
3804 Green Ridge Ct #102, Fairfax, VA 22033
Local realty services provided by:Better Homes and Gardens Real Estate Realty Connect
Upcoming open houses
- Sat, Sep 2603:00 pm - 05:00 pm
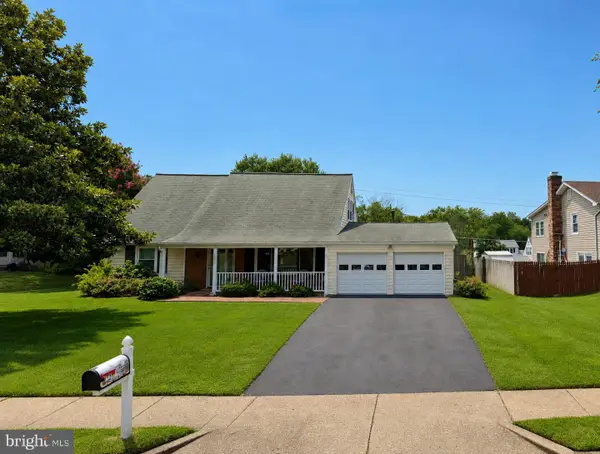
Listed by: cristina b dougherty
Office: paul wesley real estate
MLS#:VAFX2342368
Source:BRIGHTMLS
Price summary
- Price:$394,900
- Price per sq. ft.:$351.65
- Monthly HOA dues:$77.5
About this home
Enjoy easy condo living in Penderbrook with a location that puts major commuter routes, shopping, dining, and everyday conveniences close at hand. This 3-bedroom, 2-full-bath home features LVP floors throughout and a comfortable layout designed for easy living. The living room offers recessed lighting, a built-in shelf with storage, and direct access to the patio, providing great natural light. The kitchen is equipped with stainless steel appliances, granite countertops, ceramic tile flooring, recessed lighting, abundant cabinet storage, and an eat-in dining area. Serving meals is a breeze! The primary bedroom features dual closets and a private bath with a tub/shower, modern fixtures and the washer and dryer in the utility closet. Two additional bedrooms share a hallway bathroom with a tub/shower. Step outside to the patio, which backs to a common area and provides a pleasant spot for morning coffee, an evening glass of wine, or casual outdoor dining. In addition to a wonderful living space, the Penderbrook community offers an impressive selection of amenities, including a swimming pool, tennis and pickleball courts, fitness center, clubhouse, basketball courts, tot lots/playgrounds, and EV charging stations. Golf course membership is also available. When you're ready to venture out, the location offers convenient access to Route 66, Fairfax County Parkway, and Route 50, with Fair Oaks Hospital, Fair Oaks Mall, Fair Lakes, and a wide variety of shopping and restaurants nearby. This home combines comfortable living, useful amenities, and a convenient Fairfax location in one appealing package. A+ schools, Waples Mill ES, Franklin MS, Oakton HS...
Contact an agent
Home facts
- Year built:1989
- Subdivision & Development:HEIGHTS AT PENDERBROOK
- Listing ID #:VAFX2342368
- Added:1 day(s) ago
- Updated:September 25, 2026 at 12:06 PM
Rooms and interior
- Bedrooms:3
- Total bathrooms:2
- Full bathrooms:2
- Flooring:Ceramic Tile, Luxury Vinyl Plank
- Dining Description:Combination Kitchen/Dining, Dining Area
- Bathrooms Description:Bathroom 2, Primary Bath(s), Primary Bathroom
- Kitchen Description:Built-In Microwave, Built-Ins, Dishwasher, Disposal, Kitchen - Eat-In, Oven - Single, Oven/Range - Electric, Recessed Lighting, Refrigerator, Stainless Steel Appliances, Stove, Upgraded Countertops, Water Heater
- Bedroom Description:Primary Bedroom
- Living area:1,123 sq. ft.
Heating and cooling
- Cooling:Central A/C
- Heating:Electric, Heat Pump(s)
Structure and exterior
- Year built:1989
- Building area:1,123 sq. ft.
- Lot Features:Backs - Open Common Area
- Architectural Style:Colonial
- Construction Materials:Aluminum Siding
- Exterior Features:Patio(s), Sidewalks
- Levels:1 Story
Schools
- High school:OAKTON
- Middle school:FRANKLIN
- Elementary school:WAPLES MILL
Utilities
- Water:Public
- Sewer:Public Sewer
Finances and disclosures
- Price:$394,900
- Price per sq. ft.:$351.65
- Tax amount:$4,511 (2026)
Features and amenities
- Laundry features:Dryer, Has Laundry, Washer
- Amenities:Built-Ins, Recessed Lighting
Parking
- Parking description:Assigned, Parking Lot, Permit Included
New listings near 3804 Green Ridge Ct #102
- Coming Soon
 $450,000Coming Soon2 beds 2 baths1,316 sq. ft.
11626 - A Cavalier Landing Ct, FAIRFAX, VA 22030
MLS# VAFX2339998Listed by: KELLER WILLIAMS CAPITAL PROPERTIES - Coming Soon
 $1,499,000Coming Soon6 beds 6 baths5,642 sq. ft.
5352 Anvil Ct, FAIRFAX, VA 22030
MLS# VAFX2341954Listed by: TTR SOTHEBY'S INTERNATIONAL REALTY - Coming Soon
 $1,074,999Coming Soon5 beds 4 baths2,800 sq. ft.
2824 Elsmore St, FAIRFAX, VA 22031
MLS# VAFX2343060Listed by: SAMSON PROPERTIES - Coming Soon
 $239,900Coming Soon1 beds 1 baths761 sq. ft.
10026 Fair Woods Dr #330, FAIRFAX, VA 22030
MLS# VAFC2009214Listed by: REDFIN CORPORATION - Coming Soon
 $600,000Coming Soon3 beds 4 baths1,520 sq. ft.
3929 Plum Run Ct, FAIRFAX, VA 22033
MLS# VAFX2342872Listed by: BERKSHIRE HATHAWAY HOMESERVICES PENFED REALTY - Coming SoonOpen Sat, 12 to 2pm
 $629,900Coming Soon3 beds 3 baths2,234 sq. ft.
4679 Eggleston Ter #242, FAIRFAX, VA 22030
MLS# VAFX2342940Listed by: SMART REALTY, LLC - Coming Soon
 $715,000Coming Soon3 beds 3 baths1,600 sq. ft.
4220 Kerrigan Ln, FAIRFAX, VA 22030
MLS# VAFX2339180Listed by: SAMSON PROPERTIES - Coming Soon
 $799,000Coming Soon3 beds 3 baths1,887 sq. ft.
13217 Point Pleasant Dr, FAIRFAX, VA 22033
MLS# VAFX2342622Listed by: KELLER WILLIAMS FAIRFAX GATEWAY - Coming Soon
 $699,000Coming Soon4 beds 2 baths1,728 sq. ft.
4428 Middle Ridge Dr, FAIRFAX, VA 22033
MLS# VAFX2342356Listed by: RE/MAX EXECUTIVES - Coming Soon
 $1,259,999Coming Soon4 beds 5 baths4,773 sq. ft.
9183 Topaz St, FAIRFAX, VA 22031
MLS# VAFX2342392Listed by: IRVIN REALTY LLC


Protect your home and budget from life's surprises with an Assurant Home Warranty, backed by a partner that supports you through every step of homeownership. Explore Plans.
© 2026 Better Homes and Gardens Real Estate LLC. An Anywhere Real Estate company. All rights reserved. Better Homes and Gardens® Real Estate is a registered trademark owned by Meredith Operations Corporation, licensed to Better Homes and Gardens Real Estate LLC and used with permission. Better Homes and Gardens Real Estate LLC fully supports the principles of the Fair Housing Act and the Equal Opportunity Act. Listing information is deemed reliable but is not guaranteed accurate.
Each office is independently owned and operated.
Any services or products provided by third parties are not provided by, affiliated with or related to Better Homes and Gardens Real Estate LLC, or its affiliated companies.