
4370 Patriot Park Court, Fairfax, VA 22030
Local realty services provided by:Better Homes and Gardens Real Estate Premier
4370 Patriot Park Court,Fairfax, VA 22030
$905,000
- 3 Beds
- 4 Baths
- - sq. ft.
- Townhouse
- Sold
Listed by: damon a nicholas
Office: exp realty, llc.
MLS#:VAFX2330182
Source:BRIGHTMLS
Sorry, we are unable to map this address
Price summary
- Price:$905,000
- Monthly HOA dues:$188
About this home
Offer Deadline Monday July 27th 12:00pm. Seller reserves the right to ratify a great offer at any time.
Welcome to 4370 Patriot Park Court—a stunning brick-front, three-level townhome offering 3 bedrooms, 3.5 baths, and a two-car garage in the heart of Fairfax. Located within the highly sought-after Oak View, Frost, and Woodson school pyramid, this exceptional home perfectly blends elegance, comfort, and convenience in an unbeatable location.
Step inside to a gleaming hardwood foyer that immediately sets the tone. Upstairs, the expansive main living level is truly the heart of the home. Rich hardwood flooring, soaring ceilings, and an abundance of windows fill the space with natural light, creating a warm and inviting atmosphere. The expansive gourmet kitchen is a showstopper, featuring granite countertops, an electric fireplace, and generous space for dining, casual seating, or both. Designed for effortless entertaining and everyday living, the kitchen flows seamlessly into the spacious living room, elegant dining area, and a flexible bonus space ideal for a home office, reading nook, or play area. Step outside to the private deck overlooking peaceful tree-lined views—the perfect place to enjoy your morning coffee or unwind with a glass of wine at day's end.
The upper level is dedicated to comfort and relaxation. The expansive primary suite offers a cozy sitting area and a beautifully updated, spa-inspired bath complete with dual vanities, a luxurious jetted soaking tub, and a tiled walk-in shower. Two additional generously sized bedrooms, a second full bath, and a conveniently located laundry room complete the upper level.
The walk-out lower level provides exceptional flexibility with a spacious family/rec room, a third full bath, and large windows that flood the space with natural light. Whether you envision a recreation room, guest suite, home office, or fitness area, this versatile level easily adapts to your needs. Step outside to the private yard—an inviting outdoor retreat perfect for pets, playing, entertaining, grilling, or simply relaxing in a tranquil setting.
Nestled within a secluded, park-like community, yet just steps from the endless dining, shopping, and entertainment of Fairfax City, George Mason University, the Fairfax County Courthouse, parks, and commuter routes, this home offers the rare combination of luxury, privacy, and everyday convenience. This is Fairfax living at its finest....
Contact an agent
Home facts
- Year built:2005
- Subdivision & Development:FAIRFAX GATEWAY
- Listing ID #:VAFX2330182
- Added:35 day(s) ago
- Updated:August 27, 2026 at 06:01 AM
Rooms and interior
- Bedrooms:3
- Total bathrooms:4
- Full bathrooms:3
- Half bathrooms:1
- Flooring:Carpet, Ceramic Tile, Hardwood
- Dining Description:Combination Dining/Living, Dining Area, Dining Room
- Bathrooms Description:Bathroom 2, Bathroom 3, Primary Bathroom
- Kitchen Description:Breakfast Area, Built-In Microwave, Carpet, Dishwasher, Disposal, Exhaust Fan, Icemaker, Kitchen - Eat-In, Kitchen - Gourmet, Kitchen - Table Space, Oven/Range - Gas, Pantry, Refrigerator, Upgraded Countertops
- Bedroom Description:Carpet, Primary Bedroom, Walk In Closet(s)
- Basement:Yes
- Basement Description:Daylight, Full, Fully Finished, Improved, Interior Access, Outside Entrance, Rear Entrance, Walkout Level, Windows
Heating and cooling
- Cooling:Ceiling Fan(s), Central A/C
- Heating:Forced Air, Natural Gas
Structure and exterior
- Year built:2005
- Lot Features:Backs to Trees
- Architectural Style:Colonial
- Construction Materials:Brick
- Exterior Features:Deck(s), Sidewalks
- Foundation Description:Concrete Perimeter
- Levels:3 Story
Schools
- High school:WOODSON
- Middle school:FROST
- Elementary school:OAK VIEW
Utilities
- Water:Public
- Sewer:Public Sewer
Finances and disclosures
- Price:$905,000
- Tax amount:$9,666 (2025)
Features and amenities
- Laundry features:Dryer, Laundry, Washer
- Amenities:Bay/Bow Windows, Carpet, Ceiling Fan(s), Electric Available, Natural Gas Available, Window Treatments
Parking
- Parking description:Attached Garage, Garage - Front Entry, Garage Door Opener, Inside Access, Paved Driveway
- Garage:Yes
- Garage spaces:2
New listings near 4370 Patriot Park Court
- Coming Soon
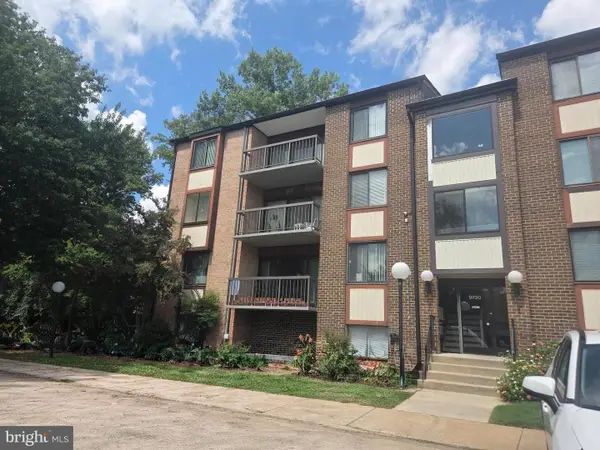 $260,000Coming Soon1 beds 1 baths881 sq. ft.
9730 Kingsbridge Dr #301, FAIRFAX, VA 22031
MLS# VAFX2337482Listed by: SAMSON PROPERTIES - Coming Soon
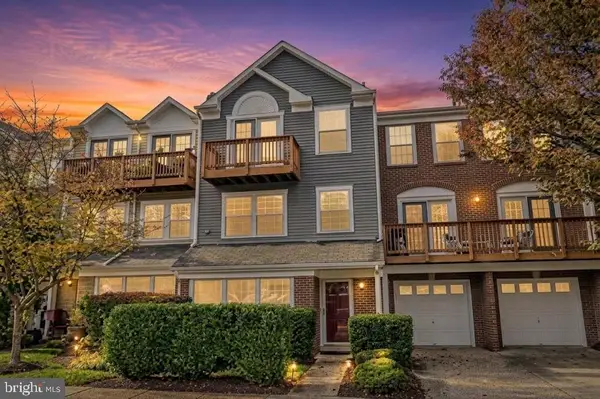 $559,900Coming Soon3 beds 3 baths1,608 sq. ft.
11702 Tumbrel Ct #59, FAIRFAX, VA 22030
MLS# VAFX2336172Listed by: RE/MAX GALAXY - Coming Soon
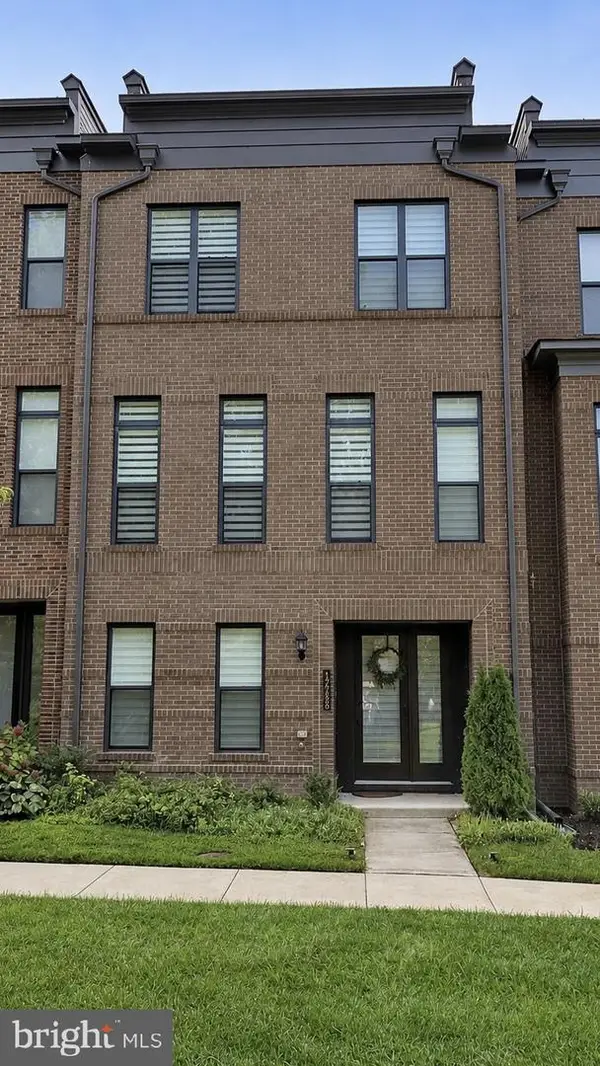 $975,000Coming Soon3 beds 5 baths2,222 sq. ft.
12288 Sessile Cmns, FAIRFAX, VA 22030
MLS# VAFX2336484Listed by: SAMSON PROPERTIES - Coming SoonOpen Sun, 12 to 3pm
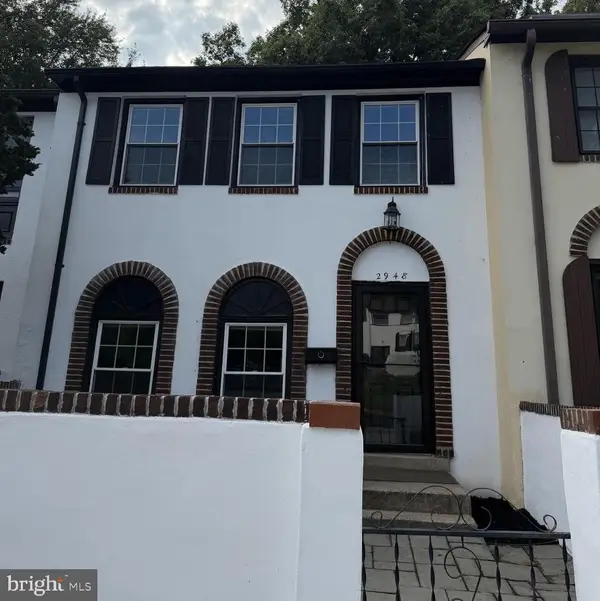 $650,000Coming Soon3 beds 4 baths1,302 sq. ft.
2948 Espana Ct, FAIRFAX, VA 22031
MLS# VAFX2337190Listed by: DOUGLAS ELLIMAN OF METRO DC, LLC - Coming Soon
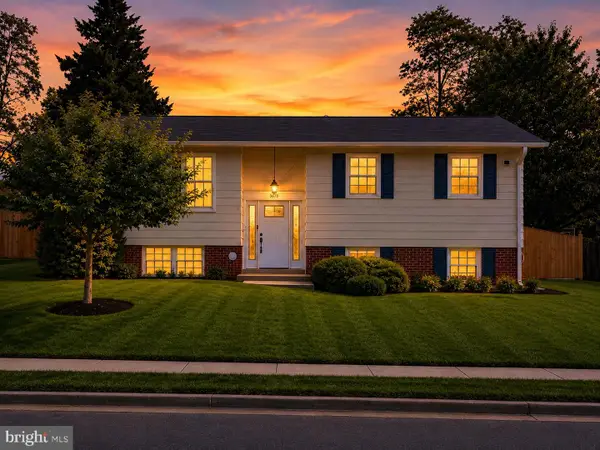 $849,000Coming Soon4 beds 2 baths2,068 sq. ft.
3610 Heritage Ln, FAIRFAX, VA 22030
MLS# VAFC2009036Listed by: REAL BROKER, LLC - Coming Soon
 $2,400,000Coming Soon6 beds 47 baths5,855 sq. ft.
4126 Bruning Ct, FAIRFAX, VA 22032
MLS# VAFX2336752Listed by: EXP REALTY, LLC - Coming SoonOpen Sat, 1 to 3pm
 $875,000Coming Soon5 beds 3 baths1,322 sq. ft.
3713 Randolph St, FAIRFAX, VA 22030
MLS# VAFC2009030Listed by: KELLER WILLIAMS REALTY/LEE BEAVER & ASSOC. - Coming Soon
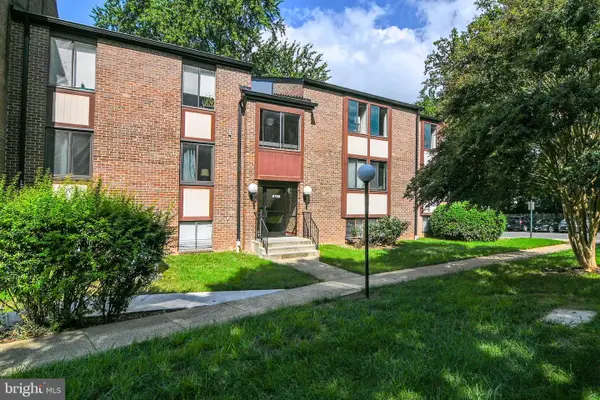 $365,000Coming Soon3 beds 2 baths1,417 sq. ft.
9700 Kingsbridge Dr #202, FAIRFAX, VA 22031
MLS# VAFX2336188Listed by: EXP REALTY, LLC - Coming Soon
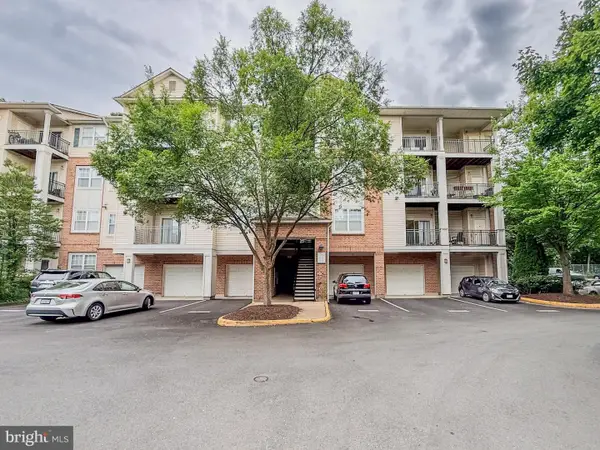 $395,000Coming Soon2 beds 2 baths1,192 sq. ft.
12140 Garden Grove Cir #404, FAIRFAX, VA 22030
MLS# VAFX2333910Listed by: PEARSON SMITH REALTY, LLC - Coming Soon
 $485,000Coming Soon2 beds 3 baths1,245 sq. ft.
10359 Sager Ave #302, FAIRFAX, VA 22030
MLS# VAFC2009018Listed by: SAMSON PROPERTIES


Protect your home and budget from life's surprises with an Assurant Home Warranty, backed by a partner that supports you through every step of homeownership. Explore Plans.
© 2026 Better Homes and Gardens Real Estate LLC. An Anywhere Real Estate company. All rights reserved. Better Homes and Gardens® Real Estate is a registered trademark owned by Meredith Operations Corporation, licensed to Better Homes and Gardens Real Estate LLC and used with permission. Better Homes and Gardens Real Estate LLC fully supports the principles of the Fair Housing Act and the Equal Opportunity Act. Listing information is deemed reliable but is not guaranteed accurate.
Each office is independently owned and operated.
Any services or products provided by third parties are not provided by, affiliated with or related to Better Homes and Gardens Real Estate LLC, or its affiliated companies.