
4411 Majestic Ln, Fairfax, VA 22033
Local realty services provided by:Better Homes and Gardens Real Estate Premier
4411 Majestic Ln,Fairfax, VA 22033
$765,000
- 4 Beds
- 2 Baths
- 1,512 sq. ft.
- Single family
- Coming Soon
Listed by: george m bigus
Office: realty support services, inc,
MLS#:VAFX2348734
Source:BRIGHTMLS
Price summary
- Price:$765,000
- Price per sq. ft.:$505.95
About this home
An outstanding offering that has had many updates/upgrades: vinyl siding, 1st & 2nd floor bathrooms, roof, front and back doors, 12'x8' rear storage shed, attic insulation, stove/range, furnace, LVP in living room, first floor bedrooms, closet doors, central air conditioning (CAC), driveway, clothes dryer microwave, sunroom screens and interior painted (9/26). All of the previous plus and in-ground pool with new plaster and LED lighting (8/26) overlooking a rear yard approximately 84"x104" perfect for games of all kinds plus a paver pool deck, wall and built-in grill.
Contact an agent
Home facts
- Year built:1970
- Subdivision & Development:GREENBRIAR
- Listing ID #:VAFX2348734
- Updated:November 03, 2026 at 08:12 PM
Rooms and interior
- Bedrooms:4
- Total bathrooms:2
- Full bathrooms:2
- Rooms Total:7
- Flooring:Carpet, Luxury Vinyl Plank, Tile/Brick
- Dining Description:Combination Kitchen/Dining, Dining Area, Dining Room
- Bathrooms Description:Bathroom 1, Bathroom 2, Bathroom 3
- Kitchen Description:Built-In Microwave, Built-Ins, Carpet, Dishwasher, Disposal, Exhaust Fan, Icemaker, Kitchen - Galley, Oven/Range - Electric
- Bedroom Description:Carpet, Entry Level Bedroom, Walk In Closet(s)
- Living area:1,512 sq. ft.
Heating and cooling
- Cooling:Ceiling Fan(s), Central A/C
- Heating:Forced Air, Natural Gas
Structure and exterior
- Roof:Asphalt
- Year built:1970
- Building area:1,512 sq. ft.
- Lot area:0.41 Acres
- Lot Features:Adjoins - Public Land, Front Yard, Irregular, Level, Rear Yard
- Architectural Style:Cape Cod
- Construction Materials:Brick, Vinyl Siding
- Exterior Features:BBQ Grill, Patio(s), Screened, Street Lights
- Foundation Description:Slab
- Levels:1 1/2 Story
Schools
- High school:CHANTILLY
- Middle school:ROCKY RUN
- Elementary school:GREENBRIAR WEST
Utilities
- Water:Public
- Sewer:Public Sewer
Finances and disclosures
- Price:$765,000
- Price per sq. ft.:$505.95
- Tax amount:$8,108 (2026)
Features and amenities
- Laundry features:Dryer, Hookup, Washer
- Amenities:Attic/House Fan, Built-Ins, Cable TV, Cable TV Available, Carpet, Ceiling Fan(s), Double Hung Windows, Electric Available, Natural Gas Available, Phone, Smoke Detector
- Pool features:In Ground
Parking
- Parking description:Asphalt Driveway, Attached Garage, Covered Parking, Garage - Front Entry, Inside Access, On Street
- Garage:Yes
- Garage spaces:1
New listings near 4411 Majestic Ln
- Coming Soon
 $819,900Coming Soon3 beds 4 baths2,625 sq. ft.
4551 Gossamer Way, FAIRFAX, VA 22033
MLS# VAFX2348686Listed by: RLAH @PROPERTIES - Coming Soon
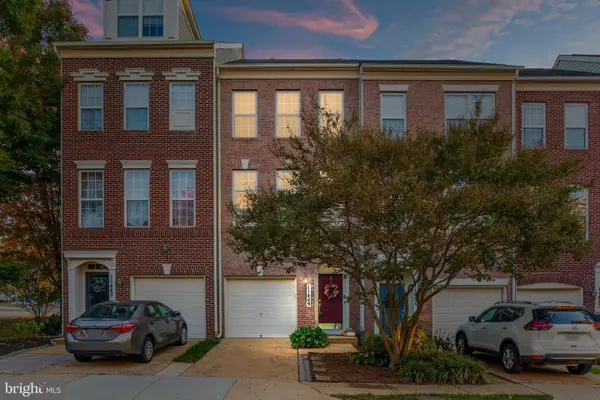 $625,000Coming Soon2 beds 3 baths1,224 sq. ft.
11449 Log Ridge Dr, FAIRFAX, VA 22030
MLS# VAFX2348134Listed by: PEARSON SMITH REALTY LLC - Coming SoonOpen Sat, 1 to 4pm
 $915,000Coming Soon3 beds 4 baths2,626 sq. ft.
10440 Courtney Dr, FAIRFAX, VA 22030
MLS# VAFC2009430Listed by: PEARSON SMITH REALTY, LLC - Coming Soon
 $589,900Coming Soon3 beds 4 baths1,880 sq. ft.
5512 Talon Ct, FAIRFAX, VA 22032
MLS# VAFX2347870Listed by: KELLER WILLIAMS REALTY - Coming Soon
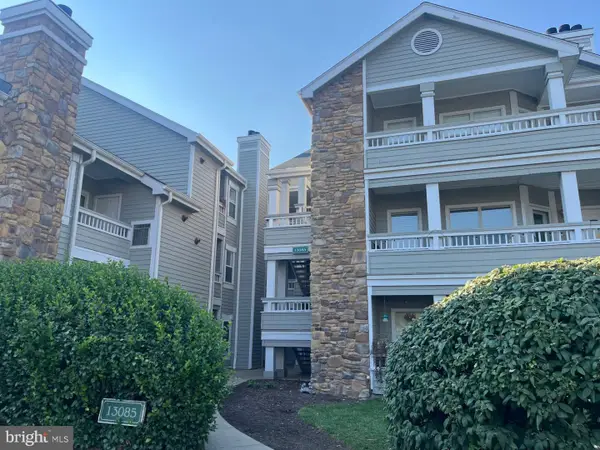 $297,000Coming Soon1 beds 1 baths703 sq. ft.
13085 Autumn Woods Way #204, FAIRFAX, VA 22033
MLS# VAFX2348022Listed by: REDFIN CORPORATION - Coming SoonOpen Sat, 2 to 4pm
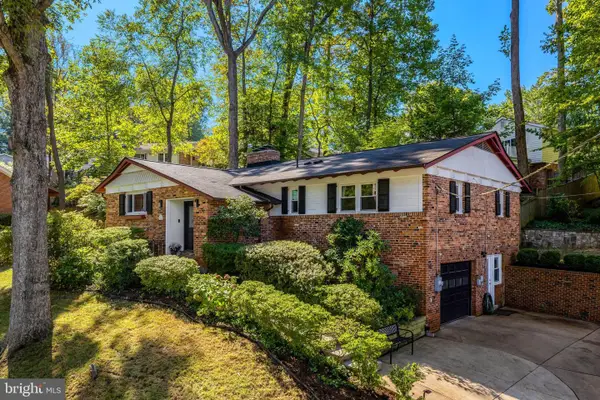 $1,015,000Coming Soon4 beds 4 baths3,133 sq. ft.
9137 Santayana Dr, FAIRFAX, VA 22031
MLS# VAFX2348298Listed by: LONG & FOSTER REAL ESTATE, INC. - Coming SoonOpen Sat, 10am to 12pm
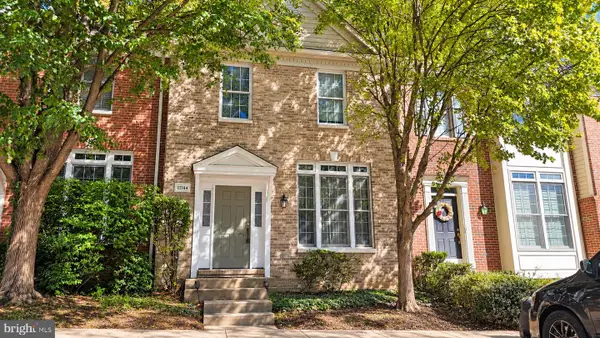 $704,900Coming Soon3 beds 4 baths2,310 sq. ft.
11744 Valley Ridge Cir, FAIRFAX, VA 22033
MLS# VAFX2348406Listed by: SAMSON PROPERTIES - Coming SoonOpen Sun, 1 to 3pm
 $519,900Coming Soon2 beds 3 baths1,660 sq. ft.
3800 Ridge Knoll Ct #305b, FAIRFAX, VA 22033
MLS# VAFX2344994Listed by: CENTURY 21 NEW MILLENNIUM - Coming Soon
 $540,000Coming Soon2 beds 3 baths1,394 sq. ft.
3629 Sweethorn Ct, FAIRFAX, VA 22033
MLS# VAFX2348124Listed by: CENTURY 21 ACCENT HOMES


Protect your home and budget from life's surprises with an Assurant Home Warranty, backed by a partner that supports you through every step of homeownership. Explore Plans.
© 2026 Better Homes and Gardens Real Estate LLC. An Anywhere Real Estate company. All rights reserved. Better Homes and Gardens® Real Estate is a registered trademark owned by Meredith Operations Corporation, licensed to Better Homes and Gardens Real Estate LLC and used with permission. Better Homes and Gardens Real Estate LLC fully supports the principles of the Fair Housing Act and the Equal Opportunity Act. Listing information is deemed reliable but is not guaranteed accurate.
Each office is independently owned and operated.
Any services or products provided by third parties are not provided by, affiliated with or related to Better Homes and Gardens Real Estate LLC, or its affiliated companies.