
4653 Carisbrooke Ln, Fairfax, VA 22030
Local realty services provided by:Better Homes and Gardens Real Estate Realty Connect
4653 Carisbrooke Ln,Fairfax, VA 22030
$749,000
- 3 Beds
- 4 Baths
- 1,600 sq. ft.
- Townhouse
- Active
Listed by: nanette b flock
Office: re/max distinctive real estate, inc.
MLS#:VAFX2343638
Source:BRIGHTMLS
Price summary
- Price:$749,000
- Price per sq. ft.:$468.13
- Monthly HOA dues:$164
About this home
Discover an exquisite blend of elegance and comfort in this stunning Colonial Stratton Model townhome built by Centex Homes in 2005. Nestled in the prestigious Fair Chase community and spanning 1,600 "plus" square feet, this residence boasts of 9' Ceilings on all three levels, 3 spacious bedrooms, (plus the lower-level Rec Room/Office can be used as a 4th bedroom), 2 meticulously designed bathrooms and 2 eloquent powder rooms each with a pedestal sink. The gourmet kitchen is a chef's dream, equipped with new stainless-steel appliances, granite countertops, a generous center island, and a large side pantry, perfect for culinary creations and entertaining. A renewed balcony is located off the kitchen/breakfast room area allowing for outdoor seating among your future light flowering gardening touches. Gather in the inviting living/dining areas complete with a three-sided slate surround gas fireplace, elegant crown molding, and abundant natural light or retreat to the upper level for additional privacy and relaxation. The generously sized primary suite includes a decorative boxed ceiling, walk-in closet and an attached luxurious ensuite featuring a walk-in shower, separate water closet, and dual his/her vanity. Two additional guest bedrooms share a full bath located just down the hall. Freshly sanded/ stained hardwood floors flow seamlessly across the main level and staircases, enhanced by newly painted walls throughout and brand-new carpeting installed all upper level & Rec room areas. Laundry is conveniently located on the bedroom level in hall bath. Plenty of parking: an oversized 2 car attached garage * ample storage and additional guest parking within steps. Enjoy outdoor leisure with community pool access, clubhouse and fitness center. This home offers a lifestyle of sophistication and ease, where every detail has been thoughtfully curated for your enjoyment. Shopping, dining, entertainment is extremely convenient just minutes away. This affordable classic beauty is calling your name!...
Contact an agent
Home facts
- Year built:2005
- Subdivision & Development:FAIR CHASE
- Listing ID #:VAFX2343638
- Added:1 day(s) ago
- Updated:October 09, 2026 at 10:56 PM
Rooms and interior
- Bedrooms:3
- Total bathrooms:4
- Full bathrooms:2
- Half bathrooms:2
- Rooms Total:11
- Flooring:Carpet, Ceramic Tile, Hardwood
- Dining Description:Combination Kitchen/Dining, Dining Room
- Bathrooms Description:Bathroom 2, Half Bath, Primary Bath(s), Primary Bathroom
- Kitchen Description:Built-In Microwave, Carpet, Dishwasher, Disposal, Exhaust Fan, Icemaker, Kitchen - Country, Kitchen - Island, Oven/Range - Electric, Pantry, Refrigerator, Stainless Steel Appliances, Upgraded Countertops
- Bedroom Description:Carpet, Primary Bedroom, Walk In Closet(s)
- Living area:1,600 sq. ft.
Heating and cooling
- Cooling:Ceiling Fan(s), Central A/C, Heat Pump(s)
- Heating:Forced Air, Natural Gas, Programmable Thermostat
Structure and exterior
- Year built:2005
- Building area:1,600 sq. ft.
- Lot area:0.03 Acres
- Architectural Style:Colonial
- Construction Materials:Brick, Vinyl Siding
- Levels:3 Story
Schools
- High school:FAIRFAX
- Middle school:KATHERINE JOHNSON
- Elementary school:EAGLE VIEW
Utilities
- Water:Public
- Sewer:Public Sewer
Finances and disclosures
- Price:$749,000
- Price per sq. ft.:$468.13
- Tax amount:$8,138 (2026)
Features and amenities
- Laundry features:Dryer, Dryer In Unit, Washer, Washer In Unit
- Amenities:Carpet, Ceiling Fan(s), Chair Railings, Window Treatments
Parking
- Parking description:Attached Garage, Garage - Rear Entry, Off Street, Oversized
- Garage:Yes
- Garage spaces:2
New listings near 4653 Carisbrooke Ln
- Coming Soon
 $840,000Coming Soon4 beds 3 baths1,948 sq. ft.
10614 John Ayres Dr, FAIRFAX, VA 22032
MLS# VAFX2345628Listed by: KELLER WILLIAMS REALTY - Coming Soon
 $685,000Coming Soon2 beds 2 baths1,480 sq. ft.
3985 Norton Pl #104, FAIRFAX, VA 22030
MLS# VAFC2009340Listed by: RLAH @PROPERTIES - Coming Soon
 $825,000Coming Soon4 beds 3 baths1,274 sq. ft.
6119 Kings Color Dr, FAIRFAX, VA 22030
MLS# VAFX2345590Listed by: KELLER WILLIAMS REALTY - Coming Soon
 $959,000Coming Soon3 beds 3 baths1,636 sq. ft.
10414 Pearl St, FAIRFAX, VA 22032
MLS# VAFX2345514Listed by: CORCORAN MCENEARNEY - Coming SoonOpen Sun, 1 to 3pm
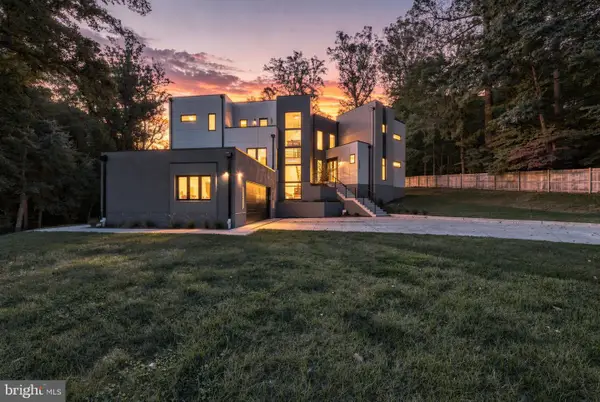 $2,675,000Coming Soon6 beds 7 baths6,713 sq. ft.
3525 Glenbrook Rd, FAIRFAX, VA 22031
MLS# VAFX2345214Listed by: KELLER WILLIAMS REALTY - Coming Soon
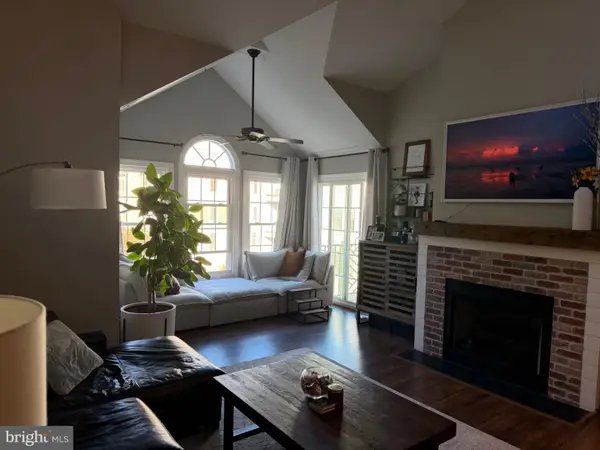 $479,000Coming Soon2 beds 2 baths1,580 sq. ft.
12205 Fairfield House Dr #600b, FAIRFAX, VA 22033
MLS# VAFX2344438Listed by: SPRING HILL REAL ESTATE, LLC. - Coming Soon
 $680,000Coming Soon3 beds 3 baths2,052 sq. ft.
12207 Tenbury Ter, FAIRFAX, VA 22030
MLS# VAFX2345124Listed by: KW UNITED - Coming Soon
 $1,449,999Coming Soon5 beds 5 baths6,424 sq. ft.
8901 Hargrove Ct, FAIRFAX, VA 22031
MLS# VAFX2344030Listed by: LONG & FOSTER REAL ESTATE, INC. - Coming Soon
 $675,000Coming Soon2 beds 2 baths1,615 sq. ft.
3989 Norton Pl #408, FAIRFAX, VA 22030
MLS# VAFC2009334Listed by: PEARSON SMITH REALTY, LLC - Coming Soon
 $659,900Coming Soon4 beds 4 baths2,216 sq. ft.
9103 Bowler Dr, FAIRFAX, VA 22031
MLS# VAFX2342558Listed by: SAMSON PROPERTIES


Protect your home and budget from life's surprises with an Assurant Home Warranty, backed by a partner that supports you through every step of homeownership. Explore Plans.
© 2026 Better Homes and Gardens Real Estate LLC. An Anywhere Real Estate company. All rights reserved. Better Homes and Gardens® Real Estate is a registered trademark owned by Meredith Operations Corporation, licensed to Better Homes and Gardens Real Estate LLC and used with permission. Better Homes and Gardens Real Estate LLC fully supports the principles of the Fair Housing Act and the Equal Opportunity Act. Listing information is deemed reliable but is not guaranteed accurate.
Each office is independently owned and operated.
Any services or products provided by third parties are not provided by, affiliated with or related to Better Homes and Gardens Real Estate LLC, or its affiliated companies.