
4703 Tara Dr, Fairfax, VA 22032
Local realty services provided by:Better Homes and Gardens Real Estate Realty Connect
4703 Tara Dr,Fairfax, VA 22032
$850,000
- 5 Beds
- 3 Baths
- 2,278 sq. ft.
- Single family
- Active
Listed by: denean lee jones
Office: redfin corporation
MLS#:VAFX2329814
Source:BRIGHTMLS
Price summary
- Price:$850,000
- Price per sq. ft.:$373.13
About this home
Gracefully designed for both grand entertaining and everyday living, this beautifully appointed 5-bedroom, 3-bath residence offers timeless hardwood floors, recessed lighting, and a peaceful wooded backdrop that creates a true sense of privacy. The thoughtfully designed upper level features three spacious bedrooms and two full baths, including a gracious primary suite with a private en suite bath, while the fully finished walk-out lower level offers two additional bedrooms, a full bath, a spacious recreation room anchored by a brick fireplace, and a kitchenette. All provide exceptional flexibility for multigenerational living, private guest quarters, and income-producing potential. One of the lower-level bedrooms is exceptionally spacious and offers endless possibilities as a home theater, game room, fitness studio, executive office, or the potential to create an additional bedroom. Enjoy seamless indoor and outdoor living from the deck and patio overlooking the backyard. Situated on a private driveway in a desirable cul-de-sac, this home is just minutes from shopping, dining, parks, and top-rated schools. Enjoy easy access to Fairfax County Parkway, I-66, I-495, I-395, George Mason University, the Pentagon, Fort Belvoir, Quantico, nearby Metrobus and CUE bus stops, and the Vienna/Fairfax-GMU Metro Station. This level of flexibility, privacy, and opportunity is a rare find. Every detail has been thoughtfully designed to make this more than a house; it's a place to truly feel at home!...
Contact an agent
Home facts
- Year built:1966
- Listing ID #:VAFX2329814
- Added:1 day(s) ago
- Updated:July 24, 2026 at 10:16 AM
Rooms and interior
- Bedrooms:5
- Total bathrooms:3
- Full bathrooms:3
- Flooring:Hardwood, Luxury Vinyl Plank
- Dining Description:Combination Dining/Living
- Kitchen Description:Breakfast Area, Built-In Microwave, Carpet, Dishwasher, Disposal, Refrigerator, Stainless Steel Appliances, Stove, Upgraded Countertops
- Bedroom Description:Carpet
- Basement:Yes
- Basement Description:Fully Finished, Walkout Level
- Living area:2,278 sq. ft.
Heating and cooling
- Cooling:Central A/C
- Heating:Forced Air, Natural Gas
Structure and exterior
- Roof:Asphalt
- Year built:1966
- Building area:2,278 sq. ft.
- Lot area:0.25 Acres
- Lot Features:Backs to Trees
- Architectural Style:Split Level
- Construction Materials:Vinyl Siding
- Exterior Features:Deck(s), Patio(s)
- Foundation Description:Concrete Perimeter
- Levels:2 Stories
Schools
- High school:WOODSON
- Middle school:FROST
- Elementary school:OLDE CREEK
Utilities
- Water:Public
- Sewer:Public Sewer
Finances and disclosures
- Price:$850,000
- Price per sq. ft.:$373.13
- Tax amount:$8,448 (2026)
Features and amenities
- Laundry features:Dryer, Washer
- Amenities:Carpet, Smoke Detector
New listings near 4703 Tara Dr
- Open Sat, 1 to 3pmNew
 $795,000Active4 beds 2 baths2,604 sq. ft.
3414 Country Hill Dr, FAIRFAX, VA 22030
MLS# VAFC2008806Listed by: COMPASS - New
 $529,900Active2 beds 2 baths1,158 sq. ft.
4480 Market Commons Dr #416, FAIRFAX, VA 22033
MLS# VAFX2330652Listed by: FIRST AMERICAN REAL ESTATE - New
 $279,900Active2 beds 1 baths914 sq. ft.
9459 Fairfax Blvd #202, FAIRFAX, VA 22031
MLS# VAFC2008574Listed by: HOMESAVEY, LLC - Open Sat, 1 to 3pmNew
 $950,000Active5 beds 3 baths2,928 sq. ft.
9811 Vertain Ct, FAIRFAX, VA 22032
MLS# VAFX2328952Listed by: RE/MAX ALLEGIANCE - Coming Soon
 $450,000Coming Soon2 beds 2 baths
12908 Fair Briar Ln, FAIRFAX, VA 22033
MLS# VAFX2330544Listed by: EXP REALTY, LLC - New
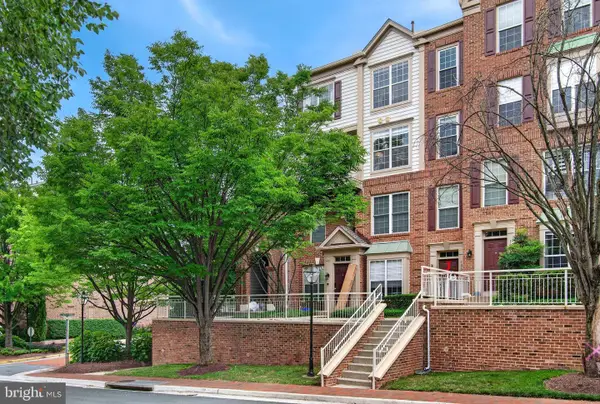 $485,000Active2 beds 3 baths1,142 sq. ft.
10349 Sager Ave #301, FAIRFAX, VA 22030
MLS# VAFC2008802Listed by: SAMSON PROPERTIES - Coming Soon
 $950,000Coming Soon4 beds 2 baths
3130 Chichester Ln, FAIRFAX, VA 22031
MLS# VAFX2329792Listed by: EXP REALTY, LLC - Coming Soon
 $649,500Coming Soon3 beds 4 baths
4469 Holly Ave, FAIRFAX, VA 22030
MLS# VAFX2330526Listed by: SAMSON PROPERTIES - New
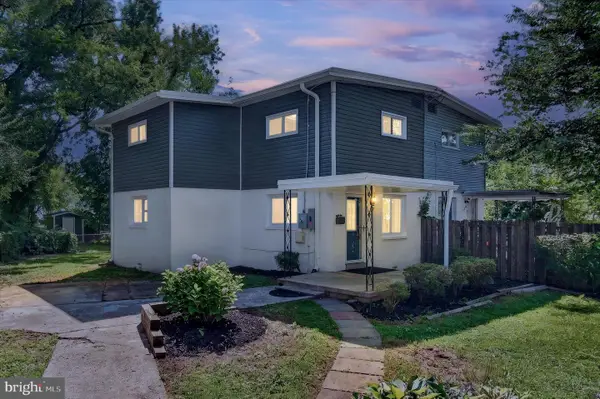 $505,000Active3 beds 2 baths1,166 sq. ft.
10641 Ashby Pl, FAIRFAX, VA 22030
MLS# VAFC2008794Listed by: SAMSON PROPERTIES


Protect your home and budget from life's surprises with an Assurant Home Warranty, backed by a partner that supports you through every step of homeownership. Explore Plans.
© 2026 Better Homes and Gardens Real Estate LLC. An Anywhere Real Estate company. All rights reserved. Better Homes and Gardens® Real Estate is a registered trademark owned by Meredith Operations Corporation, licensed to Better Homes and Gardens Real Estate LLC and used with permission. Better Homes and Gardens Real Estate LLC fully supports the principles of the Fair Housing Act and the Equal Opportunity Act. Listing information is deemed reliable but is not guaranteed accurate.
Each office is independently owned and operated.
Any services or products provided by third parties are not provided by, affiliated with or related to Better Homes and Gardens Real Estate LLC, or its affiliated companies.