
5027 Head Ct, Fairfax, VA 22032
Local realty services provided by:Better Homes and Gardens Real Estate Premier
5027 Head Ct,Fairfax, VA 22032
$598,000
- 3 Beds
- 3 Baths
- 1,930 sq. ft.
- Townhouse
- Active
Listed by: mandeep s mokha
Office: pearson smith realty, llc.
MLS#:VAFX2342936
Source:BRIGHTMLS
Price summary
- Price:$598,000
- Price per sq. ft.:$309.84
- Monthly HOA dues:$155
About this home
Stunning End-Unit Townhome in the Heart of Fairfax!! Move-in ready, extensively updated, and ideally located. Welcome to this beautifully updated end-unit townhome offering modern style, comfortable living, and an unbeatable location. This mid-century modern-inspired home features three fully finished levels, a brick front, multiple bay windows, and an abundance of natural light throughout. Thoughtfully updated home features new luxury vinyl plank (LVP) flooring 2026, Low-E double-pane windows 2026, modern light fixtures 2026, a Newer washer and Dryer in 2026, New Stainless Appliances 2026, Quartz kitchen countertops 2026, a New deck 2026, and waterproofing improvements in the basement 2026. All three bathrooms fully renovated with all stylish modern finishes 2026, creating a fresh and contemporary feel throughout the home. Additionally, updates include a newer 30-year architectural roof and more. The finished lower level provides excellent additional living space with a comfortable den and bar area, perfect for entertaining, relaxing, or creating a home office or recreation space. Enjoy the convenience of having shopping, dining, and everyday amenities just a short walk away, including Starbucks, a hair salon, ABC store, steakhouse, and other neighborhood conveniences. The community also offers fantastic amenities including a pool, tot lots/playgrounds, and basketball court. Outdoor and recreational opportunities are close by with Royal Lake and Burke Lake, while convenient access to Route 495, major commuter routes, shopping, dining, and employment centers makes this location ideal for commuters and active lifestyles. Additional highlights include two assigned parking spaces, a private deck, brick exterior, multiple bay windows, and a warm, inviting layout designed for comfortable everyday living. This Fairfax townhome is a must-see....
Contact an agent
Home facts
- Year built:1977
- Subdivision & Development:TWINBROOK
- Listing ID #:VAFX2342936
- Added:2 day(s) ago
- Updated:September 28, 2026 at 01:56 PM
Rooms and interior
- Bedrooms:3
- Total bathrooms:3
- Full bathrooms:2
- Half bathrooms:1
- Rooms Total:8
- Flooring:Carpet, Luxury Vinyl Plank
- Dining Description:Combination Kitchen/Dining
- Kitchen Description:Built-In Microwave, Built-In Range, Carpet, Crown Moldings, Dishwasher, Disposal, ENERGY STAR Dishwasher, ENERGY STAR Refrigerator, Kitchen - Eat-In, Kitchen - Island, Oven/Range - Electric
- Bedroom Description:Carpet, Walk In Closet(s)
- Basement:Yes
- Basement Description:Full, Fully Finished, Interior Access
- Living area:1,930 sq. ft.
Heating and cooling
- Cooling:Central A/C
- Heating:Electric, Forced Air
Structure and exterior
- Roof:Architectural Shingle
- Year built:1977
- Building area:1,930 sq. ft.
- Lot area:0.05 Acres
- Lot Features:Backs to Trees
- Architectural Style:Colonial
- Construction Materials:Aluminum Siding
- Exterior Features:Deck(s)
- Foundation Description:Slab
- Levels:3 Story
Schools
- High school:ROBINSON SECONDARY SCHOOL
- Elementary school:LAUREL RIDGE
Utilities
- Water:Public
- Sewer:Public Sewer
Finances and disclosures
- Price:$598,000
- Price per sq. ft.:$309.84
- Tax amount:$6,284 (2026)
Features and amenities
- Laundry features:Dryer - Electric, Dryer In Unit, ENERGY STAR Clothes Washer, Washer In Unit
- Amenities:Carpet, Crown Moldings, Double Pane Windows, Insulated Windows
Parking
- Parking description:Assigned, Parking Lot
New listings near 5027 Head Ct
- Coming Soon
 $675,000Coming Soon2 beds 2 baths1,506 sq. ft.
2907 Bleeker St #3-206, FAIRFAX, VA 22031
MLS# VAFX2343480Listed by: KELLER WILLIAMS REALTY - Coming Soon
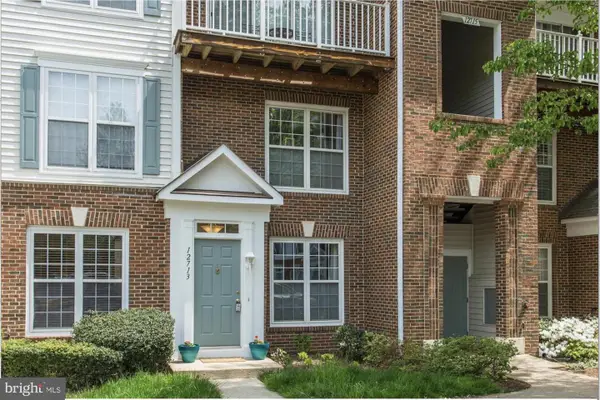 $452,000Coming Soon2 beds 3 baths2,720 sq. ft.
12713 Fair Crest Ct #64, FAIRFAX, VA 22033
MLS# VAFX2339786Listed by: KELLER WILLIAMS FAIRFAX GATEWAY - Coming SoonOpen Sun, 2 to 4pm
 $1,075,000Coming Soon4 beds 3 baths2,491 sq. ft.
9115 Santayana Dr, FAIRFAX, VA 22031
MLS# VAFX2339132Listed by: LONG & FOSTER REAL ESTATE, INC. - Coming Soon
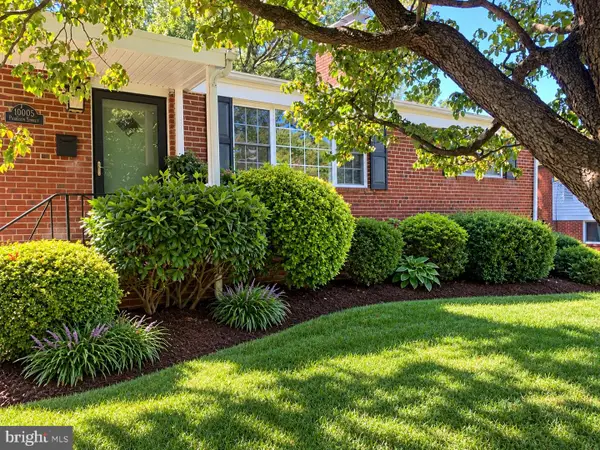 $639,000Coming Soon4 beds 2 baths2,040 sq. ft.
10005 Peterson St, FAIRFAX, VA 22031
MLS# VAFC2009302Listed by: CAPITAL CENTER - Coming SoonOpen Sat, 1 to 3pm
 $749,000Coming Soon3 beds 3 baths2,344 sq. ft.
12138 Loblolly Dr #30, FAIRFAX, VA 22033
MLS# VAFX2343194Listed by: FOXTROT COMPANY - Coming Soon
 $450,000Coming Soon2 beds 2 baths1,316 sq. ft.
11626 - A Cavalier Landing Ct, FAIRFAX, VA 22030
MLS# VAFX2339998Listed by: KELLER WILLIAMS CAPITAL PROPERTIES - Coming SoonOpen Sun, 1 to 3pm
 $1,499,000Coming Soon6 beds 6 baths5,642 sq. ft.
5352 Anvil Ct, FAIRFAX, VA 22030
MLS# VAFX2341954Listed by: TTR SOTHEBY'S INTERNATIONAL REALTY - Coming Soon
 $1,074,999Coming Soon5 beds 4 baths2,800 sq. ft.
2824 Elsmore St, FAIRFAX, VA 22031
MLS# VAFX2343060Listed by: SAMSON PROPERTIES - Coming SoonOpen Sat, 1 to 3pm
 $239,900Coming Soon1 beds 1 baths761 sq. ft.
10026 Fair Woods Dr #330, FAIRFAX, VA 22030
MLS# VAFC2009214Listed by: REDFIN CORPORATION - Coming Soon
 $600,000Coming Soon3 beds 4 baths1,520 sq. ft.
3929 Plum Run Ct, FAIRFAX, VA 22033
MLS# VAFX2342872Listed by: BERKSHIRE HATHAWAY HOMESERVICES PENFED REALTY


Protect your home and budget from life's surprises with an Assurant Home Warranty, backed by a partner that supports you through every step of homeownership. Explore Plans.
© 2026 Better Homes and Gardens Real Estate LLC. An Anywhere Real Estate company. All rights reserved. Better Homes and Gardens® Real Estate is a registered trademark owned by Meredith Operations Corporation, licensed to Better Homes and Gardens Real Estate LLC and used with permission. Better Homes and Gardens Real Estate LLC fully supports the principles of the Fair Housing Act and the Equal Opportunity Act. Listing information is deemed reliable but is not guaranteed accurate.
Each office is independently owned and operated.
Any services or products provided by third parties are not provided by, affiliated with or related to Better Homes and Gardens Real Estate LLC, or its affiliated companies.