
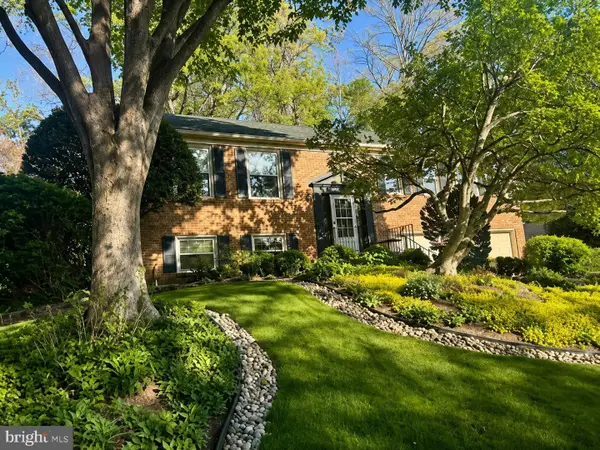
9103 Barrick St, Fairfax, VA 22031
Local realty services provided by:Better Homes and Gardens Real Estate GSA Realty
Upcoming open houses
- Sun, Aug 2301:00 pm - 04:00 pm
Listed by: timothy p clasen
Office: re/max allegiance
MLS#:VAFX2335120
Source:BRIGHTMLS
Price summary
- Price:$684,900
- Monthly HOA dues:$139
About this home
BEAUTIFULLY RENOVATED FROM TOP TO BOTTOM & MOVE-IN READY! Welcome to 9103 Barrick Street, offering a fresh, modern renovation, flexible three-level living and an exceptionally convenient Fairfax location.
From the moment you enter, you’ll appreciate the bright, clean finishes and thoughtful updates throughout. A convenient powder room is located just off the entry, while the beautifully renovated kitchen opens naturally to the spacious dining and living room combination, creating an inviting flow for everyday living and entertaining. The updated kitchen features attractive cabinetry, sleek countertops, stainless-steel appliances and contemporary finishes.
Upstairs you’ll find three bedrooms, including a comfortable primary suite with its own renovated private full bath, plus an additional renovated full hall bath serving the secondary bedrooms.
The finished lower level provides even more living space with a spacious recreation room, additional full bath, utility/laundry area and a walk-up exit to the outdoors—an excellent setup for a home office, guest area, exercise space, media room or additional recreation.
Outside, enjoy the fully renovated backyard and patio area, providing a private extension of the home’s living and entertaining space.
And the improvements go well beyond cosmetics: BRAND-NEW ROOF, BRAND-NEW WINDOWS, FRESH PAINT and extensive recent renovations throughout make this a truly turnkey opportunity.
All of this comes with outstanding access to Route 50, Nutley Street, I-66, Vienna/Fairfax-GMU Metro, shopping, restaurants and everyday conveniences, with the Mosaic District also nearby.
Three finished levels. Beautifully renovated. Exceptional convenience. Nothing left to do but move in and enjoy. Offered at $684,900....
Contact an agent
Home facts
- Year built:1970
- Subdivision & Development:HAMPTON COURT
- Listing ID #:VAFX2335120
- Updated:August 15, 2026 at 02:46 AM
Rooms and interior
- Bedrooms:4
- Total bathrooms:4
- Full bathrooms:3
- Half bathrooms:1
- Flooring:Luxury Vinyl Plank
- Dining Description:Combination Dining/Living, Dining Room
- Bathrooms Description:Bathroom 1, Bathroom 2
- Kitchen Description:Crown Moldings, Dishwasher, Disposal, Exhaust Fan, Icemaker, Kitchen - Gourmet, Oven/Range - Electric, Refrigerator, Stainless Steel Appliances, Water Heater
- Basement:Yes
- Basement Description:Connecting Stairway, Daylight, Full, Fully Finished, Interior Access, Outside Entrance, Rear Entrance, Walkout Stairs, Workshop
Heating and cooling
- Cooling:Ceiling Fan(s), Central A/C
- Heating:Forced Air, Natural Gas
Structure and exterior
- Year built:1970
- Architectural Style:Colonial
- Foundation Description:Brick/Mortar, Concrete Perimeter
- Levels:3 Story
Finances and disclosures
- Price:$684,900
- Tax amount:$6,721 (2025)
Features and amenities
- Laundry features:Dryer, Washer
- Amenities:Attic, Ceiling Fan(s), Crown Moldings, Double Pane Windows, Insulated Windows
Parking
- Parking description:Assigned, On Street
New listings near 9103 Barrick St
 $450,000Active2 beds 2 baths1,182 sq. ft.
11508 Sperrin Cir #201, FAIRFAX, VA 22030
MLS# VAFX2332852Listed by: FAIRFAX REALTY SELECT- New
 $99,900Active2 beds 1 baths700 sq. ft.
4305 Mobile Ct, FAIRFAX, VA 22030
MLS# VAFX2335004Listed by: PEARSON SMITH REALTY, LLC - New
 $750,000Active2 beds 4 baths1,546 sq. ft.
9500 Sprague Ave #403, FAIRFAX, VA 22031
MLS# VAFX2333580Listed by: EXP REALTY, LLC - New
 $450,000Active3 beds 2 baths1,211 sq. ft.
3808 Green Ridge Ct #302, FAIRFAX, VA 22033
MLS# VAFX2335286Listed by: BERKSHIRE HATHAWAY HOMESERVICES PENFED REALTY - Coming Soon
 $1,274,888Coming Soon6 beds 5 baths
9660 Boyett, FAIRFAX, VA 22032
MLS# VAFX2334060Listed by: EXP REALTY LLC - Coming Soon
 $974,900Coming Soon3 beds 2 baths
10147 Red Spruce Rd, FAIRFAX, VA 22032
MLS# VAFX2334318Listed by: SAMSON PROPERTIES - Coming SoonOpen Sat, 1 to 3pm
 $389,000Coming Soon2 beds 2 baths
4200 Mozart Brigade Ln #v, FAIRFAX, VA 22033
MLS# VAFX2330238Listed by: SAMSON PROPERTIES - Coming SoonOpen Sat, 11am to 1pm
 $1,250,000Coming Soon4 beds 4 baths
3718 Broadrun Dr, FAIRFAX, VA 22033
MLS# VAFX2335266Listed by: REALTY ONE GROUP CAPITAL - Coming SoonOpen Sun, 12 to 2pm
 $850,000Coming Soon4 beds 3 baths
9357 Chestnut Knolls Dr, FAIRFAX, VA 22032
MLS# VAFX2335090Listed by: LONG & FOSTER REAL ESTATE, INC.


Protect your home and budget from life's surprises with an Assurant Home Warranty, backed by a partner that supports you through every step of homeownership. Explore Plans.
© 2026 Better Homes and Gardens Real Estate LLC. An Anywhere Real Estate company. All rights reserved. Better Homes and Gardens® Real Estate is a registered trademark owned by Meredith Operations Corporation, licensed to Better Homes and Gardens Real Estate LLC and used with permission. Better Homes and Gardens Real Estate LLC fully supports the principles of the Fair Housing Act and the Equal Opportunity Act. Listing information is deemed reliable but is not guaranteed accurate.
Each office is independently owned and operated.
Any services or products provided by third parties are not provided by, affiliated with or related to Better Homes and Gardens Real Estate LLC, or its affiliated companies.