
9251 Wood Violet Ct, Fairfax, VA 22031
Local realty services provided by:Better Homes and Gardens Real Estate Realty Connect
9251 Wood Violet Ct,Fairfax, VA 22031
$925,000
- 3 Beds
- 4 Baths
- - sq. ft.
- Townhouse
- Coming Soon
Listed by: kyong suk lee
Office: samson properties
MLS#:VAFX2335412
Source:BRIGHTMLS
Price summary
- Price:$925,000
- Monthly HOA dues:$110
About this home
Welcome to this **gorgeous three-level contemporary townhouse** featuring **3 bedrooms, 3.5 bathrooms, and an attached garage**, ideally located **less than one mile from the Vienna Metro**.
The bright, open-concept main living level showcases **hardwood floors** and a spacious modern kitchen with **stainless steel appliances, generous cabinetry, and plenty of counter space**—perfect for everyday living and entertaining.
A **main-level bedroom with a full private bath** offers exceptional flexibility for guests, in-laws, a nanny, or a private home office. Enjoy quality finishes throughout, a **covered patio**, and a private setting within a newer community.
Conveniently located near **shopping, dining, Route 66, and major commuter routes**, with easy access to everything Northern Virginia has to offer. **Modern design, flexible living space, and an unbeatable location—this home is a must-see!**
Contact an agent
Home facts
- Year built:2018
- Subdivision & Development:METRO ROW
- Listing ID #:VAFX2335412
- Updated:August 15, 2026 at 07:50 PM
Rooms and interior
- Bedrooms:3
- Total bathrooms:4
- Full bathrooms:3
- Half bathrooms:1
- Rooms Total:3
- Flooring:Carpet, Ceramic Tile, Hardwood
- Dining Description:Combination Kitchen/Dining, Dining Room
- Bathrooms Description:Bathroom 1, Bathroom 2, Primary Bathroom
- Kitchen Description:Built-In Microwave, Combination Kitchen/Living, Cooktop, Dishwasher, Disposal, Icemaker, Kitchen - Eat-In, Kitchen - Gourmet, Kitchen - Island, Kitchen - Table Space, Oven - Wall, Refrigerator, Stainless Steel Appliances, Water Heater - Tankless
- Bedroom Description:Additional Bedroom, Primary Bedroom
- Basement:Yes
- Basement Description:Daylight, Front Entrance, Full, Fully Finished, Garage Access, Improved, Interior Access, Windows
Heating and cooling
- Cooling:Central A/C
- Heating:Heat Pump(s), Natural Gas
Structure and exterior
- Roof:Asphalt
- Year built:2018
- Architectural Style:Contemporary
- Construction Materials:Brick Front
- Exterior Features:Patio(s), Sidewalks
- Levels:3 Story
Schools
- High school:OAKTON
Utilities
- Water:Public
- Sewer:Public Sewer
Finances and disclosures
- Price:$925,000
- Tax amount:$10,344 (2025)
Features and amenities
- Laundry features:Dryer, Dryer In Unit, Has Laundry, Washer, Washer In Unit
- Amenities:Window Treatments
Parking
- Parking description:Attached Garage, Garage - Front Entry, Garage Door Opener, Parking Lot
- Garage:Yes
- Garage spaces:1
New listings near 9251 Wood Violet Ct
- Coming Soon
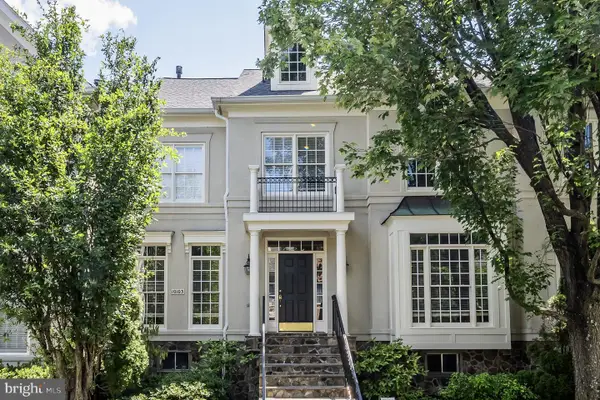 $1,225,000Coming Soon3 beds 5 baths
10103 Farr Oak Pl, FAIRFAX, VA 22030
MLS# VAFC2008992Listed by: TTR SOTHEBYS INTERNATIONAL REALTY - Coming Soon
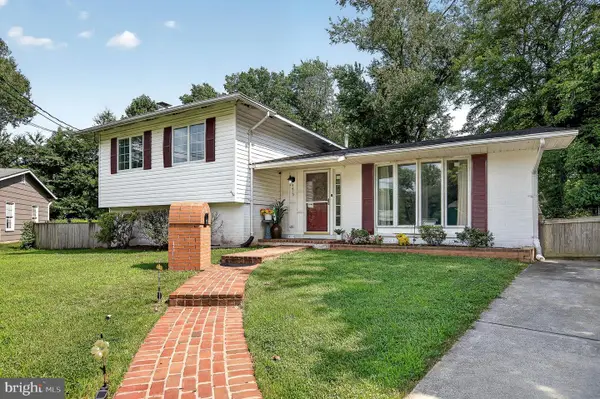 $785,000Coming Soon4 beds 3 baths
4415 San Marcos Ct, FAIRFAX, VA 22030
MLS# VAFX2334998Listed by: REALTY ONE GROUP CAPITAL - New
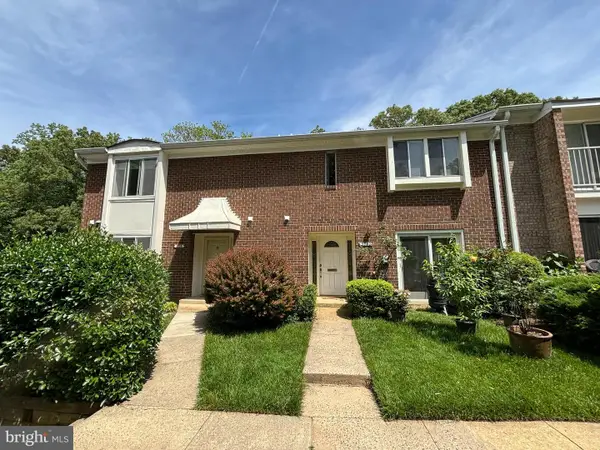 $480,000Active3 beds 3 baths1,610 sq. ft.
3738 Persimmon Cir, FAIRFAX, VA 22031
MLS# VAFX2335430Listed by: UNITED REALTY, INC.  $450,000Active2 beds 2 baths1,182 sq. ft.
11508 Sperrin Cir #201, FAIRFAX, VA 22030
MLS# VAFX2332852Listed by: FAIRFAX REALTY SELECT- New
 $99,900Active2 beds 1 baths700 sq. ft.
4305 Mobile Ct, FAIRFAX, VA 22030
MLS# VAFX2335004Listed by: PEARSON SMITH REALTY, LLC - New
 $750,000Active2 beds 2 baths1,546 sq. ft.
9500 Sprague Ave #403, FAIRFAX, VA 22031
MLS# VAFX2333580Listed by: EXP REALTY, LLC - New
 $450,000Active3 beds 2 baths1,211 sq. ft.
3808 Green Ridge Ct #302, FAIRFAX, VA 22033
MLS# VAFX2335286Listed by: BERKSHIRE HATHAWAY HOMESERVICES PENFED REALTY - Coming Soon
 $1,274,888Coming Soon6 beds 5 baths
9660 Boyett, FAIRFAX, VA 22032
MLS# VAFX2334060Listed by: EXP REALTY LLC - Coming Soon
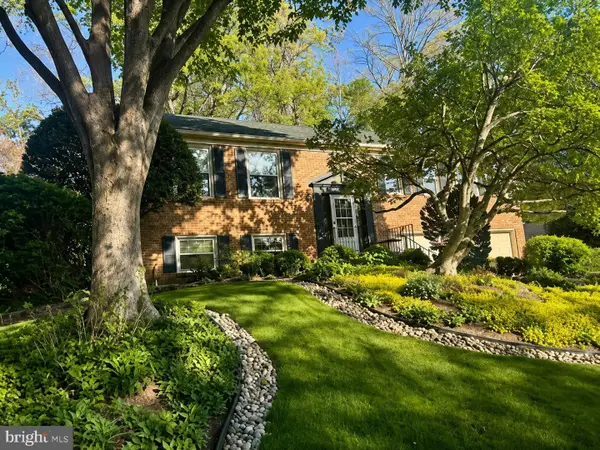 $974,900Coming Soon3 beds 2 baths
10147 Red Spruce Rd, FAIRFAX, VA 22032
MLS# VAFX2334318Listed by: SAMSON PROPERTIES


Protect your home and budget from life's surprises with an Assurant Home Warranty, backed by a partner that supports you through every step of homeownership. Explore Plans.
© 2026 Better Homes and Gardens Real Estate LLC. An Anywhere Real Estate company. All rights reserved. Better Homes and Gardens® Real Estate is a registered trademark owned by Meredith Operations Corporation, licensed to Better Homes and Gardens Real Estate LLC and used with permission. Better Homes and Gardens Real Estate LLC fully supports the principles of the Fair Housing Act and the Equal Opportunity Act. Listing information is deemed reliable but is not guaranteed accurate.
Each office is independently owned and operated.
Any services or products provided by third parties are not provided by, affiliated with or related to Better Homes and Gardens Real Estate LLC, or its affiliated companies.