
10103 Farr Oak Pl, Fairfax, VA 22030
Local realty services provided by:Better Homes and Gardens Real Estate Valley Partners
Listed by: donna w moseley, john p mcnamara
Office: ttr sotheby's international realty
MLS#:VAFC2008992
Source:BRIGHTMLS
Price summary
- Price:$1,225,000
- Price per sq. ft.:$322.37
- Monthly HOA dues:$303
About this home
Unique Townhome with the Flow of a Single-Family Home | Rear-Entry Garage on the Main Living Level | NO Extensive Stairs to Garage | Updated Kitchen | Completely Remodeled Bathrooms | Newer Marvin Windows Across Rear of Home | Replaced Roof & HVAC.
Nestled in the heart of the City of Fairfax, Farrcroft is an award-winning, partially gated community celebrated for its timeless architecture, beautiful landscaping, and exceptional lifestyle. This distinguished courtyard townhome offers the scale, privacy, and elegant flow of a single-family residence, with thoughtfully designed spaces and exceptional natural light throughout. A gracious center-hall foyer welcomes you with refined moldings and oak hardwood floors that continue through the main living areas. The formal living and dining rooms are filled with natural light from oversized windows and enhanced by crown moldings and transoms, creating an inviting setting for both everyday living and entertaining. The beautifully updated kitchen is designed for both style and function, featuring custom white cabinetry, white quartz countertops, and black stainless-steel appliances. A generous center island with bar seating opens to the breakfast area and flows seamlessly into the family room. The spectacular two-story family room serves as the heart of the home, with soaring 19-foot ceilings, a gas fireplace with a white quartz surround, and dramatic floor-to-ceiling Marvin windows. A glass door opens to the private, fully fenced, low-maintenance backyard, creating an effortless connection between indoor and outdoor living. A stylishly updated powder room and convenient direct garage access complete the main level. Upstairs, new carpeting leads to the luxurious primary suite, featuring a tray ceiling, two walk-in closets, and a comfortable sitting alcove. The fully remodeled spa-inspired bath offers dual espresso vanities with white countertops, a vessel soaking tub, oversized tile, and a frameless glass walk-in shower with Hansgrohe chrome fixtures. Bedrooms two and three are equally well-appointed, with one offering an expansive walk-in closet and both featuring beautifully remodeled private baths. A conveniently located laundry room adds everyday ease and functionality. The lower level provides exceptional flexibility, with a spacious recreation room featuring a wet bar and gas fireplace, a versatile gym or bonus room, and a private office that could also serve as a fourth bedroom. A full bath and large unfinished utility room provide additional convenience, storage, and future expansion potential. Farrcroft remains one of Fairfax City's most sought-after communities, known for its tree-lined streets, manicured grounds, and serene, park-like setting. Residents enjoy walking trails, two tranquil ponds, a historic clubhouse, swimming pool, and playgrounds. Just a short stroll from downtown Fairfax, the community also offers easy access to acclaimed restaurants, boutique shops, cultural events, and beloved seasonal traditions such as the “Rock the Block” concerts. An exceptional opportunity to experience the comfort and presence of a single-family home, with the ease and lifestyle of Farrcroft....
Contact an agent
Home facts
- Year built:2000
- Subdivision & Development:FARRCROFT
- Listing ID #:VAFC2008992
- Added:44 day(s) ago
- Updated:September 29, 2026 at 09:39 AM
Rooms and interior
- Bedrooms:3
- Total bathrooms:5
- Full bathrooms:4
- Half bathrooms:1
- Flooring:Carpet, Concrete, Hardwood, Tile/Brick
- Dining Description:Dining Room, Formal/Separate Dining Room
- Bathrooms Description:Full Bath, Half Bath, Primary Bath(s), Primary Bathroom
- Kitchen Description:Breakfast Area, Built-In Microwave, Carpet, Cooktop - Down Draft, Crown Moldings, Dishwasher, Disposal, Kitchen - Island, Oven - Double, Oven - Wall, Oven/Range - Gas, Pantry, Recessed Lighting, Refrigerator, Stainless Steel Appliances, Upgraded Countertops, Water Heater, Wet/Dry Bar
- Bedroom Description:Carpet, Primary Bedroom, Walk In Closet(s)
- Basement:Yes
- Basement Description:Full, Partially Finished, Windows
- Living area:3,800 sq. ft.
Heating and cooling
- Cooling:Central A/C
- Heating:Forced Air, Natural Gas
Structure and exterior
- Roof:Architectural Shingle
- Year built:2000
- Building area:3,800 sq. ft.
- Lot area:0.07 Acres
- Architectural Style:Colonial
- Construction Materials:Composition, Synthetic Stucco
- Exterior Features:Extensive Hardscape, Porch(es), Sidewalks, Street Lights
- Foundation Description:Concrete Perimeter, Permanent
- Levels:3 Story
Schools
- High school:FAIRFAX
- Middle school:KATHERINE JOHNSON
- Elementary school:DANIELS RUN
Utilities
- Water:Public
- Sewer:Public Sewer
Finances and disclosures
- Price:$1,225,000
- Price per sq. ft.:$322.37
- Tax amount:$9,913 (2025)
Features and amenities
- Laundry features:Dryer, Laundry, Washer
- Amenities:Bay/Bow Windows, Carbon Monoxide Detector(s), Carpet, Ceiling Fan(s), Chair Railings, Crown Moldings, Electric Alarm, Recessed Lighting, Security System, Smoke Detector, Transom Windows, Wet/Dry Bar, Window Treatments
Parking
- Parking description:Asphalt Driveway, Attached Garage, Garage - Rear Entry, Inside Access
- Garage:Yes
- Garage spaces:2
New listings near 10103 Farr Oak Pl
- Coming Soon
 $675,000Coming Soon2 beds 2 baths1,506 sq. ft.
2907 Bleeker St #3-206, FAIRFAX, VA 22031
MLS# VAFX2343480Listed by: KELLER WILLIAMS REALTY - Coming Soon
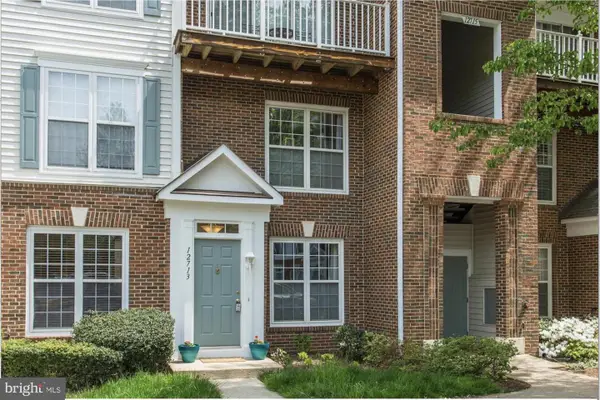 $452,000Coming Soon2 beds 3 baths2,720 sq. ft.
12713 Fair Crest Ct #64, FAIRFAX, VA 22033
MLS# VAFX2339786Listed by: KELLER WILLIAMS FAIRFAX GATEWAY - Coming SoonOpen Sun, 2 to 4pm
 $1,075,000Coming Soon4 beds 3 baths2,491 sq. ft.
9115 Santayana Dr, FAIRFAX, VA 22031
MLS# VAFX2339132Listed by: LONG & FOSTER REAL ESTATE, INC. - Coming Soon
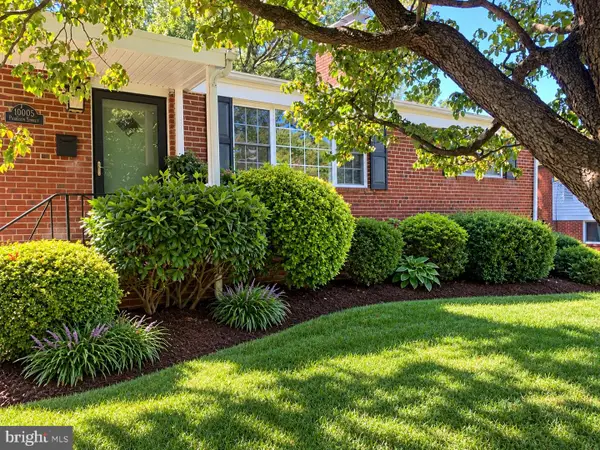 $639,000Coming Soon4 beds 2 baths2,040 sq. ft.
10005 Peterson St, FAIRFAX, VA 22031
MLS# VAFC2009302Listed by: CAPITAL CENTER - Coming SoonOpen Sat, 1 to 3pm
 $749,000Coming Soon3 beds 3 baths2,344 sq. ft.
12138 Loblolly Dr #30, FAIRFAX, VA 22033
MLS# VAFX2343194Listed by: FOXTROT COMPANY - Coming Soon
 $450,000Coming Soon2 beds 2 baths1,316 sq. ft.
11626 - A Cavalier Landing Ct, FAIRFAX, VA 22030
MLS# VAFX2339998Listed by: KELLER WILLIAMS CAPITAL PROPERTIES - Coming SoonOpen Sun, 1 to 3pm
 $1,499,000Coming Soon6 beds 6 baths5,642 sq. ft.
5352 Anvil Ct, FAIRFAX, VA 22030
MLS# VAFX2341954Listed by: TTR SOTHEBY'S INTERNATIONAL REALTY - Coming Soon
 $1,074,999Coming Soon5 beds 4 baths2,800 sq. ft.
2824 Elsmore St, FAIRFAX, VA 22031
MLS# VAFX2343060Listed by: SAMSON PROPERTIES - Coming SoonOpen Sat, 1 to 3pm
 $239,900Coming Soon1 beds 1 baths761 sq. ft.
10026 Fair Woods Dr #330, FAIRFAX, VA 22030
MLS# VAFC2009214Listed by: REDFIN CORPORATION - Coming Soon
 $600,000Coming Soon3 beds 4 baths1,520 sq. ft.
3929 Plum Run Ct, FAIRFAX, VA 22033
MLS# VAFX2342872Listed by: BERKSHIRE HATHAWAY HOMESERVICES PENFED REALTY


Protect your home and budget from life's surprises with an Assurant Home Warranty, backed by a partner that supports you through every step of homeownership. Explore Plans.
© 2026 Better Homes and Gardens Real Estate LLC. An Anywhere Real Estate company. All rights reserved. Better Homes and Gardens® Real Estate is a registered trademark owned by Meredith Operations Corporation, licensed to Better Homes and Gardens Real Estate LLC and used with permission. Better Homes and Gardens Real Estate LLC fully supports the principles of the Fair Housing Act and the Equal Opportunity Act. Listing information is deemed reliable but is not guaranteed accurate.
Each office is independently owned and operated.
Any services or products provided by third parties are not provided by, affiliated with or related to Better Homes and Gardens Real Estate LLC, or its affiliated companies.