
9465 Sprague Ave #310, Fairfax, VA 22031
Local realty services provided by:Better Homes and Gardens Real Estate Reserve
9465 Sprague Ave #310,Fairfax, VA 22031
$599,990
- 2 Beds
- 2 Baths
- 1,292 sq. ft.
- Condominium
- Pending
Listed by: shawn m evans
Office: monument sotheby's international realty
MLS#:VAFX2315658
Source:BRIGHTMLS
Price summary
- Price:$599,990
- Price per sq. ft.:$464.39
About this home
The 2.2.0D floorplan is a limited release corner unit overlooking the courtyard, offering exceptional privacy and natural light! This thoughtfully designed 2.2.0D floorplan features an open-concept living and dining area, a spacious kitchen with pantry, and a balcony perfect for relaxing. The primary suite includes a walk-in closet and en-suite bath, while the secondary bedroom is ideal for guests or a home office. Complete with in-unit laundry and ample storage.
Contact an agent
Home facts
- Year built:2026
- Subdivision & Development:METROWEST SQUARE
- Listing ID #:VAFX2315658
- Added:136 day(s) ago
- Updated:October 11, 2026 at 08:44 AM
Rooms and interior
- Bedrooms:2
- Total bathrooms:2
- Full bathrooms:2
- Flooring:Ceramic Tile, Luxury Vinyl Plank
- Dining Description:Combination Kitchen/Dining, Dining Area
- Bathrooms Description:Primary Bath(s)
- Kitchen Description:Built-In Microwave, Combination Kitchen/Living, Dishwasher, Disposal, Exhaust Fan, Kitchen - Eat-In, Kitchen - Island, Oven/Range - Electric, Pantry, Recessed Lighting, Refrigerator, Stainless Steel Appliances, Upgraded Countertops, Water Heater
- Bedroom Description:Entry Level Bedroom, Walk In Closet(s)
- Living area:1,292 sq. ft.
Heating and cooling
- Cooling:Central A/C
- Heating:Electric, Forced Air
Structure and exterior
- Roof:Flat
- Year built:2026
- Building area:1,292 sq. ft.
- Architectural Style:Contemporary
- Construction Materials:Brick, Frame
- Exterior Features:Balcony, Exterior Lighting, Sidewalks, Street Lights
- Levels:1 Story
Schools
- High school:OAKTON
- Middle school:THOREAU
- Elementary school:MARSHALL ROAD
Utilities
- Water:Public
- Sewer:Public Sewer
Finances and disclosures
- Price:$599,990
- Price per sq. ft.:$464.39
- Tax amount:$6,066 (2026)
Features and amenities
- Laundry features:Dryer - Electric, Washer
- Amenities:Cable TV Available, Electric Available, Elevator, Insulated Windows, Phone Available, Recessed Lighting, Sprinkler System
Parking
- Parking description:Additional Storage Area, Garage Door Opener, Inside Access, Parking Garage, Underground
- Garage:Yes
- Garage spaces:2
New listings near 9465 Sprague Ave #310
- Coming SoonOpen Sat, 1 to 3pm
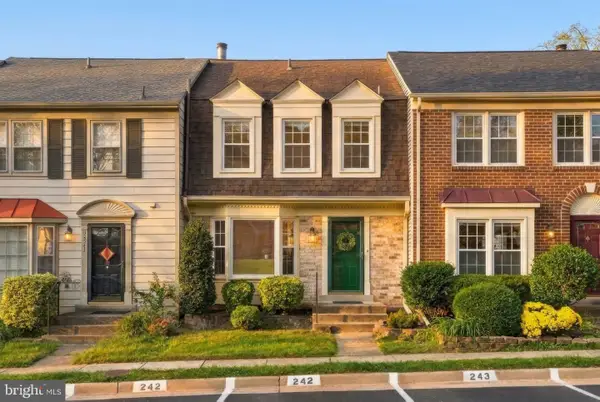 $615,000Coming Soon3 beds 4 baths1,306 sq. ft.
5529 Ridgeton Hill Ct, FAIRFAX, VA 22032
MLS# VAFX2343686Listed by: COMPASS - Coming Soon
 $550,000Coming Soon3 beds 3 baths1,590 sq. ft.
4611 Hummingbird Ln #107, FAIRFAX, VA 22033
MLS# VAFX2345392Listed by: RLAH @PROPERTIES - Coming SoonOpen Sat, 2 to 4pm
 $840,000Coming Soon4 beds 3 baths1,948 sq. ft.
10614 John Ayres Dr, FAIRFAX, VA 22032
MLS# VAFX2345628Listed by: KELLER WILLIAMS REALTY - Coming SoonOpen Sat, 10am to 12pm
 $685,000Coming Soon2 beds 2 baths1,480 sq. ft.
3985 Norton Pl #104, FAIRFAX, VA 22030
MLS# VAFC2009340Listed by: RLAH @PROPERTIES - Coming SoonOpen Sat, 1 to 4pm
 $825,000Coming Soon4 beds 3 baths1,274 sq. ft.
6119 Kings Color Dr, FAIRFAX, VA 22030
MLS# VAFX2345590Listed by: KELLER WILLIAMS REALTY - Coming Soon
 $959,000Coming Soon3 beds 3 baths1,636 sq. ft.
10414 Pearl St, FAIRFAX, VA 22032
MLS# VAFX2345514Listed by: CORCORAN MCENEARNEY - Coming Soon
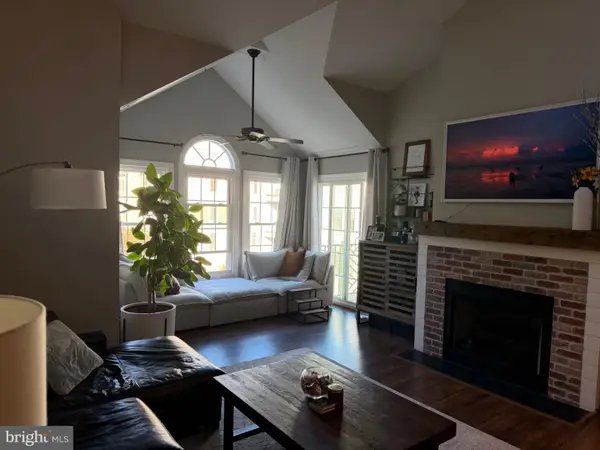 $479,000Coming Soon2 beds 2 baths1,580 sq. ft.
12205 Fairfield House Dr #600b, FAIRFAX, VA 22033
MLS# VAFX2344438Listed by: SPRING HILL REAL ESTATE, LLC. - Coming Soon
 $675,000Coming Soon2 beds 2 baths1,615 sq. ft.
3989 Norton Pl #408, FAIRFAX, VA 22030
MLS# VAFC2009334Listed by: PEARSON SMITH REALTY, LLC - Coming Soon
 $659,900Coming Soon4 beds 4 baths2,216 sq. ft.
9103 Bowler Dr, FAIRFAX, VA 22031
MLS# VAFX2342558Listed by: SAMSON PROPERTIES - Coming Soon
 $390,000Coming Soon2 beds 2 baths1,227 sq. ft.
4359 Wilson Valley Dr #202, FAIRFAX, VA 22033
MLS# VAFX2344176Listed by: KELLER WILLIAMS REALTY/LEE BEAVER & ASSOC.


Protect your home and budget from life's surprises with an Assurant Home Warranty, backed by a partner that supports you through every step of homeownership. Explore Plans.
© 2026 Better Homes and Gardens Real Estate LLC. An Anywhere Real Estate company. All rights reserved. Better Homes and Gardens® Real Estate is a registered trademark owned by Meredith Operations Corporation, licensed to Better Homes and Gardens Real Estate LLC and used with permission. Better Homes and Gardens Real Estate LLC fully supports the principles of the Fair Housing Act and the Equal Opportunity Act. Listing information is deemed reliable but is not guaranteed accurate.
Each office is independently owned and operated.
Any services or products provided by third parties are not provided by, affiliated with or related to Better Homes and Gardens Real Estate LLC, or its affiliated companies.