
9640 Pullman Pl, Fairfax, VA 22031
Local realty services provided by:Better Homes and Gardens Real Estate Reserve
9640 Pullman Pl,Fairfax, VA 22031
$955,000
- 4 Beds
- 4 Baths
- 2,000 sq. ft.
- Townhouse
- Active
Upcoming open houses
- Sat, May 3001:00 pm - 03:00 pm
Listed by: anthony h lam
Office: redfin corporation
MLS#:VAFX2313288
Source:BRIGHTMLS
Price summary
- Price:$955,000
- Price per sq. ft.:$477.5
- Monthly HOA dues:$130
About this home
Welcome to this stunning end-unit Stuart model townhome by Pulte Homes, perfectly situated in the highly sought-after MetroWest community. Surrounded by mature trees and offering an exceptional combination of comfort, convenience, and modern living, this beautifully maintained residence is ideally located just moments from the Vienna/Fairfax-GMU Metro station, I-66, I-495, Scout on the Circle, Mosaic District, and the Jim Scott Recreation Center directly across the street.
This spacious and light-filled home features beautiful Bellawood bamboo flooring throughout and a thoughtfully designed floor plan ideal for both everyday living and entertaining. The home includes a two-car garage that is EV charge ready, along with three additional guest parking passes — a rare and valuable convenience within the community.
Entering the home, you are welcomed by a spacious foyer and a versatile entry-level bedroom complete with its own en-suite bathroom, making it perfect for guests, a private home office, gym, or additional living space. Natural light pours into every level thanks to the desirable end-unit location and abundance of windows.
Heading to the main level, you’ll find a spacious open-concept layout designed for modern living. The gourmet kitchen features granite countertops, beautiful wood cabinetry, stainless steel appliances, and direct access to a private deck surrounded by greenery — perfect for relaxing or entertaining outdoors. The main level also offers a generous dining area, expansive living space, and a convenient powder room.
Upstairs, the luxurious primary suite serves as a peaceful retreat featuring a spacious walk-in closet and an elegant en-suite bathroom complete with double vanities topped with granite countertops, a standing shower, and a soaking tub. Two additional secondary bedrooms share a well-appointed hallway bathroom, offering flexibility for family, guests, or work-from-home needs.
Additional highlights include pre-wiring for ceiling fans in all four bedrooms as well as the main-level dining room, offering convenience and customization for future owners.
With its unbeatable location, beautiful finishes, functional floor plan, and exceptional commuter convenience, this rare MetroWest opportunity offers the perfect blend of lifestyle, comfort, and accessibility in the heart of Fairfax....
Contact an agent
Home facts
- Year built:2013
- Listing ID #:VAFX2313288
- Added:6 day(s) ago
- Updated:May 28, 2026 at 12:13 PM
Rooms and interior
- Bedrooms:4
- Total bathrooms:4
- Full bathrooms:3
- Half bathrooms:1
- Flooring:Bamboo, Hardwood
- Dining Description:Dining Area
- Bathrooms Description:Primary Bath(s)
- Kitchen Description:Built-In Microwave, Cooktop, Dishwasher, Disposal, Icemaker, Oven - Wall, Refrigerator
- Living area:2,000 sq. ft.
Heating and cooling
- Cooling:Central A/C
- Heating:Forced Air, Natural Gas
Structure and exterior
- Year built:2013
- Building area:2,000 sq. ft.
- Lot area:0.03 Acres
- Construction Materials:Combination
- Foundation Description:Permanent
- Levels:3 Story
Schools
- High school:OAKTON
- Middle school:THOREAU
- Elementary school:MARSHALL ROAD
Utilities
- Water:Public
- Sewer:Public Sewer
Finances and disclosures
- Price:$955,000
- Price per sq. ft.:$477.5
- Tax amount:$9,366 (2025)
Features and amenities
- Laundry features:Dryer, Has Laundry, Washer
- Amenities:Double Pane Windows, Security System, Window Treatments
Parking
- Parking description:Attached Garage, Covered Parking, Garage Door Opener, Parking Lot
- Garage:Yes
- Garage spaces:2
New listings near 9640 Pullman Pl
- Coming Soon
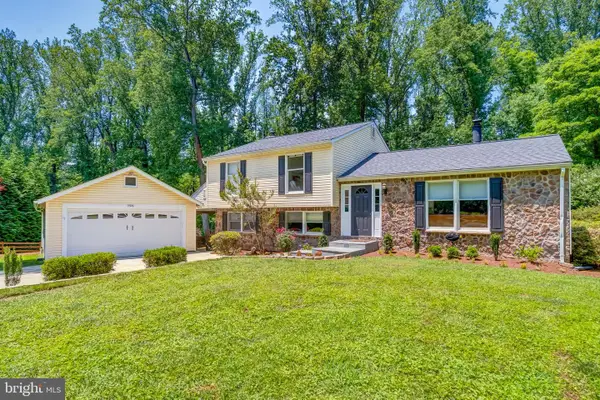 $949,900Coming Soon3 beds 3 baths
11926 Appling Valley Rd, FAIRFAX, VA 22030
MLS# VAFX2315312Listed by: LOCAL EXPERT REALTY - Open Sat, 1 to 3pmNew
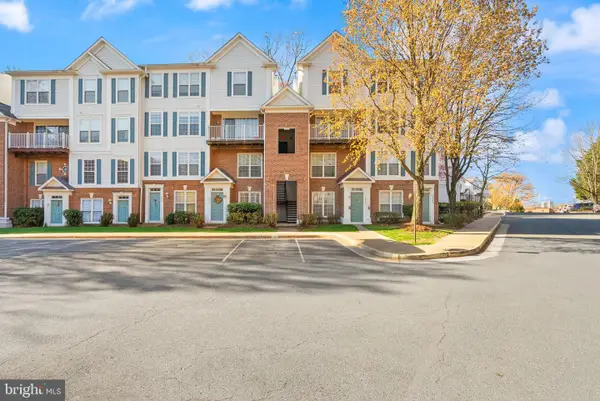 $399,000Active2 beds 3 baths1,258 sq. ft.
12739 Fair Crest Ct #301, FAIRFAX, VA 22033
MLS# VAFX2315616Listed by: EXP REALTY, LLC 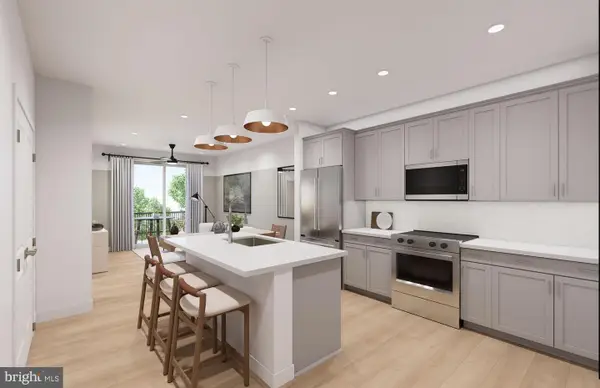 $414,990Pending1 beds 1 baths772 sq. ft.
9550 Bastille St #207, FAIRFAX, VA 22031
MLS# VAFX2315646Listed by: MONUMENT SOTHEBY'S INTERNATIONAL REALTY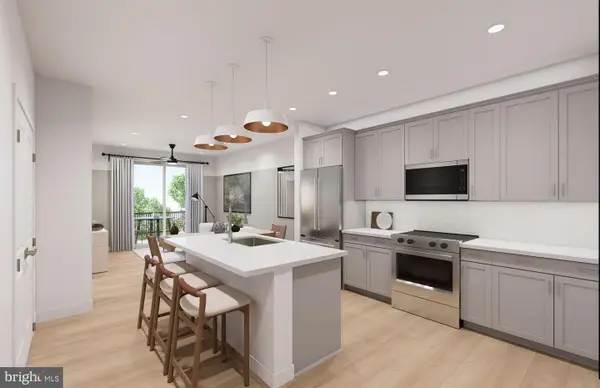 $399,990Pending1 beds 1 baths772 sq. ft.
9550 Bastille St #307, FAIRFAX, VA 22031
MLS# VAFX2315652Listed by: MONUMENT SOTHEBY'S INTERNATIONAL REALTY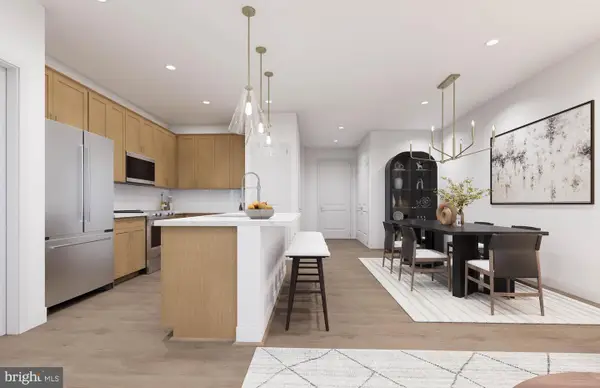 $599,990Pending2 beds 2 baths1,292 sq. ft.
9465 Sprague Ave #310, FAIRFAX, VA 22031
MLS# VAFX2315658Listed by: MONUMENT SOTHEBY'S INTERNATIONAL REALTY- New
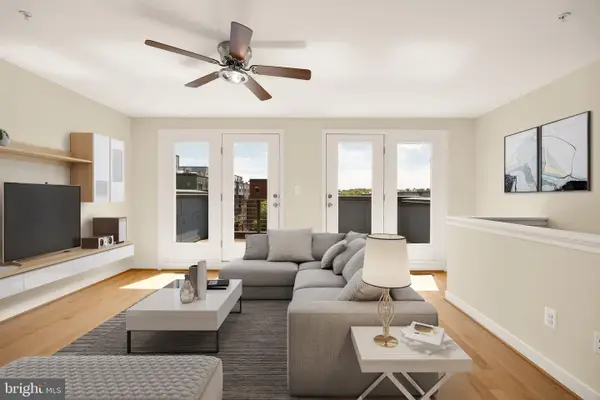 $1,124,000Active4 beds 4 baths1,906 sq. ft.
8331 Looking Glass Way, FAIRFAX, VA 22031
MLS# VAFX2315572Listed by: RLAH @PROPERTIES - Coming Soon
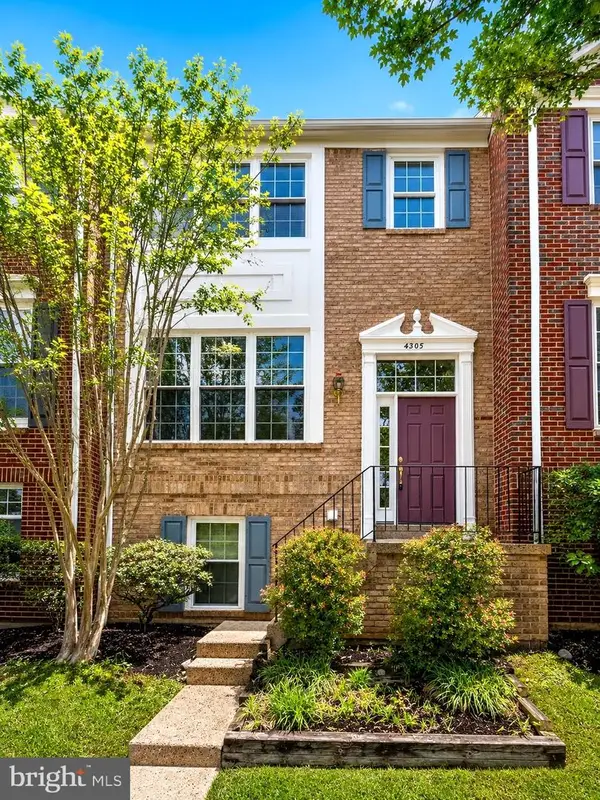 $649,900Coming Soon3 beds 4 baths
4805 Great Heron Ter, FAIRFAX, VA 22033
MLS# VAFX2315574Listed by: RE/MAX DISTINCTIVE REAL ESTATE, INC. - Coming SoonOpen Sat, 2 to 4pm
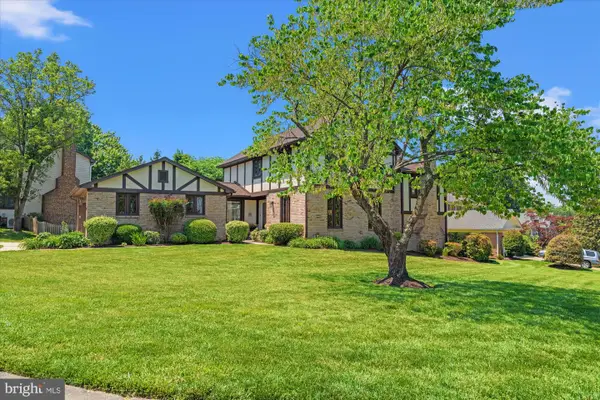 $1,250,000Coming Soon5 beds 3 baths
3800 Ridgelea Dr, FAIRFAX, VA 22031
MLS# VAFX2315598Listed by: COMPASS - Coming SoonOpen Sun, 1 to 3pm
 $420,000Coming Soon2 beds 2 baths
12212 Ft Buffalo Cir #533, FAIRFAX, VA 22033
MLS# VAFX2315498Listed by: LONG & FOSTER REAL ESTATE, INC.  $749,900Pending3 beds 3 baths1,430 sq. ft.
10913 Adare Dr, FAIRFAX, VA 22032
MLS# VAFX2315344Listed by: PEARSON SMITH REALTY, LLC


Protect your home and budget from life's surprises with an Assurant Home Warranty, backed by a partner that supports you through every step of homeownership. Explore Plans.
© 2026 Better Homes and Gardens Real Estate LLC. An Anywhere Real Estate company. All rights reserved. Better Homes and Gardens® Real Estate is a registered trademark owned by Meredith Operations Corporation, licensed to Better Homes and Gardens Real Estate LLC and used with permission. Better Homes and Gardens Real Estate LLC fully supports the principles of the Fair Housing Act and the Equal Opportunity Act. Listing information is deemed reliable but is not guaranteed accurate.
Each office is independently owned and operated.
Any services or products provided by third parties are not provided by, affiliated with or related to Better Homes and Gardens Real Estate LLC, or its affiliated companies.