
1747 Gilson St, Falls Church, VA 22043
Local realty services provided by:Better Homes and Gardens Real Estate Premier
1747 Gilson St,Falls Church, VA 22043
$2,499,888
- 6 Beds
- 9 Baths
- 8,244 sq. ft.
- Single family
- Active
Upcoming open houses
- Fri, Sep 2504:00 pm - 07:00 pm
- Sat, Sep 2601:00 pm - 04:00 pm
Listed by: alasgar farhadov, sherif abdalla
Office: compass
MLS#:VAFX2342570
Source:BRIGHTMLS
Price summary
- Price:$2,499,888
- Price per sq. ft.:$303.24
About this home
Open Houses- Friday 4:00pm to 7:00pm, Saturday and Sunday 1 to 4:00pm! MOVE-IN READY FOR IMMEDIATE OCCUPANCY! Welcome to 1747 Gilson St, Falls Church, VA 22043, an exceptional new-construction modern residence by GSS Builders, ideally located in the heart of Pimmit Hills.
Set along established Gilson Street, an area increasingly defined by impressive newer custom homes, this residence offers the rare combination of contemporary luxury and outstanding Northern Virginia convenience. Shopping, restaurants, Metro, Tysons Corner, major commuter routes, Washington, DC, and both regional airports are all within easy reach.
From the moment you arrive, the home's dramatic contemporary architecture makes an immediate impression. Floating front and rear steps with sleek glass railings create striking curb appeal and introduce the sophisticated architectural details carried throughout the residence.
Inside, expansive living spaces, abundant natural light, custom finishes, and carefully selected materials create an atmosphere that is both luxurious and comfortable. At the center of the home is a spectacular chef’s kitchen featuring modern European cabinetry, quartz countertops, a seamless quartz backsplash, and premium appliances. A separate spice/prep kitchen provides additional cooking, preparation, and storage space—ideal for entertaining and everyday living.
The dining room is highlighted by a dramatic 3D slat accent wall with integrated LED lighting, while the family room offers an equally impressive focal point with a modern linear fireplace, book-matched feature wall, and sophisticated three-dimensional detailing.
The primary suite is designed as a private retreat, featuring a custom lacquer-finished walk-in closet with glass-front cabinetry and a spa-inspired primary bathroom wrapped in luxurious porcelain surfaces. Floating 4-inch solid stairs with glass railings further enhance the home's contemporary design and seamlessly connect the living levels.
The finished lower level is designed for entertainment and relaxation, featuring another linear fireplace with custom built-in shelving, a wine showcase, and a custom-designed bar—an ideal setting for entertaining family and friends.
The location is equally impressive. McLean Metro Station is approximately one mile away, while Tysons Corner is approximately two miles away, placing world-class shopping, dining, entertainment, and major employment centers just minutes from home. Additional nearby destinations include Westwood Country Club in Vienna, Scott’s Run Nature Preserve, Washington, DC, the Kennedy Center, Reagan National Airport, and Washington Dulles International Airport.
The property is currently associated with Fairfax County Public Schools, including Westgate Elementary School, Kilmer Middle School, and George C. Marshall High School. School assignments are subject to change and should be independently verified.
With modern architecture, sophisticated finishes, generous entertaining spaces, established surroundings, strong schools, Metro access, Tysons, and Washington, DC all close by, 1747 Gilson Street offers an exceptional turnkey opportunity in Pimmit Hills.
No construction timeline. No waiting for delivery. This home is complete, move-in ready, and ready for immediate occupancy.
Welcome to 1747 Gilson St — modern luxury in the heart of Pimmit Hills....
Contact an agent
Home facts
- Year built:2025
- Subdivision & Development:PIMMIT HILLS
- Listing ID #:VAFX2342570
- Added:1 day(s) ago
- Updated:September 23, 2026 at 04:05 PM
Rooms and interior
- Bedrooms:6
- Total bathrooms:9
- Full bathrooms:6
- Half bathrooms:3
- Flooring:Engineered Wood
- Dining Description:Dining Area
- Bathrooms Description:Primary Bath(s)
- Kitchen Description:2nd Kitchen, Built-In Microwave, Built-In Range, Built-Ins, Butlers Pantry, Dishwasher, Disposal, Kitchen - Gourmet, Kitchen - Island, Oven - Wall, Range Hood, Recessed Lighting, Refrigerator, Water Heater
- Bedroom Description:Entry Level Bedroom, Walk In Closet(s)
- Basement:Yes
- Basement Description:Fully Finished, Sump Pump, Walkout Stairs
- Living area:8,244 sq. ft.
Heating and cooling
- Cooling:Central A/C
- Heating:Electric, Forced Air, Natural Gas
Structure and exterior
- Roof:Flat
- Year built:2025
- Building area:8,244 sq. ft.
- Lot area:0.27 Acres
- Architectural Style:Contemporary
- Construction Materials:Stucco
- Exterior Features:Gutter System
- Foundation Description:Concrete Perimeter
- Levels:3 Story
Schools
- High school:MARSHALL
- Middle school:KILMER
- Elementary school:WESTGATE
Utilities
- Water:Public
- Sewer:Public Sewer
Finances and disclosures
- Price:$2,499,888
- Price per sq. ft.:$303.24
- Tax amount:$8,148 (2025)
Features and amenities
- Amenities:Bar, Built-Ins, Insulated Windows, Recessed Lighting, Sauna
Parking
- Parking description:Attached Garage, Garage Door Opener
- Garage:Yes
- Garage spaces:2
New listings near 1747 Gilson St
- Coming SoonOpen Sat, 9 to 11am
 $1,270,000Coming Soon4 beds 4 baths3,469 sq. ft.
300 Bishops Ct, FALLS CHURCH, VA 22046
MLS# VAFA2004232Listed by: WEICHERT, REALTORS - Coming Soon
 $2,750,000Coming Soon6 beds 7 baths6,364 sq. ft.
2228 Primrose Dr, FALLS CHURCH, VA 22046
MLS# VAFX2338106Listed by: EXP REALTY, LLC - New
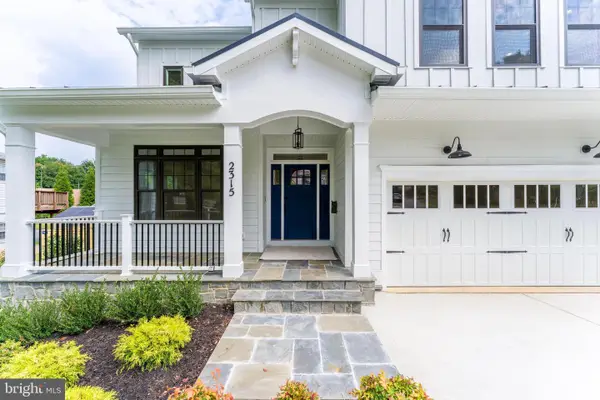 $1,999,990Active6 beds 6 baths5,895 sq. ft.
2315 Great Falls St, FALLS CHURCH, VA 22046
MLS# VAFX2337830Listed by: NEW DIMENSIONS REALTY GROUP LLC - New
 $1,899,900Active6 beds 4 baths5,688 sq. ft.
117 W George Mason Rd, FALLS CHURCH, VA 22046
MLS# VAFA2004252Listed by: COMPASS  $1,149,000Pending4 beds 2 baths1,821 sq. ft.
601 Randolph St, FALLS CHURCH, VA 22046
MLS# VAFA2004242Listed by: PAUL WESLEY REAL ESTATE- New
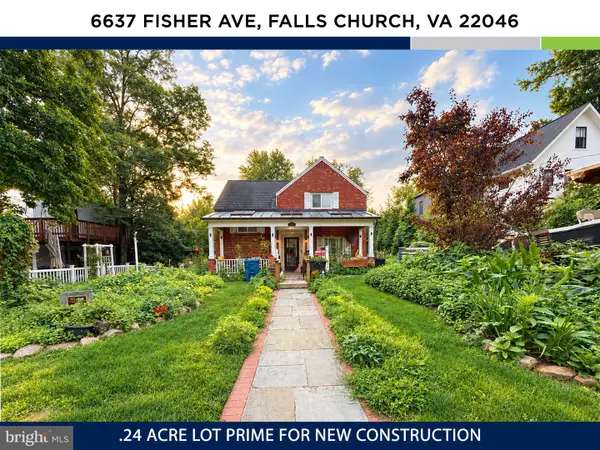 $1,150,000Active3 beds 3 baths2,034 sq. ft.
6637 Fisher Ave, FALLS CHURCH, VA 22046
MLS# VAFX2340842Listed by: KW UNITED 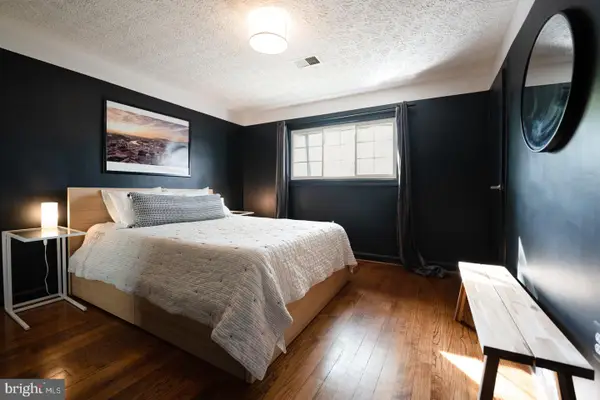 $573,000Active2 beds 2 baths782 sq. ft.
202 S Virginia Ave #73, FALLS CHURCH, VA 22046
MLS# VAFA2004240Listed by: NETREALTYNOW.COM, LLC $2,499,900Active6 beds 6 baths7,022 sq. ft.
2321 Grove Ave, FALLS CHURCH, VA 22046
MLS# VAFX2338100Listed by: SIGNATURE HOME REALTY LLC $1,949,000Pending6 beds 6 baths5,050 sq. ft.
7314 Hughes Ct, FALLS CHURCH, VA 22046
MLS# VAFX2340374Listed by: WEICHERT, REALTORS $240,000Pending2 beds 2 baths753 sq. ft.
7368 Route 29 #68/t1, FALLS CHURCH, VA 22046
MLS# VAFX2336466Listed by: SAMSON PROPERTIES


Protect your home and budget from life's surprises with an Assurant Home Warranty, backed by a partner that supports you through every step of homeownership. Explore Plans.
© 2026 Better Homes and Gardens Real Estate LLC. An Anywhere Real Estate company. All rights reserved. Better Homes and Gardens® Real Estate is a registered trademark owned by Meredith Operations Corporation, licensed to Better Homes and Gardens Real Estate LLC and used with permission. Better Homes and Gardens Real Estate LLC fully supports the principles of the Fair Housing Act and the Equal Opportunity Act. Listing information is deemed reliable but is not guaranteed accurate.
Each office is independently owned and operated.
Any services or products provided by third parties are not provided by, affiliated with or related to Better Homes and Gardens Real Estate LLC, or its affiliated companies.