
202 S Cherry St, Falls Church, VA 22042
Local realty services provided by:Better Homes and Gardens Real Estate GSA Realty
Listed by: janet a callander, edward e blanchard iv
Office: weichert, realtors
MLS#:VAFA2003960
Source:BRIGHTMLS
Price summary
- Price:$940,000
- Price per sq. ft.:$331.92
About this home
Charming 3-bedroom, 3-bath single-family home in the sought-after Hillwood community of Falls Church City! Ideally located just minutes from shopping, restaurants, parks, and scenic trails. This home offers a fantastic opportunity to update and make it your own while enjoying all the benefits of city living. Features include two fireplaces, hardwood floors, a kitchen with a bright bay window, and a spacious walk-out basement. Step outside to enjoy the private backyard with a deck perfect for relaxing or entertaining, plus a storage shed for added convenience. A rare chance to create your dream home in an unbeatable location!
Contact an agent
Home facts
- Year built:1962
- Subdivision & Development:HILLWOOD
- Listing ID #:VAFA2003960
- Added:77 day(s) ago
- Updated:July 23, 2026 at 03:16 PM
Rooms and interior
- Bedrooms:3
- Total bathrooms:3
- Full bathrooms:3
- Dining Description:Dining Area, Dining Room
- Bathrooms Description:Full Bath
- Kitchen Description:Dishwasher, Disposal, Kitchen - Eat-In, Oven/Range - Electric, Refrigerator, Stove, Upgraded Countertops
- Bedroom Description:Primary Bedroom
- Basement:Yes
- Basement Description:Side Entrance, Walkout Stairs
- Living area:2,832 sq. ft.
Heating and cooling
- Cooling:Central A/C
- Heating:Forced Air, Natural Gas
Structure and exterior
- Year built:1962
- Building area:2,832 sq. ft.
- Lot area:0.14 Acres
- Architectural Style:Ranch/Rambler
- Construction Materials:Brick
- Exterior Features:Deck(s), Sidewalks
- Levels:2 Stories
Schools
- High school:MERIDIAN
- Middle school:MARY ELLEN HENDERSON
- Elementary school:OAK STREET
Utilities
- Water:Public
- Sewer:Public Sewer
Finances and disclosures
- Price:$940,000
- Price per sq. ft.:$331.92
- Tax amount:$11,053 (2025)
Features and amenities
- Laundry features:Dryer, Washer
- Amenities:Bay/Bow Windows
New listings near 202 S Cherry St
- Open Sun, 2 to 4pmNew
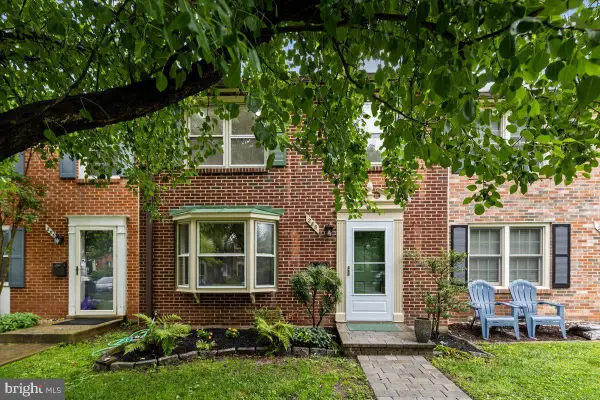 $950,000Active3 beds 4 baths1,653 sq. ft.
285 Gundry Dr, FALLS CHURCH, VA 22046
MLS# VAFA2004180Listed by: WEICHERT, REALTORS - Coming SoonOpen Sat, 2 to 4pm
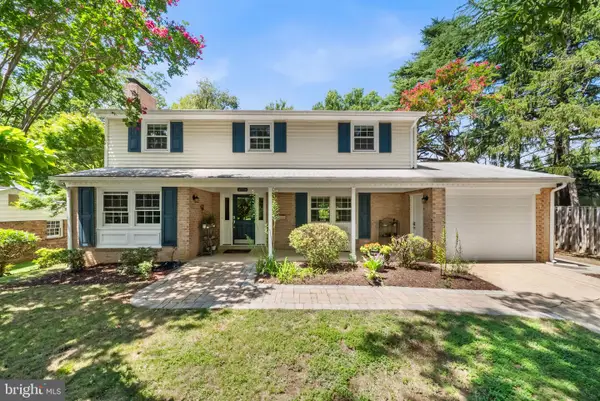 $1,149,900Coming Soon4 beds 3 baths
2726 Welcome Dr, FALLS CHURCH, VA 22046
MLS# VAFX2329282Listed by: TTR SOTHEBY'S INTERNATIONAL REALTY - Coming Soon
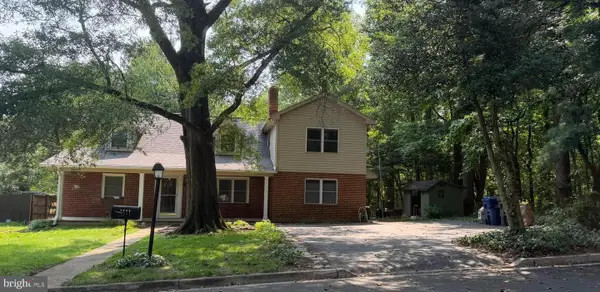 $1,300,000Coming Soon5 beds 3 baths
1111 Kennedy, FALLS CHURCH, VA 22046
MLS# VAFX2333872Listed by: RE/MAX ALLEGIANCE - Coming SoonOpen Sat, 12 to 2pm
 $1,685,000Coming Soon4 beds 5 baths
2304 Locust Ridge Ct, FALLS CHURCH, VA 22046
MLS# VAFX2332996Listed by: RE/MAX ALLEGIANCE - New
 $239,000Active2 beds 1 baths881 sq. ft.
7376 Route 29 #76/t2, FALLS CHURCH, VA 22046
MLS# VAFX2333552Listed by: SAMSON PROPERTIES 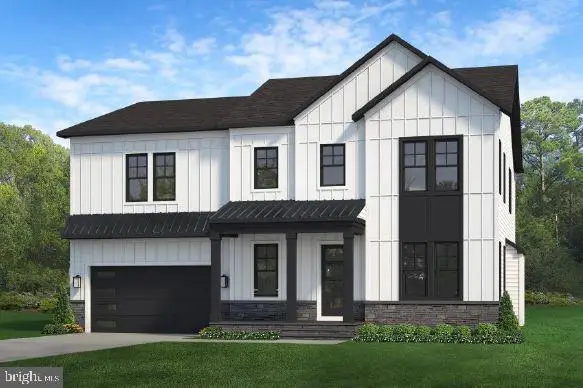 $2,098,500Pending6 beds 6 baths6,277 sq. ft.
2232 Westmoreland St, FALLS CHURCH, VA 22046
MLS# VAFX2244268Listed by: PEARSON SMITH REALTY, LLC $1,990,000Active7 beds 5 baths4,279 sq. ft.
2301 Grove Ave, FALLS CHURCH, VA 22046
MLS# VAFX2329674Listed by: EXP REALTY, LLC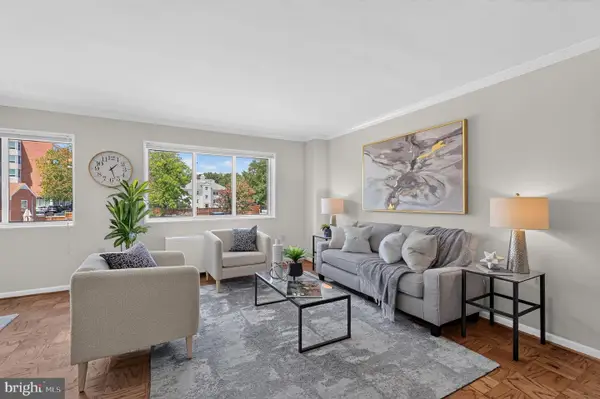 $349,950Pending2 beds 1 baths1,018 sq. ft.
200 N Maple Ave #314, FALLS CHURCH, VA 22046
MLS# VAFA2004162Listed by: RLAH @PROPERTIES $369,900Active2 beds 2 baths1,059 sq. ft.
200 N Maple Ave #503, FALLS CHURCH, VA 22046
MLS# VAFA2004158Listed by: KW METRO CENTER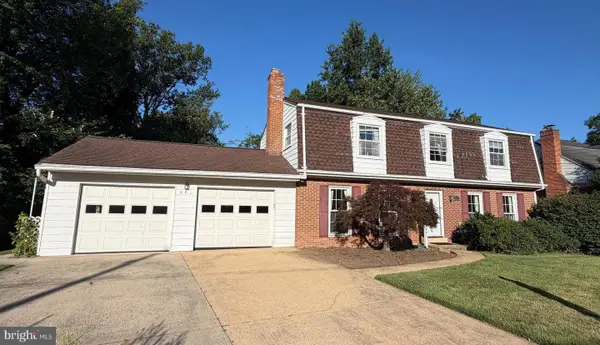 $1,150,000Pending4 beds 4 baths2,922 sq. ft.
501 Greenwich St, FALLS CHURCH, VA 22046
MLS# VAFA2004154Listed by: WEICHERT, REALTORS


Protect your home and budget from life's surprises with an Assurant Home Warranty, backed by a partner that supports you through every step of homeownership. Explore Plans.
© 2026 Better Homes and Gardens Real Estate LLC. An Anywhere Real Estate company. All rights reserved. Better Homes and Gardens® Real Estate is a registered trademark owned by Meredith Operations Corporation, licensed to Better Homes and Gardens Real Estate LLC and used with permission. Better Homes and Gardens Real Estate LLC fully supports the principles of the Fair Housing Act and the Equal Opportunity Act. Listing information is deemed reliable but is not guaranteed accurate.
Each office is independently owned and operated.
Any services or products provided by third parties are not provided by, affiliated with or related to Better Homes and Gardens Real Estate LLC, or its affiliated companies.