
2237 Kings Garden Way, Falls Church, VA 22043
Local realty services provided by:Better Homes and Gardens Real Estate Realty Connect
2237 Kings Garden Way,Falls Church, VA 22043
$949,900
- 4 Beds
- 4 Baths
- 2,560 sq. ft.
- Townhouse
- Active
Upcoming open houses
- Sat, Aug 1501:00 pm - 03:30 pm
Listed by: donald w weaver
Office: re/max allegiance
MLS#:VAFX2329732
Source:BRIGHTMLS
Price summary
- Price:$949,900
- Price per sq. ft.:$371.05
- Monthly HOA dues:$143
About this home
Beautifully renovated home with modern finishes, flexible living space & upgraded outdoor amenities.The main level features an open concept layout with soaring ceilings that create an impressive sense of space & light. The beautifully renovated kitchen features elegant quaartz countertops, stainless steel appliances, updated cabinetry, and durable wood look vinyl plank flooring throughout the home.The open layout makes the kitchen and main level areas ideal for both everyday living and entertaining. The homes versitile lower leveloffers exceptional flexibility and could function as an au pair suite, guest accommodations, home office or additional living space. Step outside to enjoy a beautifully enhanced backyard designed for relaxing & entertaining. The fire pit and stone bench will convey. Major updates provide peace of mind, including a 2023 roof ,2021 HVAC, 2021 kitchen renovation, 2021 primary bedroom renovation, 2024 dishwasher, 2025 dryer, new dishwasher & new flooring.
Contact an agent
Home facts
- Year built:1986
- Subdivision & Development:DOMINION
- Listing ID #:VAFX2329732
- Added:2 day(s) ago
- Updated:August 14, 2026 at 04:42 AM
Rooms and interior
- Bedrooms:4
- Total bathrooms:4
- Full bathrooms:3
- Half bathrooms:1
- Flooring:Ceramic Tile, Luxury Vinyl Plank
- Dining Description:Dining Area, Dining Room
- Bathrooms Description:Bathroom 1, Bathroom 2, Bathroom 3, Half Bath, Primary Bath(s)
- Kitchen Description:Built-In Microwave, Carpet, Crown Moldings, Dishwasher, Disposal, Exhaust Fan, Kitchen - Table Space, Oven/Range - Electric, Recessed Lighting, Refrigerator
- Bedroom Description:Carpet, Primary Bedroom, Walk In Closet(s)
- Basement:Yes
- Basement Description:Fully Finished
- Living area:2,560 sq. ft.
Heating and cooling
- Cooling:Central A/C
- Heating:Forced Air, Natural Gas
Structure and exterior
- Year built:1986
- Building area:2,560 sq. ft.
- Lot area:0.03 Acres
- Lot Features:Landscaping
- Architectural Style:Colonial
- Construction Materials:Brick
- Exterior Features:Extensive Hardscape
- Foundation Description:Concrete Perimeter
- Levels:4 Story
Schools
- High school:MARSHALL
- Middle school:KILMER
- Elementary school:LEMON ROAD
Utilities
- Water:Public
- Sewer:Public Sewer
Finances and disclosures
- Price:$949,900
- Price per sq. ft.:$371.05
- Tax amount:$9,722 (2025)
Features and amenities
- Laundry features:Dryer, Washer
- Amenities:Cable TV Available, Carpet, Ceiling Fan(s), Chair Railings, Crown Moldings, Recessed Lighting, Window Treatments
Parking
- Parking description:Assigned, Parking Lot
New listings near 2237 Kings Garden Way
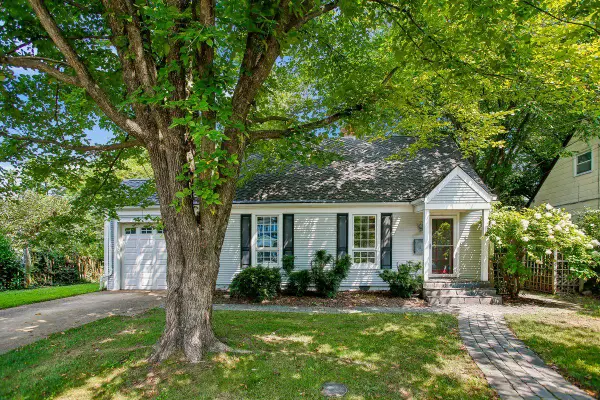 $900,000Pending4 beds 2 baths1,408 sq. ft.
514 Anne St, FALLS CHURCH, VA 22046
MLS# VAFA2004164Listed by: LONG & FOSTER REAL ESTATE, INC.- Open Sun, 2 to 4pmNew
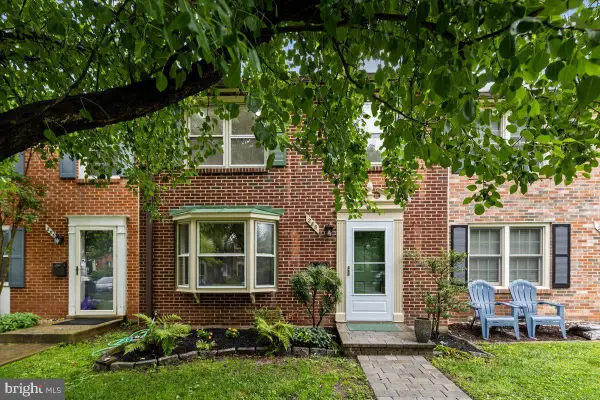 $950,000Active3 beds 4 baths1,653 sq. ft.
285 Gundry Dr, FALLS CHURCH, VA 22046
MLS# VAFA2004180Listed by: WEICHERT, REALTORS - Open Sat, 2 to 4pm
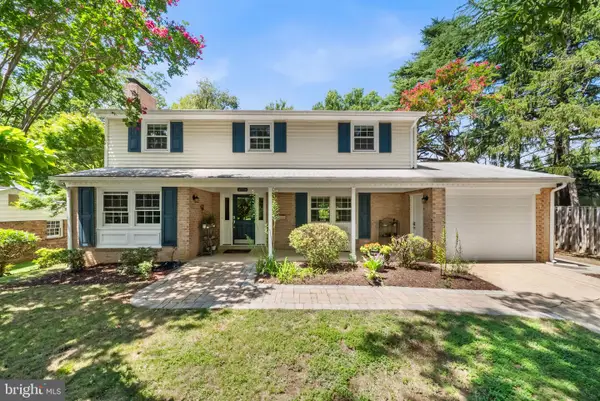 $1,149,900Pending4 beds 3 baths2,677 sq. ft.
2726 Welcome Dr, FALLS CHURCH, VA 22046
MLS# VAFX2329282Listed by: TTR SOTHEBY'S INTERNATIONAL REALTY - Coming Soon
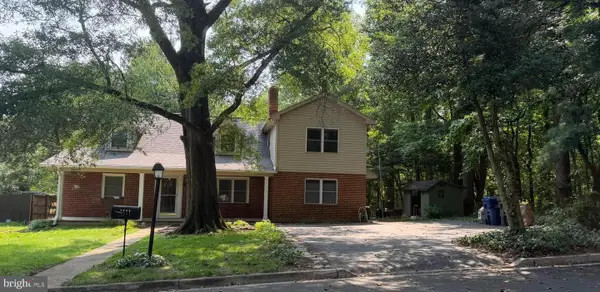 $1,300,000Coming Soon5 beds 3 baths
1111 Kennedy, FALLS CHURCH, VA 22046
MLS# VAFX2333872Listed by: RE/MAX ALLEGIANCE - Open Sat, 12 to 2pmNew
 $1,685,000Active4 beds 5 baths3,158 sq. ft.
2304 Locust Ridge Ct, FALLS CHURCH, VA 22046
MLS# VAFX2332996Listed by: RE/MAX ALLEGIANCE - New
 $239,000Active2 beds 1 baths881 sq. ft.
7376 Route 29 #76/t2, FALLS CHURCH, VA 22046
MLS# VAFX2333552Listed by: SAMSON PROPERTIES 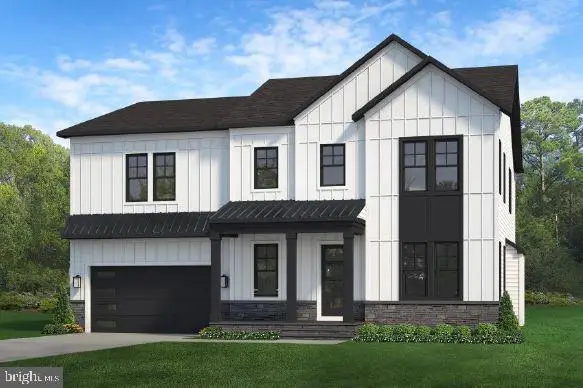 $2,098,500Pending6 beds 6 baths6,277 sq. ft.
2232 Westmoreland St, FALLS CHURCH, VA 22046
MLS# VAFX2244268Listed by: PEARSON SMITH REALTY, LLC $1,990,000Active7 beds 5 baths4,279 sq. ft.
2301 Grove Ave, FALLS CHURCH, VA 22046
MLS# VAFX2329674Listed by: EXP REALTY, LLC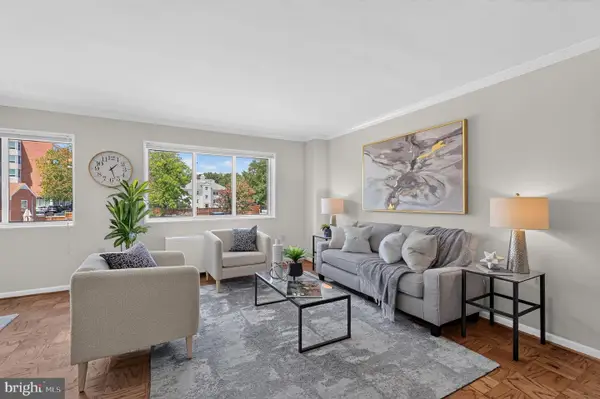 $349,950Pending2 beds 1 baths1,018 sq. ft.
200 N Maple Ave #314, FALLS CHURCH, VA 22046
MLS# VAFA2004162Listed by: RLAH @PROPERTIES $369,900Active2 beds 2 baths1,059 sq. ft.
200 N Maple Ave #503, FALLS CHURCH, VA 22046
MLS# VAFA2004158Listed by: KW METRO CENTER


Protect your home and budget from life's surprises with an Assurant Home Warranty, backed by a partner that supports you through every step of homeownership. Explore Plans.
© 2026 Better Homes and Gardens Real Estate LLC. An Anywhere Real Estate company. All rights reserved. Better Homes and Gardens® Real Estate is a registered trademark owned by Meredith Operations Corporation, licensed to Better Homes and Gardens Real Estate LLC and used with permission. Better Homes and Gardens Real Estate LLC fully supports the principles of the Fair Housing Act and the Equal Opportunity Act. Listing information is deemed reliable but is not guaranteed accurate.
Each office is independently owned and operated.
Any services or products provided by third parties are not provided by, affiliated with or related to Better Homes and Gardens Real Estate LLC, or its affiliated companies.