
5563 Seminary Rd #107, Falls Church, VA 22041
Local realty services provided by:Better Homes and Gardens Real Estate Community Realty
5563 Seminary Rd #107,Falls Church, VA 22041
$285,000
- 1 Beds
- 1 Baths
- 774 sq. ft.
- Condominium
- Pending
Listed by: kelly l snell
Office: samson properties
MLS#:VAFX2326264
Source:BRIGHTMLS
Price summary
- Price:$285,000
- Price per sq. ft.:$368.22
About this home
If you've been searching for a one-bedroom condo that doesn't feel like a typical one-bedroom, this is the one! Offering close to 800 square feet, this is the largest one-bedroom floor plans currently available, with a layout that feels open, comfortable, and easy to live in.
The updated kitchen features granite countertops, Kenmore Elite stainless steel appliances, a spacious pantry, and a brand-new washer and dryer, blending style with everyday convenience. Oversized windows fill the living space with natural light, while hardwood floors and recessed lighting add warmth and character throughout.
The spacious bedroom easily accommodates larger furniture and offers exceptional storage with a walk-in closet plus two additional closets, a rare find in a one-bedroom condo. The beautifully renovated full bath is finished with a granite-top vanity, a new bathtub, and a sleek glass shower door.
Step outside to your private ground-level patio, the perfect spot to enjoy your morning coffee, catch some fresh air, or relax after work. Major updates have already been taken care of, including the HVAC system and water heater (2019) and the bedroom window (2020).
The convenient side entrance makes coming and going a breeze, and you'll appreciate your own dedicated underground garage parking space, storage unit, bicycle storage, fitness center, pool, onsite dog park, and a condo fee that includes water.
You’ll love being able to walk to Target, Giant, restaurants, shops, and everyday essentials, with Trader Joe’s, Best Buy, and Bailey’s Crossroads just minutes away. Commuting is easy with quick access to Leesburg Pike, Columbia Pike, I-395, major bus routes, and Washington, DC.
The combination of generous living space, thoughtful updates, and an unbeatable location makes this home one you won't want to miss....
Contact an agent
Home facts
- Year built:1997
- Subdivision & Development:SAVOY PARK CONDOMINIUMS
- Listing ID #:VAFX2326264
- Added:90 day(s) ago
- Updated:October 08, 2026 at 08:46 AM
Rooms and interior
- Bedrooms:1
- Total bathrooms:1
- Full bathrooms:1
- Dining Description:Combination Dining/Living
- Kitchen Description:Built-In Microwave, Combination Kitchen/Living, Dishwasher, Disposal, Icemaker, Kitchen - Gourmet, Kitchen - Island, Microwave, Oven/Range - Gas, Pantry, Recessed Lighting, Refrigerator, Stainless Steel Appliances, Upgraded Countertops
- Bedroom Description:Walk In Closet(s)
- Living area:774 sq. ft.
Heating and cooling
- Cooling:Central A/C
- Heating:Central, Natural Gas
Structure and exterior
- Year built:1997
- Building area:774 sq. ft.
- Levels:1 Story
Utilities
- Water:Public
- Sewer:Public Sewer
Finances and disclosures
- Price:$285,000
- Price per sq. ft.:$368.22
- Tax amount:$3,485 (2025)
Features and amenities
- Laundry features:Dryer, Washer
- Amenities:Recessed Lighting
Parking
- Parking description:Inside Access, Parking Garage, Underground
- Garage:Yes
- Garage spaces:1
New listings near 5563 Seminary Rd #107
- Coming Soon
 $540,000Coming Soon1 beds 2 baths1,023 sq. ft.
513 W Broad St #412, FALLS CHURCH, VA 22046
MLS# VAFA2004278Listed by: KW METRO CENTER - Coming Soon
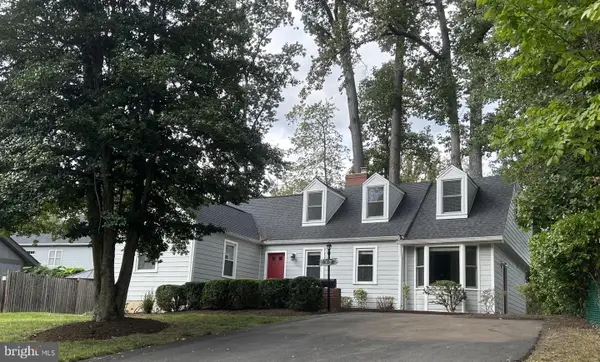 $1,325,000Coming Soon5 beds 3 baths3,596 sq. ft.
606 Timber Ln, FALLS CHURCH, VA 22046
MLS# VAFA2004272Listed by: WEICHERT, REALTORS - Coming Soon
 $2,750,000Coming Soon6 beds 7 baths6,364 sq. ft.
2228 Primrose Dr, FALLS CHURCH, VA 22046
MLS# VAFX2338106Listed by: EXP REALTY, LLC - New
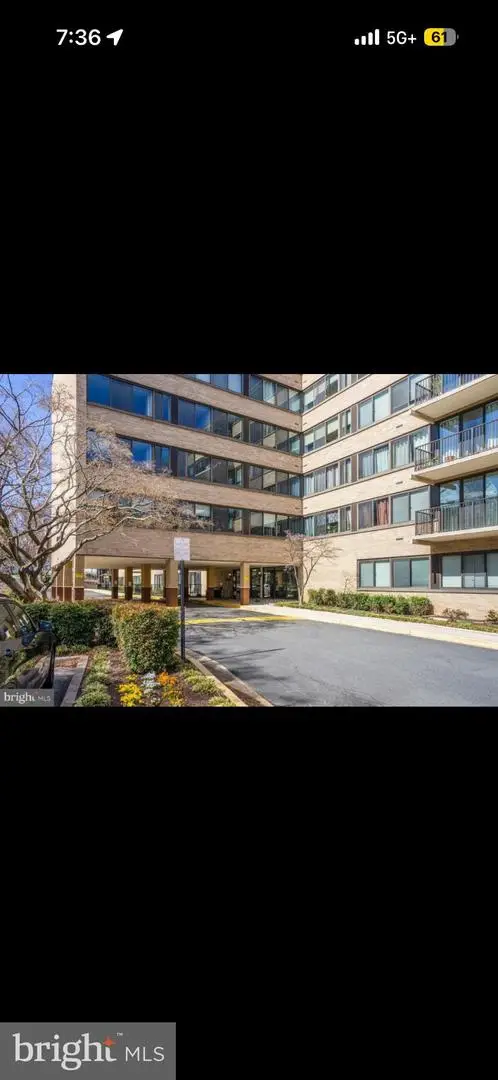 $180,000Active1 beds 1 baths841 sq. ft.
600 Roosevelt Blvd #103, FALLS CHURCH, VA 22044
MLS# VAFA2004282Listed by: EXP REALTY, LLC - New
 $1,149,995Active3 beds 2 baths1,706 sq. ft.
115 S Spring St, FALLS CHURCH, VA 22046
MLS# VAFA2004290Listed by: EXP REALTY, LLC - New
 $1,060,000Active3 beds 2 baths1,475 sq. ft.
255 W. Falls Station Blvd #507, FALLS CHURCH, VA 22046
MLS# VAFA2004274Listed by: HOFFMAN REALTY - New
 $755,000Active2 beds 2 baths1,275 sq. ft.
255 W. Falls Station Blvd #503, FALLS CHURCH, VA 22046
MLS# VAFA2004280Listed by: HOFFMAN REALTY - New
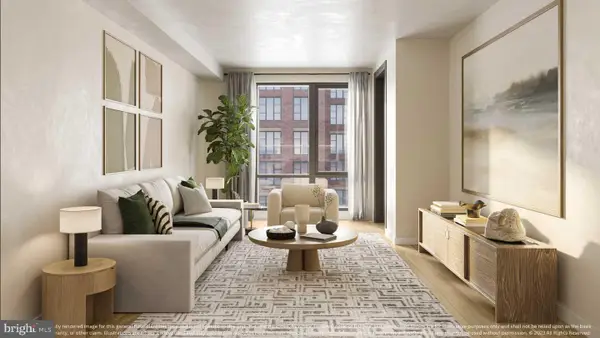 $725,000Active2 beds 2 baths1,235 sq. ft.
255 W. Falls Station Blvd #305, FALLS CHURCH, VA 22046
MLS# VAFA2004210Listed by: HOFFMAN REALTY - New
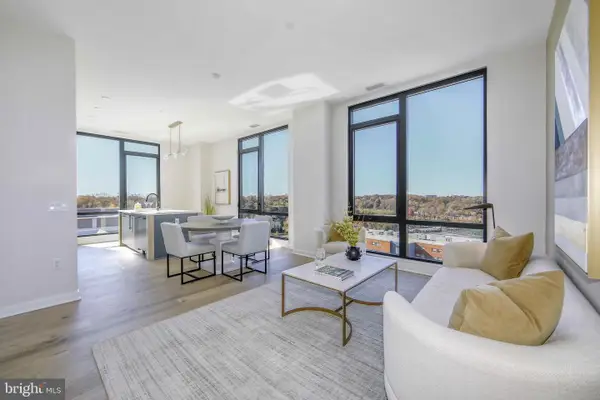 $825,000Active2 beds 2 baths1,325 sq. ft.
255 W. Falls Station Blvd #402, FALLS CHURCH, VA 22046
MLS# VAFA2004214Listed by: HOFFMAN REALTY - New
 $935,000Active3 beds 2 baths1,475 sq. ft.
255 W. Falls Station Blvd #307, FALLS CHURCH, VA 22046
MLS# VAFA2004276Listed by: HOFFMAN REALTY


Protect your home and budget from life's surprises with an Assurant Home Warranty, backed by a partner that supports you through every step of homeownership. Explore Plans.
© 2026 Better Homes and Gardens Real Estate LLC. An Anywhere Real Estate company. All rights reserved. Better Homes and Gardens® Real Estate is a registered trademark owned by Meredith Operations Corporation, licensed to Better Homes and Gardens Real Estate LLC and used with permission. Better Homes and Gardens Real Estate LLC fully supports the principles of the Fair Housing Act and the Equal Opportunity Act. Listing information is deemed reliable but is not guaranteed accurate.
Each office is independently owned and operated.
Any services or products provided by third parties are not provided by, affiliated with or related to Better Homes and Gardens Real Estate LLC, or its affiliated companies.