
6250 Diamond Dr, Falls Church, VA 22044
Local realty services provided by:Better Homes and Gardens Real Estate Murphy & Co.
6250 Diamond Dr,Falls Church, VA 22044
$1,050,000
- 4 Beds
- 3 Baths
- 3,100 sq. ft.
- Single family
- Coming Soon
Listed by: jason curry
Office: pearson smith realty, llc.
MLS#:VAFX2345122
Source:BRIGHTMLS
Price summary
- Price:$1,050,000
- Price per sq. ft.:$338.71
About this home
Move-in ready and extensively renovated. This 4-bedroom, 3-bath single-family home in Ravenwood Park offers a reimagined, open-concept layout designed for both everyday living and entertaining. The renovated kitchen opens seamlessly to the living and dining areas and features a convenient bar area with wine fridge and beverage cooler. Just off the kitchen and living room is a spacious family/media room, providing even more flexible living space. Step outside from the kitchen to a vinyl-fenced backyard featuring a large patio, covered pavilion, and recently renovated in-ground pool—perfect for outdoor entertaining. This level also includes the primary bedroom with an ensuite bath, two additional bedrooms, and a second full bath. The lower level offers a large den with fireplace, fourth bedroom, third full bath, additional storage space, and laundry room with direct access to the two-car garage with epoxy flooring. With generous indoor and outdoor living spaces, this home offers an exceptional combination of comfort, flexibility, and entertaining space. Roof 2026. Conveniently located with easy access to Falls Church City, Arlington, Route 50, I-495, I-395, two major airports, shopping, dining, and countless other amenities....
Contact an agent
Home facts
- Year built:1957
- Subdivision & Development:RAVENWOOD PARK
- Listing ID #:VAFX2345122
- Updated:October 09, 2026 at 03:34 AM
Rooms and interior
- Bedrooms:4
- Total bathrooms:3
- Full bathrooms:3
- Dining Description:Combination Kitchen/Dining, Dining Area
- Bathrooms Description:Bathroom 1, Bathroom 2, Bathroom 3, Primary Bath(s)
- Kitchen Description:Built-In Microwave, Carpet, Dishwasher, Disposal, Icemaker, Kitchen - Island, Oven/Range - Gas, Recessed Lighting, Refrigerator, Water Heater
- Bedroom Description:Carpet, Entry Level Bedroom
- Basement:Yes
- Basement Description:Connecting Stairway, Daylight, Front Entrance, Garage Access, Partial, Partially Finished
- Living area:3,100 sq. ft.
Heating and cooling
- Cooling:Central A/C
- Heating:Forced Air, Natural Gas
Structure and exterior
- Year built:1957
- Building area:3,100 sq. ft.
- Lot area:0.32 Acres
- Architectural Style:Bi-level
- Construction Materials:Brick
- Exterior Features:Patio(s)
- Foundation Description:Block
- Levels:2 Stories
Schools
- High school:JUSTICE
- Middle school:GLASGOW
- Elementary school:BAILEYS
Utilities
- Water:Public
- Sewer:Public Sewer
Finances and disclosures
- Price:$1,050,000
- Price per sq. ft.:$338.71
- Tax amount:$11,625 (2026)
Features and amenities
- Laundry features:Dryer, Washer
- Amenities:Bar, Carpet, Ceiling Fan(s), Recessed Lighting
- Pool features:Fenced, In Ground
Parking
- Parking description:Additional Storage Area, Attached Garage, Garage - Front Entry, Garage Door Opener, Inside Access
- Garage:Yes
- Garage spaces:2
New listings near 6250 Diamond Dr
- Coming Soon
 $540,000Coming Soon1 beds 2 baths1,023 sq. ft.
513 W Broad St #412, FALLS CHURCH, VA 22046
MLS# VAFA2004278Listed by: KW METRO CENTER - Coming SoonOpen Fri, 5 to 6:30pm
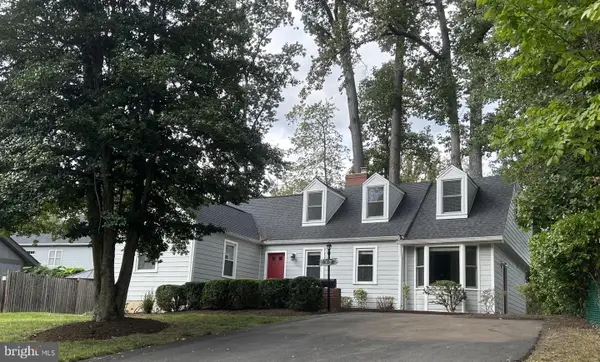 $1,325,000Coming Soon5 beds 3 baths3,596 sq. ft.
606 Timber Ln, FALLS CHURCH, VA 22046
MLS# VAFA2004272Listed by: WEICHERT, REALTORS - Coming Soon
 $2,750,000Coming Soon6 beds 7 baths6,364 sq. ft.
2228 Primrose Dr, FALLS CHURCH, VA 22046
MLS# VAFX2338106Listed by: EXP REALTY, LLC - New
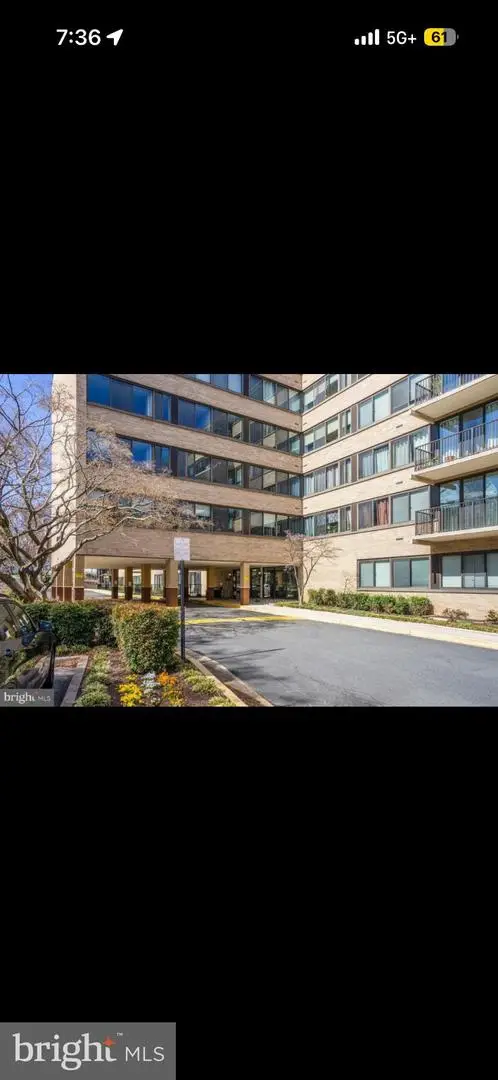 $180,000Active1 beds 1 baths841 sq. ft.
600 Roosevelt Blvd #103, FALLS CHURCH, VA 22044
MLS# VAFA2004282Listed by: EXP REALTY, LLC - New
 $1,149,995Active3 beds 2 baths1,706 sq. ft.
115 S Spring St, FALLS CHURCH, VA 22046
MLS# VAFA2004290Listed by: EXP REALTY, LLC - New
 $1,060,000Active3 beds 2 baths1,475 sq. ft.
255 W. Falls Station Blvd #507, FALLS CHURCH, VA 22046
MLS# VAFA2004274Listed by: HOFFMAN REALTY - New
 $755,000Active2 beds 2 baths1,275 sq. ft.
255 W. Falls Station Blvd #503, FALLS CHURCH, VA 22046
MLS# VAFA2004280Listed by: HOFFMAN REALTY - New
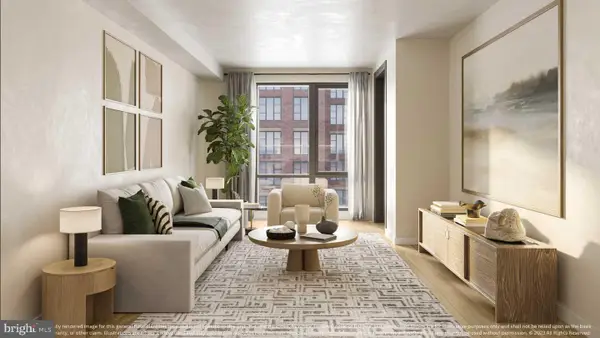 $725,000Active2 beds 2 baths1,235 sq. ft.
255 W. Falls Station Blvd #305, FALLS CHURCH, VA 22046
MLS# VAFA2004210Listed by: HOFFMAN REALTY - New
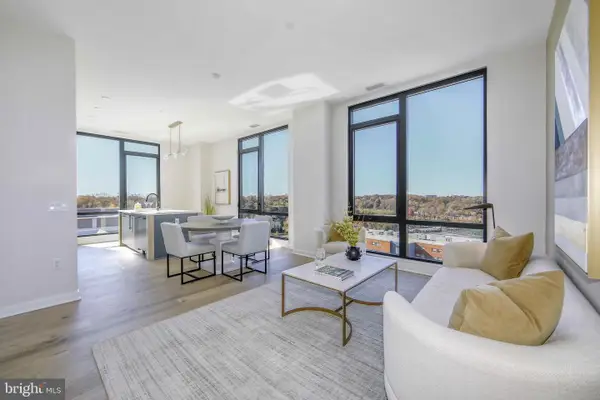 $825,000Active2 beds 2 baths1,325 sq. ft.
255 W. Falls Station Blvd #402, FALLS CHURCH, VA 22046
MLS# VAFA2004214Listed by: HOFFMAN REALTY - New
 $935,000Active3 beds 2 baths1,475 sq. ft.
255 W. Falls Station Blvd #307, FALLS CHURCH, VA 22046
MLS# VAFA2004276Listed by: HOFFMAN REALTY


Protect your home and budget from life's surprises with an Assurant Home Warranty, backed by a partner that supports you through every step of homeownership. Explore Plans.
© 2026 Better Homes and Gardens Real Estate LLC. An Anywhere Real Estate company. All rights reserved. Better Homes and Gardens® Real Estate is a registered trademark owned by Meredith Operations Corporation, licensed to Better Homes and Gardens Real Estate LLC and used with permission. Better Homes and Gardens Real Estate LLC fully supports the principles of the Fair Housing Act and the Equal Opportunity Act. Listing information is deemed reliable but is not guaranteed accurate.
Each office is independently owned and operated.
Any services or products provided by third parties are not provided by, affiliated with or related to Better Homes and Gardens Real Estate LLC, or its affiliated companies.