
6799 Colby Crossing Way, Falls Church, VA 22046
Local realty services provided by:Better Homes and Gardens Real Estate Valley Partners
6799 Colby Crossing Way,Falls Church, VA 22046
$1,975,000
- 5 Beds
- 6 Baths
- - sq. ft.
- Single family
- Sold
Listed by: elliott r oliva
Office: keller williams realty
MLS#:VAFX2326846
Source:BRIGHTMLS
Sorry, we are unable to map this address
Price summary
- Price:$1,975,000
- Monthly HOA dues:$291.67
About this home
Welcome to 6799 Colby Crossing Way, a beautifully crafted Craftsman residence nestled on a quiet cul-de-sac street in the prestigious Stoddard Woods community of Falls Church. Offering nearly 5,100 sqft of thoughtfully designed living space, this exceptional 5-bedroom, 5.5-bath home combines timeless elegance, quality craftsmanship, and an unbeatable location in one of Northern Virginia's most desirable neighborhoods.
From the moment you arrive, the home's stately curb appeal, manicured landscaping, welcoming front porch, and side-entry three-car garage make a lasting first impression. Inside, you'll discover sun-filled interiors accented by gleaming hardwood floors, extensive crown molding, custom built-ins, soaring ceilings, and refined architectural details throughout. Designed with both everyday living and elegant entertaining in mind, the flowing floor plan offers formal living and dining rooms, a spacious family room centered around a beautiful gas fireplace, and a gourmet kitchen featuring a large center island, premium appliances, abundant cabinetry, pantry, and a bright breakfast area where family and friends naturally gather.
The luxurious primary suite provides a peaceful retreat with a spa-inspired bath and generous walk-in closets, while each additional bedroom offers its own private or adjoining full bath, ensuring exceptional comfort for family members and overnight guests. A main-level laundry room, abundant storage, recessed lighting, and quality finishes throughout reflect the thoughtful design and meticulous care this home has received.
Step outside to the expansive deck overlooking the beautifully landscaped backyard—an ideal setting for morning coffee, summer barbecues, outdoor dining, or simply relaxing after a long day. The beautifully maintained yard creates an inviting outdoor space that's both beautiful and easy to maintain.
Beyond the home itself, the lifestyle is second to none. Located within the highly sought-after Haycock Elementary, Longfellow Middle, and McLean High School pyramid, this home is just minutes from Downtown Falls Church, Tysons Corner, the Mosaic District, Arlington, and Washington, DC. Everyday errands are effortless with Trader Joe's, Harris Teeter, Giant Food, and Wegman's all nearby, while outdoor enthusiasts will appreciate Cherry Hill Park, Jefferson District Park, and the scenic beauty of Great Falls Park. Commuters will love the convenient access to I-66, I-495, Route 7, and the West Falls Church Metro.
Luxury, location, and lifestyle rarely come together this seamlessly. Whether you're hosting unforgettable gatherings, enjoying quiet evenings on the deck, or taking advantage of the outstanding dining, shopping, parks, and commuter access just minutes away, this home offers the perfect balance of sophistication and everyday convenience. Opportunities to own a home of this caliber in Stoddard Woods are few and far between. 6799 Colby Crossing Way is more than just a beautiful home—it's an exceptional value and a rare opportunity to own one of Falls Church's finest residences. Don't miss your chance to make it yours.
>>Open to the public Saturday 1-4pm & Sunday 2-4pm! <<...
Contact an agent
Home facts
- Year built:2008
- Subdivision & Development:NONE AVAILABLE
- Listing ID #:VAFX2326846
- Added:42 day(s) ago
- Updated:August 22, 2026 at 02:48 AM
Rooms and interior
- Bedrooms:5
- Total bathrooms:6
- Full bathrooms:5
- Half bathrooms:1
- Flooring:Carpet, Ceramic Tile, Hardwood
- Dining Description:Dining Area, Dining Room, Formal/Separate Dining Room
- Bathrooms Description:Bathroom 1, Bathroom 2, Bathroom 3, Full Bath, Half Bath, Primary Bath(s), Primary Bathroom
- Kitchen Description:Breakfast Area, Built-In Microwave, Built-Ins, Carpet, Cooktop, Crown Moldings, Dishwasher, Disposal, Icemaker, Kitchen - Eat-In, Kitchen - Gourmet, Kitchen - Island, Oven - Wall, Pantry, Recessed Lighting, Refrigerator
- Bedroom Description:Carpet, Primary Bedroom, Walk In Closet(s)
- Basement:Yes
- Basement Description:Full
Heating and cooling
- Cooling:Ceiling Fan(s), Central A/C
- Heating:Forced Air, Natural Gas
Structure and exterior
- Roof:Shingle
- Year built:2008
- Architectural Style:Craftsman
- Construction Materials:Frame, Vinyl Siding
- Exterior Features:Deck(s), Gutter System, Porch(es), Sidewalks
- Levels:3 Story
Schools
- High school:MCLEAN
- Middle school:LONGFELLOW
- Elementary school:HAYCOCK
Utilities
- Water:Public
- Sewer:Public Sewer
Finances and disclosures
- Price:$1,975,000
- Tax amount:$22,734 (2025)
Features and amenities
- Laundry features:Dryer, Laundry, Washer
- Amenities:Built-Ins, Carpet, Ceiling Fan(s), Chair Railings, Crown Moldings, Double Pane Windows, Humidifer, Insulated Windows, Recessed Lighting, Window Treatments
Parking
- Parking description:Attached Garage, Garage - Side Entry, Garage Door Opener
- Garage:Yes
- Garage spaces:3
New listings near 6799 Colby Crossing Way
- Coming Soon
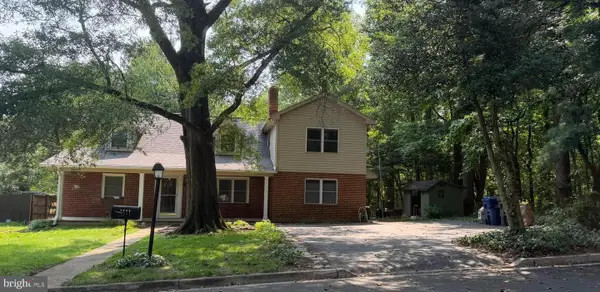 $1,300,000Coming Soon5 beds 3 baths2,490 sq. ft.
1111 Kennedy, FALLS CHURCH, VA 22046
MLS# VAFX2333872Listed by: RE/MAX ALLEGIANCE - Coming Soon
 $2,395,000Coming Soon6 beds 5 baths4,900 sq. ft.
1207 Offutt Dr, FALLS CHURCH, VA 22046
MLS# VAFA2004156Listed by: D.S.A. PROPERTIES & INVESTMENTS LLC - Coming Soon
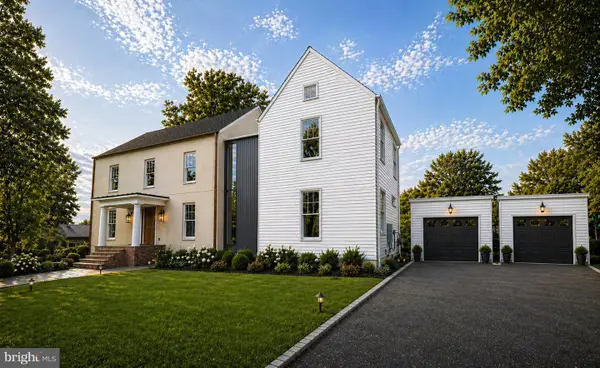 $3,195,000Coming Soon6 beds 8 baths5,772 sq. ft.
999 N Tuckahoe St, FALLS CHURCH, VA 22046
MLS# VAFA2003662Listed by: EXP REALTY, LLC - Open Sat, 1 to 3pmNew
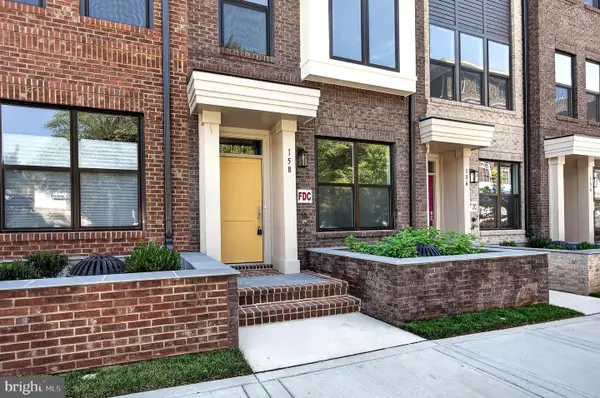 $1,569,000Active4 beds 4 baths2,042 sq. ft.
158 N Lee, FALLS CHURCH, VA 22046
MLS# VAFA2004190Listed by: RE/MAX ALLEGIANCE - New
 $215,000Active1 beds 1 baths701 sq. ft.
7330 Route 29 #30/203, FALLS CHURCH, VA 22046
MLS# VAFX2334758Listed by: KELLER WILLIAMS REALTY  $449,990Pending1 beds 2 baths814 sq. ft.
444 W Broad St #436, FALLS CHURCH, VA 22046
MLS# VAFA2004182Listed by: SAMSON PROPERTIES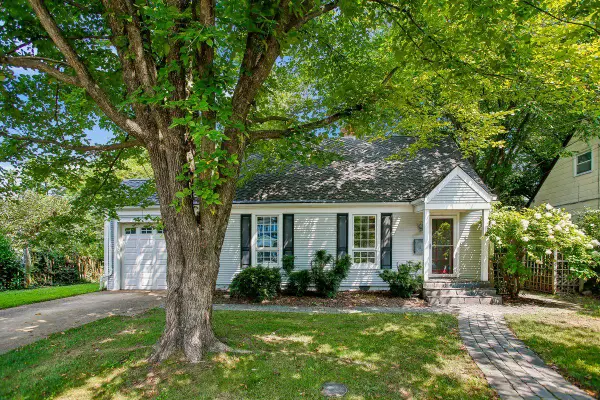 $900,000Pending4 beds 2 baths1,408 sq. ft.
514 Anne St, FALLS CHURCH, VA 22046
MLS# VAFA2004164Listed by: LONG & FOSTER REAL ESTATE, INC.- Open Sat, 2 to 4pmNew
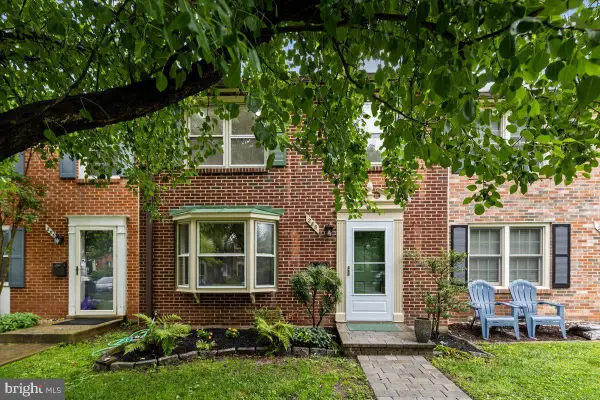 $950,000Active3 beds 4 baths1,653 sq. ft.
285 Gundry Dr, FALLS CHURCH, VA 22046
MLS# VAFA2004180Listed by: WEICHERT, REALTORS 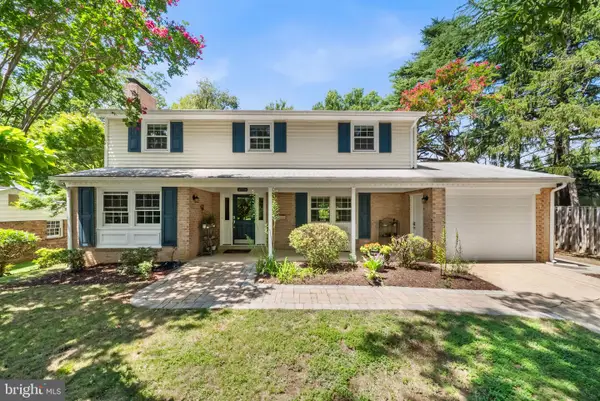 $1,149,900Pending4 beds 3 baths2,677 sq. ft.
2726 Welcome Dr, FALLS CHURCH, VA 22046
MLS# VAFX2329282Listed by: TTR SOTHEBY'S INTERNATIONAL REALTY- Open Sun, 2 to 4pm
 $1,685,000Active4 beds 5 baths3,158 sq. ft.
2304 Locust Ridge Ct, FALLS CHURCH, VA 22046
MLS# VAFX2332996Listed by: RE/MAX ALLEGIANCE


Protect your home and budget from life's surprises with an Assurant Home Warranty, backed by a partner that supports you through every step of homeownership. Explore Plans.
© 2026 Better Homes and Gardens Real Estate LLC. An Anywhere Real Estate company. All rights reserved. Better Homes and Gardens® Real Estate is a registered trademark owned by Meredith Operations Corporation, licensed to Better Homes and Gardens Real Estate LLC and used with permission. Better Homes and Gardens Real Estate LLC fully supports the principles of the Fair Housing Act and the Equal Opportunity Act. Listing information is deemed reliable but is not guaranteed accurate.
Each office is independently owned and operated.
Any services or products provided by third parties are not provided by, affiliated with or related to Better Homes and Gardens Real Estate LLC, or its affiliated companies.