
6990 Falls Reach Dr #113, Falls Church, VA 22043
Local realty services provided by:Better Homes and Gardens Real Estate GSA Realty
6990 Falls Reach Dr #113,Falls Church, VA 22043
$565,000
- 2 Beds
- 2 Baths
- 1,352 sq. ft.
- Condominium
- Coming Soon
Listed by: kelly denton
Office: keller williams realty
MLS#:VAFX2336464
Source:BRIGHTMLS
Price summary
- Price:$565,000
- Price per sq. ft.:$417.9
- Monthly HOA dues:$642
About this home
Nestled in the charming community of The Pavilion, this delightful 2-bedroom, 2-bathroom condo offers a perfect blend of comfort and convenience. With 1,352 square feet of thoughtfully designed living space, this corner home is ideal for those seeking a warm and inviting atmosphere. Step inside to discover a traditional floor plan that seamlessly connects the living and dining areas, perfect for entertaining or cozy evenings at home. The galley kitchen boasts upgraded countertops and modern appliances, including stainless dishwasher, microwave, and refrigerator. Recessed lighting enhances the ambiance, while the formal dining room provides an elegant space for gatherings. Enjoy the warmth of the gas fireplace in the living area, creating a cozy focal point for relaxation. The condo features a private balcony and patio, ideal for sipping morning coffee or unwinding after a long day. Additional conveniences include in-unit laundry with a full size top load washer and dryer, ensuring that chores are easily managed. The exterior of the building is equally inviting, with well-maintained brick construction and elegant landscaping. The community amenities include a refreshing outdoor pool, perfect for summer days, and extra storage for your belongings. The association takes care of maintenance, insurance, and snow removal, allowing you to enjoy a hassle-free lifestyle. Located across the street from the West Falls Church metro station, and with a bus stop outside the community, commuting is a breeze. The Pavilion is surrounded by vibrant Falls Church City neighborhood that offers a variety of parks, walking trails, and recreational facilities, making it easy to enjoy the outdoors. The home is within the McLean High School triangle. HVAC 2025. Bathrooms updated in 2026. Reserved garage parking spot #17 and storage unit #13. With an attached garage for secure parking and easy access, this condo is not just a home; it's a lifestyle. This is a non-smoking community and that includes the outdoor common areas. Move-ins MUST be coordinated with the on-site manager 7 days in advance. There are one-time move-in fees of $350, some of which is refundable. There is no loading dock. For open houses or showings, park in any spot that says "Pavilion". Experience the comfort and convenience of living in The Pavilion, where community spirit thrives and every day feels like a retreat. Don't miss the chance to make this inviting space your own!...
Contact an agent
Home facts
- Year built:1996
- Subdivision & Development:THE PAVILION
- Listing ID #:VAFX2336464
- Updated:August 26, 2026 at 01:33 PM
Rooms and interior
- Bedrooms:2
- Total bathrooms:2
- Full bathrooms:2
- Rooms Total:8
- Flooring:Carpet, Ceramic Tile, Engineered Wood
- Dining Description:Dining Area, Dining Room, Formal/Separate Dining Room
- Bathrooms Description:Bathroom 1, Bathroom 2
- Kitchen Description:Dishwasher, Disposal, Exhaust Fan, Icemaker, Kitchen - Galley, Microwave, Recessed Lighting, Refrigerator, Stove, Upgraded Countertops
- Basement:Yes
- Basement Description:Garage Access
- Living area:1,352 sq. ft.
Heating and cooling
- Cooling:Central A/C
- Heating:Forced Air, Heat Pump(s), Hot Water, Natural Gas
Structure and exterior
- Roof:Composite, Shingle
- Year built:1996
- Building area:1,352 sq. ft.
- Architectural Style:Colonial
- Construction Materials:Brick, Combination
- Exterior Features:Balcony, Exterior Lighting, Flood Lights, Gutter System, Patio(s), Sidewalks
- Levels:1 Story
Schools
- High school:MCLEAN
- Middle school:LONGFELLOW
- Elementary school:HAYCOCK
Utilities
- Water:Public
- Sewer:Public Sewer
Finances and disclosures
- Price:$565,000
- Price per sq. ft.:$417.9
- Tax amount:$6,021 (2026)
Features and amenities
- Laundry features:Dryer, Dryer In Unit, Laundry, Washer, Washer In Unit
- Amenities:Recessed Lighting
Parking
- Parking description:Attached Garage, Basement Garage
- Garage:Yes
- Garage spaces:1
New listings near 6990 Falls Reach Dr #113
- Coming Soon
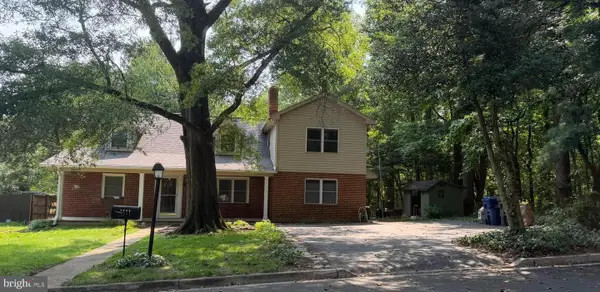 $1,300,000Coming Soon5 beds 3 baths2,490 sq. ft.
1111 Kennedy, FALLS CHURCH, VA 22046
MLS# VAFX2333872Listed by: RE/MAX ALLEGIANCE - Coming Soon
 $2,395,000Coming Soon6 beds 5 baths4,900 sq. ft.
1207 Offutt Dr, FALLS CHURCH, VA 22046
MLS# VAFA2004156Listed by: D.S.A. PROPERTIES & INVESTMENTS LLC - New
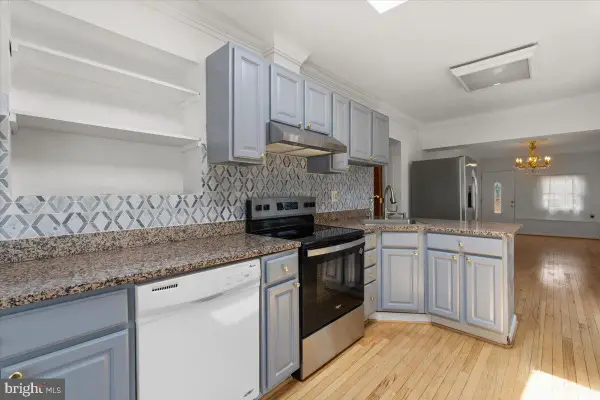 $849,000Active3 beds 3 baths2,201 sq. ft.
202 S Cherry St, FALLS CHURCH, VA 22042
MLS# VAFA2004202Listed by: WEICHERT, REALTORS - New
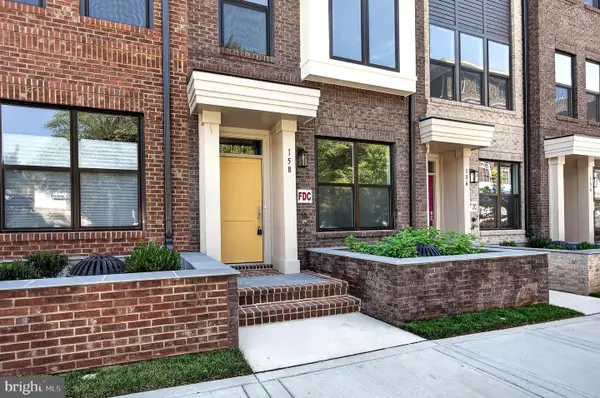 $1,569,000Active4 beds 4 baths2,042 sq. ft.
158 N Lee, FALLS CHURCH, VA 22046
MLS# VAFA2004190Listed by: RE/MAX ALLEGIANCE  $215,000Active1 beds 1 baths701 sq. ft.
7330 Route 29 #30/203, FALLS CHURCH, VA 22046
MLS# VAFX2334758Listed by: KELLER WILLIAMS REALTY $449,990Pending1 beds 2 baths814 sq. ft.
444 W Broad St #436, FALLS CHURCH, VA 22046
MLS# VAFA2004182Listed by: SAMSON PROPERTIES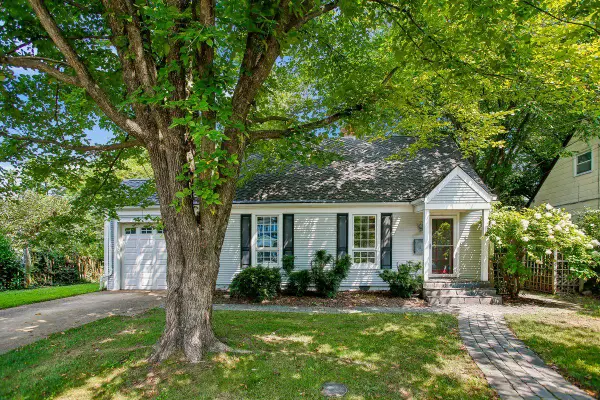 $900,000Pending4 beds 2 baths1,408 sq. ft.
514 Anne St, FALLS CHURCH, VA 22046
MLS# VAFA2004164Listed by: LONG & FOSTER REAL ESTATE, INC.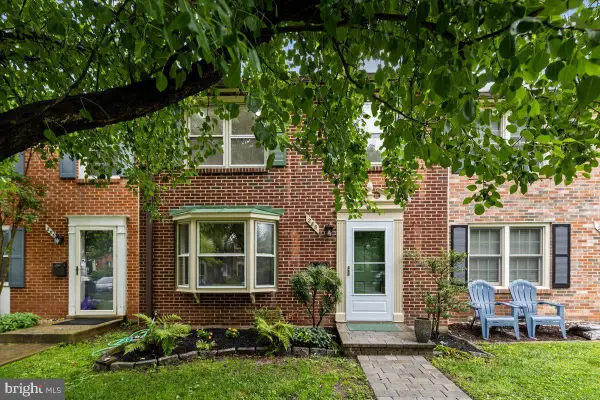 $950,000Active3 beds 4 baths1,653 sq. ft.
285 Gundry Dr, FALLS CHURCH, VA 22046
MLS# VAFA2004180Listed by: WEICHERT, REALTORS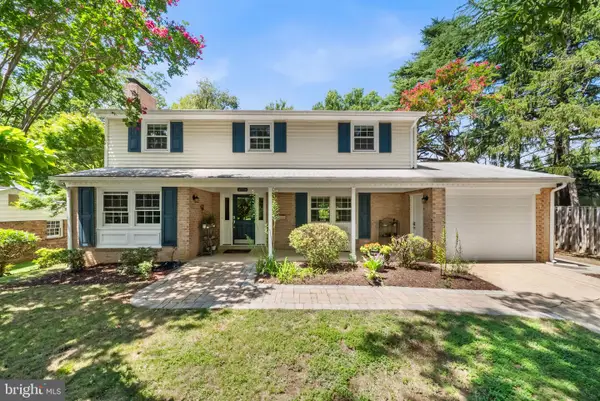 $1,149,900Pending4 beds 3 baths2,677 sq. ft.
2726 Welcome Dr, FALLS CHURCH, VA 22046
MLS# VAFX2329282Listed by: TTR SOTHEBY'S INTERNATIONAL REALTY $1,685,000Active4 beds 5 baths3,158 sq. ft.
2304 Locust Ridge Ct, FALLS CHURCH, VA 22046
MLS# VAFX2332996Listed by: RE/MAX ALLEGIANCE


Protect your home and budget from life's surprises with an Assurant Home Warranty, backed by a partner that supports you through every step of homeownership. Explore Plans.
© 2026 Better Homes and Gardens Real Estate LLC. An Anywhere Real Estate company. All rights reserved. Better Homes and Gardens® Real Estate is a registered trademark owned by Meredith Operations Corporation, licensed to Better Homes and Gardens Real Estate LLC and used with permission. Better Homes and Gardens Real Estate LLC fully supports the principles of the Fair Housing Act and the Equal Opportunity Act. Listing information is deemed reliable but is not guaranteed accurate.
Each office is independently owned and operated.
Any services or products provided by third parties are not provided by, affiliated with or related to Better Homes and Gardens Real Estate LLC, or its affiliated companies.