
7113 Norwalk St, Falls Church, VA 22043
Local realty services provided by:Better Homes and Gardens Real Estate Murphy & Co.
7113 Norwalk St,Falls Church, VA 22043
$895,000
- 4 Beds
- 3 Baths
- 1,101 sq. ft.
- Single family
- Pending
Listed by: matt kasun
Office: pearson smith realty, llc.
MLS#:VAFX2333270
Source:BRIGHTMLS
Price summary
- Price:$895,000
- Price per sq. ft.:$812.9
About this home
Sweet old home on a large .25 acre, level lot, 10,796 sq ft. One of the most desirable neighborhoods in No. Va. with top tier schools...McLean HS, Longfellow MS & Lemon Rd ES. Long-time rental could use some major updating, or tear down and build new. Completely liveable in its present condition, albeit many of the original features still in amazingly great condition, think retro! Located just off Idylwood Rd on a dead-end street with barely any traffic. Edge of yard is surrounded by tall, mature trees adding to an elevated sense of privacy. Super easy access to 66, 495, Tysons Corner, McLean Village, and downtown DC. Create and build your legacy now! Sold completely As-Is. Offer deadline Sunday Aug 9 5:00pm.
Contact an agent
Home facts
- Year built:1961
- Subdivision & Development:SOUTHAMPTON
- Listing ID #:VAFX2333270
- Added:7 day(s) ago
- Updated:August 14, 2026 at 08:46 AM
Rooms and interior
- Bedrooms:4
- Total bathrooms:3
- Full bathrooms:2
- Half bathrooms:1
- Flooring:Carpet, Hardwood, Vinyl
- Kitchen Description:Cooktop, Dishwasher, Disposal, Oven - Wall, Refrigerator
- Basement:Yes
- Basement Description:Full, Fully Finished, Side Entrance, Walkout Stairs
- Living area:1,101 sq. ft.
Heating and cooling
- Cooling:Central A/C
- Heating:Forced Air, Natural Gas
Structure and exterior
- Year built:1961
- Building area:1,101 sq. ft.
- Lot area:0.25 Acres
- Lot Features:Level, No Thru Street
- Architectural Style:Split Foyer
- Exterior Features:Deck(s)
- Foundation Description:Slab
- Levels:2 Stories
Schools
- High school:MCLEAN
- Middle school:LONGFELLOW
- Elementary school:LEMON ROAD
Finances and disclosures
- Price:$895,000
- Price per sq. ft.:$812.9
- Tax amount:$10,165 (2025)
Parking
- Parking description:Off Street
New listings near 7113 Norwalk St
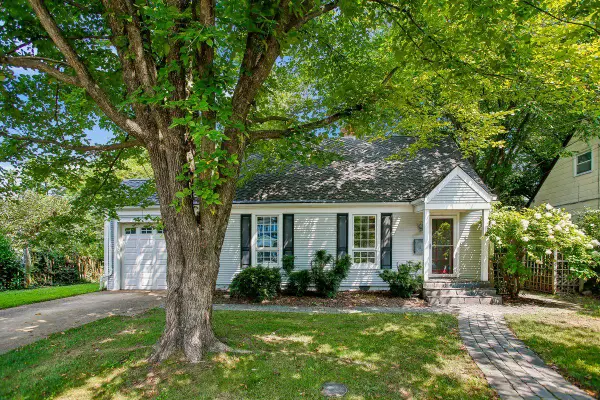 $900,000Pending4 beds 2 baths1,408 sq. ft.
514 Anne St, FALLS CHURCH, VA 22046
MLS# VAFA2004164Listed by: LONG & FOSTER REAL ESTATE, INC.- Open Sun, 2 to 4pmNew
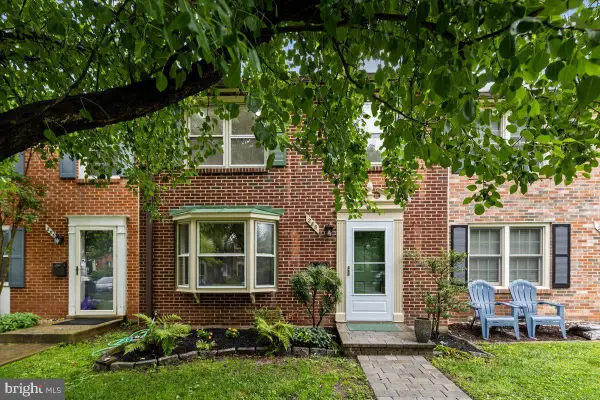 $950,000Active3 beds 4 baths1,653 sq. ft.
285 Gundry Dr, FALLS CHURCH, VA 22046
MLS# VAFA2004180Listed by: WEICHERT, REALTORS - Open Sat, 2 to 4pm
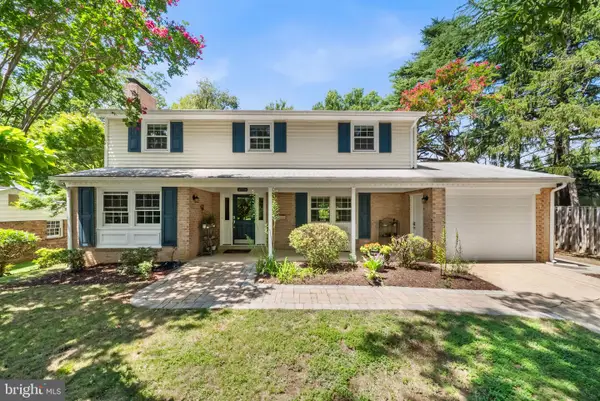 $1,149,900Pending4 beds 3 baths2,677 sq. ft.
2726 Welcome Dr, FALLS CHURCH, VA 22046
MLS# VAFX2329282Listed by: TTR SOTHEBY'S INTERNATIONAL REALTY - Coming Soon
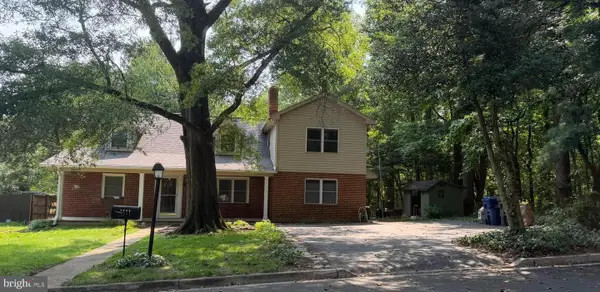 $1,300,000Coming Soon5 beds 3 baths
1111 Kennedy, FALLS CHURCH, VA 22046
MLS# VAFX2333872Listed by: RE/MAX ALLEGIANCE - Open Sat, 12 to 2pmNew
 $1,685,000Active4 beds 5 baths3,158 sq. ft.
2304 Locust Ridge Ct, FALLS CHURCH, VA 22046
MLS# VAFX2332996Listed by: RE/MAX ALLEGIANCE - New
 $239,000Active2 beds 1 baths881 sq. ft.
7376 Route 29 #76/t2, FALLS CHURCH, VA 22046
MLS# VAFX2333552Listed by: SAMSON PROPERTIES 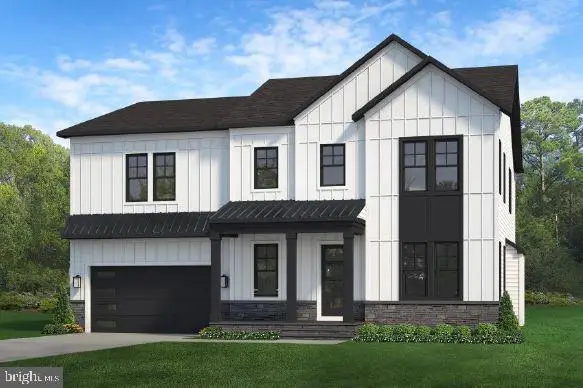 $2,098,500Pending6 beds 6 baths6,277 sq. ft.
2232 Westmoreland St, FALLS CHURCH, VA 22046
MLS# VAFX2244268Listed by: PEARSON SMITH REALTY, LLC $1,990,000Active7 beds 5 baths4,279 sq. ft.
2301 Grove Ave, FALLS CHURCH, VA 22046
MLS# VAFX2329674Listed by: EXP REALTY, LLC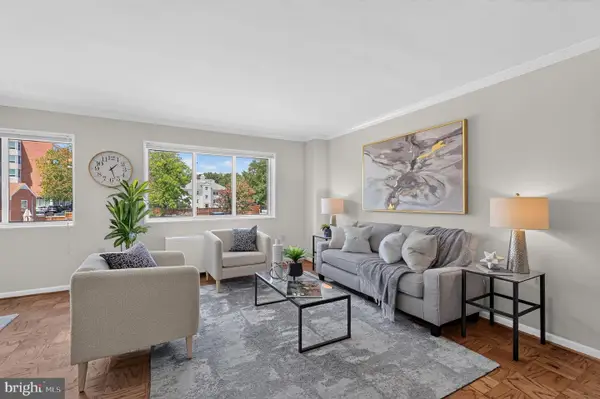 $349,950Pending2 beds 1 baths1,018 sq. ft.
200 N Maple Ave #314, FALLS CHURCH, VA 22046
MLS# VAFA2004162Listed by: RLAH @PROPERTIES $369,900Active2 beds 2 baths1,059 sq. ft.
200 N Maple Ave #503, FALLS CHURCH, VA 22046
MLS# VAFA2004158Listed by: KW METRO CENTER


Protect your home and budget from life's surprises with an Assurant Home Warranty, backed by a partner that supports you through every step of homeownership. Explore Plans.
© 2026 Better Homes and Gardens Real Estate LLC. An Anywhere Real Estate company. All rights reserved. Better Homes and Gardens® Real Estate is a registered trademark owned by Meredith Operations Corporation, licensed to Better Homes and Gardens Real Estate LLC and used with permission. Better Homes and Gardens Real Estate LLC fully supports the principles of the Fair Housing Act and the Equal Opportunity Act. Listing information is deemed reliable but is not guaranteed accurate.
Each office is independently owned and operated.
Any services or products provided by third parties are not provided by, affiliated with or related to Better Homes and Gardens Real Estate LLC, or its affiliated companies.