
7306 Sportsman Dr, Falls Church, VA 22043
Local realty services provided by:Better Homes and Gardens Real Estate Premier
7306 Sportsman Dr,Falls Church, VA 22043
$2,190,000
- 6 Beds
- 8 Baths
- - sq. ft.
- Single family
- Sold
Listed by: scott c shawkey, karl girard lotspeich
Office: keller williams realty
MLS#:VAFX2327458
Source:BRIGHTMLS
Sorry, we are unable to map this address
Price summary
- Price:$2,190,000
About this home
Exceptional New Construction Offering Luxury, Space, and Unmatched Value Near Tysons Corner
This isn't just another new construction home. It's over 7,300 square feet of custom-designed luxury that delivers the space, style, and sophistication today's buyers are searching for, all in one of Northern Virginia's most connected locations. Built by YR Design & Build, this newly completed residence offers six bedrooms, seven full baths, one half bath, and a floor plan designed to elevate everyday living. The heart of the home is an impressive chef's kitchen featuring Thermador appliances, custom cabinetry, a striking waterfall quartz island, and a walk-in pantry that opens effortlessly to expansive living and dining spaces. Whether you're hosting a holiday gathering or enjoying a quiet evening at home, every room was designed to impress without sacrificing comfort. The main-level guest suite offers exceptional flexibility for visitors, multi-generational living, or a private executive office. Upstairs, the owner's suite feels more like a luxury hotel retreat than a bedroom, complete with a spacious sitting area, oversized walk-in closet, and a spa-worthy bath featuring a soaking tub, dual vanities, and an oversized glass shower. Three additional en suite bedrooms and a versatile loft complete the upper level. The walk-out lower level is where this home truly comes to life. Movie nights in the private theater. Game day around the custom wet bar. Morning workouts in the dedicated fitness room. A spacious recreation area, private guest suite, and abundant storage make this level as functional as it is unforgettable. Thoughtful details continue throughout with wide-plank hardwood floors, soaring ceilings, oversized windows that flood the home with natural light, dual-zone HVAC, a 400-amp electrical service, EV charging capability, tankless water heater, and energy-efficient construction. Location is everything, and this home delivers. Just minutes from Tysons, the Silver Line Metro, I-495, I-66, and Route 7, you'll spend less time commuting and more time enjoying everything this exceptional home has to offer. Zoned for Westgate Elementary, Kilmer Middle, and Marshall High School. In a market where luxury buyers have options, this home stands apart by offering exceptional square footage, designer finishes, and remarkable value in one complete package. If you've been waiting for the right combination of size, style, location, and price, you've just found it....
Contact an agent
Home facts
- Year built:2025
- Subdivision & Development:PIMMIT VIEW
- Listing ID #:VAFX2327458
- Added:39 day(s) ago
- Updated:August 18, 2026 at 10:32 AM
Rooms and interior
- Bedrooms:6
- Total bathrooms:8
- Full bathrooms:7
- Half bathrooms:1
- Flooring:Ceramic Tile, Hardwood, Luxury Vinyl Plank
- Dining Description:Dining Area, Formal/Separate Dining Room
- Kitchen Description:Breakfast Area, Carpet, Disposal, ENERGY STAR Dishwasher, ENERGY STAR Refrigerator, Kitchen - Gourmet, Kitchen - Island, Oven - Wall, Pantry, Range Hood, Recessed Lighting, Refrigerator, Six Burner Stove, Stainless Steel Appliances, Upgraded Countertops, Wet/Dry Bar
- Bedroom Description:Carpet, Walk In Closet(s)
- Basement:Yes
- Basement Description:Daylight, Full, Fully Finished, Walkout Stairs
Heating and cooling
- Cooling:Central A/C
- Heating:Forced Air, Natural Gas
Structure and exterior
- Roof:Architectural Shingle
- Year built:2025
- Architectural Style:Transitional
- Construction Materials:Batts Insulation, HardiPlank Type, Stone
- Foundation Description:Concrete Perimeter
- Levels:3 Story
Schools
- High school:MARSHALL
- Middle school:KILMER
- Elementary school:WESTGATE
Utilities
- Water:Public
- Sewer:Public Sewer
Finances and disclosures
- Price:$2,190,000
- Tax amount:$23,984 (2026)
Features and amenities
- Laundry features:Hookup, Washer/Dryer Hookups Only
- Amenities:200+ Amp Service, Carpet, Double Pane Windows, Recessed Lighting, Storm Windows, Wet/Dry Bar
Parking
- Parking description:Attached Garage, Concrete Driveway, Garage - Front Entry, Garage Door Opener, Inside Access
- Garage:Yes
- Garage spaces:2
New listings near 7306 Sportsman Dr
- New
 $215,000Active1 beds 1 baths701 sq. ft.
7330 Route 29 #30/203, FALLS CHURCH, VA 22046
MLS# VAFX2334758Listed by: KELLER WILLIAMS REALTY - New
 $449,990Active1 beds 2 baths814 sq. ft.
444 W Broad St #436, FALLS CHURCH, VA 22046
MLS# VAFA2004182Listed by: SAMSON PROPERTIES 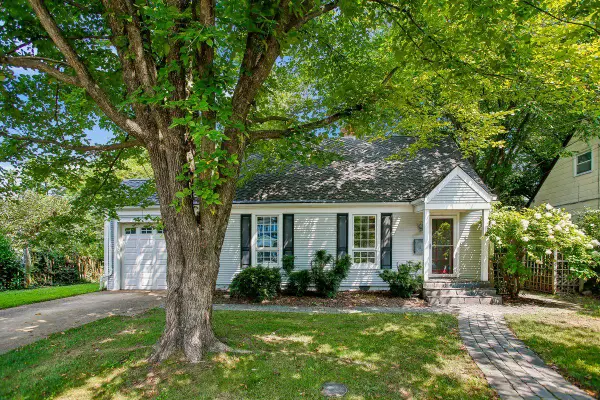 $900,000Pending4 beds 2 baths1,408 sq. ft.
514 Anne St, FALLS CHURCH, VA 22046
MLS# VAFA2004164Listed by: LONG & FOSTER REAL ESTATE, INC.- New
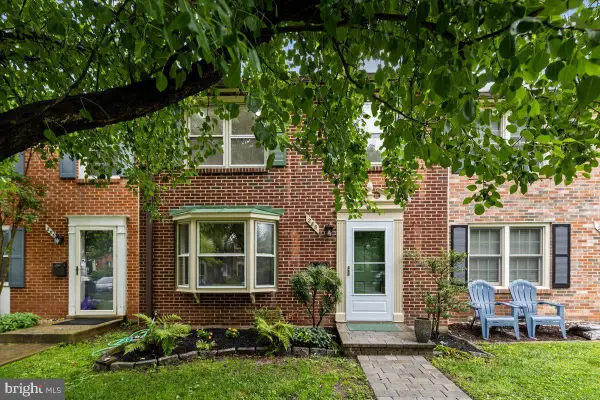 $950,000Active3 beds 4 baths1,653 sq. ft.
285 Gundry Dr, FALLS CHURCH, VA 22046
MLS# VAFA2004180Listed by: WEICHERT, REALTORS 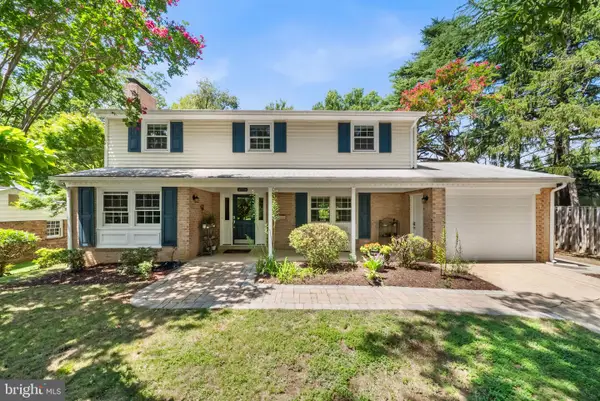 $1,149,900Pending4 beds 3 baths2,677 sq. ft.
2726 Welcome Dr, FALLS CHURCH, VA 22046
MLS# VAFX2329282Listed by: TTR SOTHEBY'S INTERNATIONAL REALTY- Coming Soon
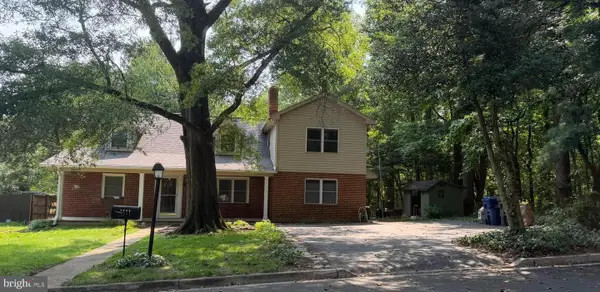 $1,300,000Coming Soon5 beds 3 baths
1111 Kennedy, FALLS CHURCH, VA 22046
MLS# VAFX2333872Listed by: RE/MAX ALLEGIANCE  $1,685,000Active4 beds 5 baths3,158 sq. ft.
2304 Locust Ridge Ct, FALLS CHURCH, VA 22046
MLS# VAFX2332996Listed by: RE/MAX ALLEGIANCE $239,000Active2 beds 1 baths881 sq. ft.
7376 Route 29 #76/t2, FALLS CHURCH, VA 22046
MLS# VAFX2333552Listed by: SAMSON PROPERTIES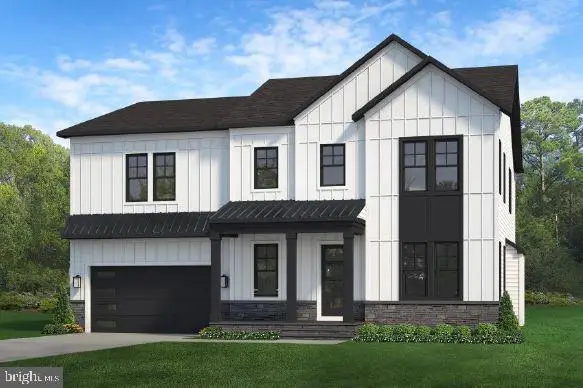 $2,098,500Pending6 beds 6 baths6,277 sq. ft.
2232 Westmoreland St, FALLS CHURCH, VA 22046
MLS# VAFX2244268Listed by: PEARSON SMITH REALTY, LLC $1,990,000Active7 beds 5 baths4,279 sq. ft.
2301 Grove Ave, FALLS CHURCH, VA 22046
MLS# VAFX2329674Listed by: EXP REALTY, LLC


Protect your home and budget from life's surprises with an Assurant Home Warranty, backed by a partner that supports you through every step of homeownership. Explore Plans.
© 2026 Better Homes and Gardens Real Estate LLC. An Anywhere Real Estate company. All rights reserved. Better Homes and Gardens® Real Estate is a registered trademark owned by Meredith Operations Corporation, licensed to Better Homes and Gardens Real Estate LLC and used with permission. Better Homes and Gardens Real Estate LLC fully supports the principles of the Fair Housing Act and the Equal Opportunity Act. Listing information is deemed reliable but is not guaranteed accurate.
Each office is independently owned and operated.
Any services or products provided by third parties are not provided by, affiliated with or related to Better Homes and Gardens Real Estate LLC, or its affiliated companies.