
3 Coffeys Road, Farmville, VA 23901
Local realty services provided by:Better Homes and Gardens Real Estate Base Camp
3 Coffeys Road,Farmville, VA 23901
$329,900
- 3 Beds
- 2 Baths
- 1,500 sq. ft.
- Single family
- Active
Listed by: andrew corbitt, christina comer
Office: coldwell banker premier
MLS#:2625921
Source:RV
Price summary
- Price:$329,900
- Price per sq. ft.:$219.93
About this home
Brand new 1500 sq ft, 3 bedroom, 2 bathroom home on 2.275 level acres! Come home everyday to a new dimensional 30 year roof, maintenance free vinyl siding, high efficiency windows and doors, conditioned crawl space, nice rear deck and a 6'x24' covered front porch! The interior has an open concept and split bedroom floor plan, recessed lighting, craftsman trim package and 9 foot ceilings throughout. The kitchen has white shaker solid wood cabinetry with soft closing hinges, granite countertops, stainless steel appliances, huge pantry, pendant lighting, large island and plenty of room for a sizable table in the dining area. The master bedroom has a large walk-in closet with custom shelving, walk-in shower, linen closet, 60" vanity and matching cabinetry to the kitchen. There will be luxury vinyl plank flooring throughout the home except for the bedrooms. More info/features include comfort height and elongated toilets, air seal package on all framing and agricultural zoning. The 2.275 acres lay very well, are level and would suit a detached garage or shop nicely. Some selections can still be made! Photos are of a previously finished home of the same floor plan. Some finishes may vary....
Contact an agent
Home facts
- Year built:2026
- Subdivision & Development:None
- Listing ID #:2625921
- Added:2 day(s) ago
- Updated:September 25, 2026 at 04:07 AM
Rooms and interior
- Bedrooms:3
- Total bathrooms:2
- Full bathrooms:2
- Rooms Total:8
- Flooring:Partially Carpeted, Vinyl
- Dining Description:Dining Area
- Kitchen Description:Dishwasher, Electric Cooking, Kitchen Island, Microwave, Pantry, Range, Stove
- Bedroom Description:Main Level Primary
- Basement:Yes
- Basement Description:Crawl Space, Heated
- Living area:1,500 sq. ft.
Heating and cooling
- Cooling:Central Air, Heat Pump
- Heating:Electric, Heat Pump
- Central air:Yes
Structure and exterior
- Year built:2026
- Building area:1,500 sq. ft.
- Lot area:2.27 Acres
- Lot Features:Wooded
- Architectural Style:Craftsman, Ranch
- Construction Materials:Brick, Drywall, Frame, Vinyl Siding
- Exterior Features:Deck, Front Porch, Lighting, Porch, Rear Porch
- Levels:One
Schools
- High school:Cumberland
- Middle school:Cumberland
- Elementary school:Cumberland
Utilities
- Water:Well
- Sewer:Septic Tank
Finances and disclosures
- Price:$329,900
- Price per sq. ft.:$219.93
- Tax amount:$1,559 (2026)
Features and amenities
- Appliances:Cooktop, Dishwasher, Electric Cooking, Microwave, Range, Stove, Water Heater
- Laundry features:Dryer Hookup, Washer Hookup
- Amenities:Ceiling Fans, French Doors/Atrium Doors, Granite Counters, High Ceilings, Recessed Lighting, Smoke Detectors, Thermal Windows, Walk-In Closets
Parking
- Parking description:Driveway, Off Street, Oversized, Unpaved, Unpaved Driveway
 The information being provided is for consumers' personal, non-commercial use and may not be used for any purpose other than to identify prospective properties for purchasing. All information provided is deemed reliable but is not guaranteed accurate.The multiple listing information is provided by Central Virginia Regional Multiple Listing Service, LLC from a copyrighted compilation of listings. The compilation of listings and each individual listing are © 2026 Central Virginia Regional Multiple Listing Service, LLC. All rights reserved.
New listings near 3 Coffeys Road
- New
 $389,900Active3 beds 2 baths1,514 sq. ft.
12915 Francisco Road, Farmville, VA 23901
MLS# 2625252Listed by: CENTURY 21 REALTY @ HOME - New
 $384,900Active3 beds 2 baths1,600 sq. ft.
21 Holman Mill Court, Farmville, VA 23901
MLS# 2625813Listed by: FINE CREEK REALTY - New
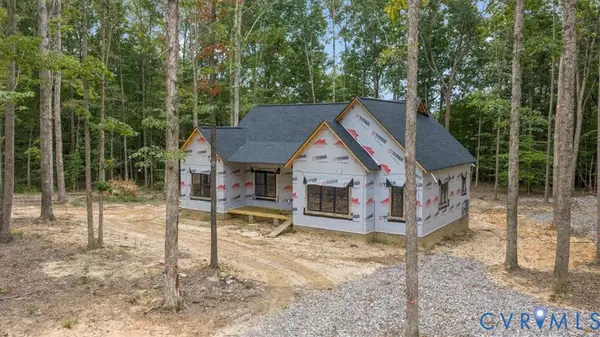 $374,900Active3 beds 3 baths1,538 sq. ft.
20 Holman Mill Court, Farmville, VA 23901
MLS# 2626039Listed by: FINE CREEK REALTY - New
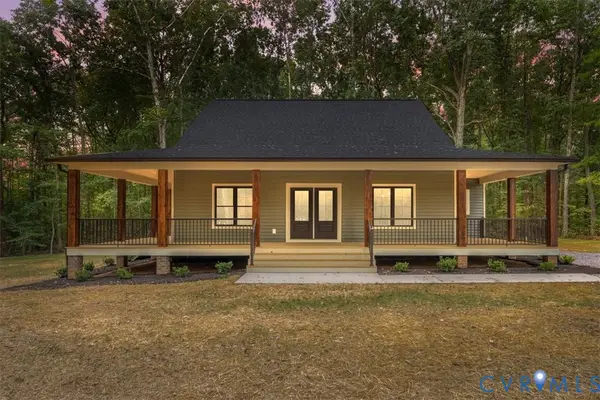 $429,900Active3 beds 2 baths1,828 sq. ft.
0 Holman Mill Court, Farmville, VA 23901
MLS# 2626177Listed by: FINE CREEK REALTY - New
 $325,000Active3 beds 2 baths1,416 sq. ft.
2905 Worsham Road, Farmville, VA 23901
MLS# 2625652Listed by: PEMBELTON REALTY  $199,900Pending3 beds 1 baths1,124 sq. ft.
79 Lake Drive, Farmville, VA 23901
MLS# 2625043Listed by: CENTURY 21 REALTY @ HOME- New
 $279,000Active3 beds 2 baths1,480 sq. ft.
1405 Lee Drive, Farmville, VA 23901
MLS# 2624760Listed by: RE/MAX ADVANTAGE PLUS  $675,000Pending3 beds 3 baths2,068 sq. ft.
TBD Lot T Briery Way Road, Farmville, VA 23901
MLS# 2624617Listed by: CENTURY 21 REALTY @ HOME- Open Sat, 12 to 2pm
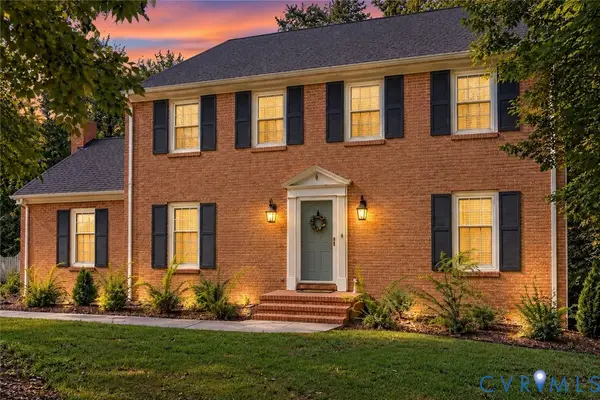 $415,000Active3 beds 3 baths2,509 sq. ft.
1710 Price Drive, Farmville, VA 23901
MLS# 2624430Listed by: SAMSON PROPERTIES


Protect your home and budget from life's surprises with an Assurant Home Warranty, backed by a partner that supports you through every step of homeownership. Explore Plans.
© 2026 Better Homes and Gardens Real Estate LLC. An Anywhere Real Estate company. All rights reserved. Better Homes and Gardens® Real Estate is a registered trademark owned by Meredith Operations Corporation, licensed to Better Homes and Gardens Real Estate LLC and used with permission. Better Homes and Gardens Real Estate LLC fully supports the principles of the Fair Housing Act and the Equal Opportunity Act. Listing information is deemed reliable but is not guaranteed accurate.
Each office is independently owned and operated.
Any services or products provided by third parties are not provided by, affiliated with or related to Better Homes and Gardens Real Estate LLC, or its affiliated companies.