
131 Foxwood Drive, Farmville, VA 23901
Local realty services provided by:Better Homes and Gardens Real Estate Native American Group
131 Foxwood Drive,Farmville, VA 23901
$410,000
- 3 Beds
- 3 Baths
- 2,344 sq. ft.
- Single family
- Active
Listed by: lee simmons
Office: lee simmons signature realty
MLS#:2629969
Source:RV
Price summary
- Price:$410,000
- Price per sq. ft.:$174.91
About this home
Welcome to this move-in-ready ranch, meticulously kept and thoughtfully designed for comfortable everyday living and easy entertaining. The open-concept living area feels bright and welcoming, with hardwood floors, a spacious living room, vaulted ceilings and cozy gas logs. The dining area offers plenty of room for a large table and additional dining furniture, making it easy to gather family and friends.
The kitchen combines style and function, featuring custom-crafted cabinetry, abundant counter space, a pantry and all the necessary appliances. A charming breakfast nook provides another comfortable spot to enjoy a meal. Windows throughout the living area bring in natural light and offer pleasant views in every direction.
The spacious primary suite includes a walk-in closet and two additional closets. Its attached bathroom features dual sinks, a seated vanity and a step-in tiled shower. The laundry room is conveniently connected to the primary bathroom. Two additional accommodating bedrooms and a conveniently located hall bath complete the main level, along with a half bath.
The full basement adds even more room to spread out. A generous recreation room offers flexibility for a theater, office, hobby or project space, or other activities. The remainder of the basement provides an enormous amount of dry storage and could also serve as a work area.
French doors open from the living area to an inviting screened porch, a lovely place to relax or gather with friends. Out front, the full country porch is ready for a quiet moment in the porch swing or a favorite rocking chair.
Parking and storage are well covered with an attached garage, a detached two-car garage and an additional auxiliary storage building. The location is convenient to both Farmville and Hampden-Sydney College, with quick access to Route 460 for commuting and travel....
Contact an agent
Home facts
- Year built:2002
- Subdivision & Development:None
- Listing ID #:2629969
- Added:1 day(s) ago
- Updated:November 09, 2026 at 09:02 PM
Rooms and interior
- Bedrooms:3
- Total bathrooms:3
- Full bathrooms:2
- Half bathrooms:1
- Rooms Total:11
- Flooring:Carpet, Vinyl, Wood
- Kitchen Description:Dishwasher, Microwave, Pantry, Refrigerator, Stove
- Basement:Yes
- Basement Description:Full, Partially Finished, Walk-Out Access
- Living area:2,344 sq. ft.
Heating and cooling
- Cooling:Central Air
- Heating:Electric, Heat Pump
- Central air:Yes
Structure and exterior
- Roof:Composition
- Year built:2002
- Building area:2,344 sq. ft.
- Lot area:1.5 Acres
- Lot Features:Level
- Architectural Style:Ranch
- Construction Materials:Drywall, Frame, Vinyl Siding
- Exterior Features:Deck, Front Porch, Out Buildings, Porch
- Levels:Two
Schools
- High school:Prince Edward
- Middle school:Prince Edward
- Elementary school:Prince Edward
Utilities
- Water:Well
- Sewer:Septic Tank
Finances and disclosures
- Price:$410,000
- Price per sq. ft.:$174.91
- Tax amount:$1,324 (2025)
Features and amenities
- Appliances:Dishwasher, Dryer, Electric Water Heater, Microwave, Refrigerator, Stove, Washer
- Laundry features:Dryer, Washer
- Amenities:Cathedral Ceilings, Laminate Counters, Thermal Windows
Parking
- Parking description:Attached, Detached, Driveway, Garage, Off Street, Paved, Paved Driveway
- Garage:Yes
- Garage spaces:3
 The information being provided is for consumers' personal, non-commercial use and may not be used for any purpose other than to identify prospective properties for purchasing. All information provided is deemed reliable but is not guaranteed accurate.The multiple listing information is provided by Central Virginia Regional Multiple Listing Service, LLC from a copyrighted compilation of listings. The compilation of listings and each individual listing are © 2026 Central Virginia Regional Multiple Listing Service, LLC. All rights reserved.
New listings near 131 Foxwood Drive
- New
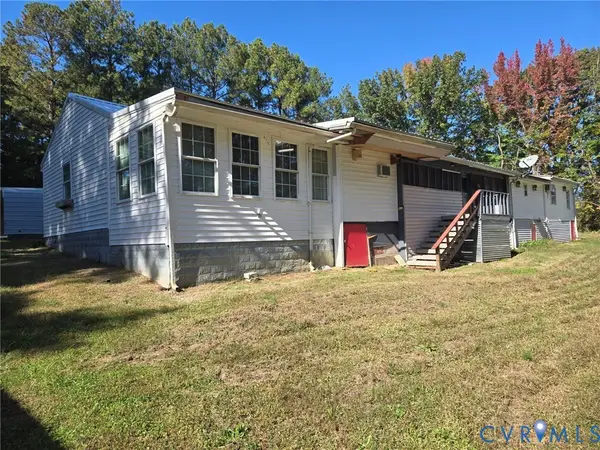 $160,000Active2 beds 2 baths1,036 sq. ft.
723 Putney Road, Farmville, VA 23901
MLS# 2629586Listed by: STATE WIDE REALTY  $299,900Active3 beds 4 baths2,413 sq. ft.
136 Popular Court, Farmville, VA 23901
MLS# 2626868Listed by: MEEKS REALTY $465,000Active3 beds 3 baths2,077 sq. ft.
1437 Saw Mill Rd, Farmville, VA 23901
MLS# 2628860Listed by: CENTURY 21 REALTY @ HOME $375,000Active3 beds 2 baths1,640 sq. ft.
347 Old Ridge Road, Farmville, VA 23901
MLS# 2628592Listed by: PEMBELTON REALTY $269,900Pending3 beds 2 baths1,560 sq. ft.
19 Sheppards Drive, Farmville, VA 23901
MLS# 2628568Listed by: MEEKS REALTY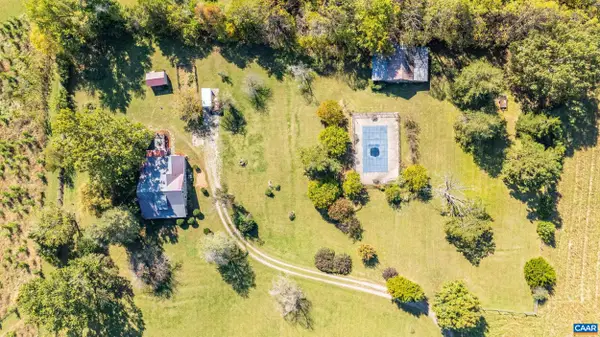 $769,999Active3 beds 2 baths2,240 sq. ft.
6029 Crumptown Rd, Farmville, VA 23901
MLS# 683203Listed by: KEETON & CO REAL ESTATE $204,000Active4 beds 3 baths2,016 sq. ft.
408 E Second Street, Farmville, VA 23091
MLS# 2626910Listed by: RE/MAX ADVANTAGE PLUS $299,000Active3 beds 2 baths1,440 sq. ft.
2945 Worsham Road, Farmville, VA 23901
MLS# 2627915Listed by: PEMBELTON REALTY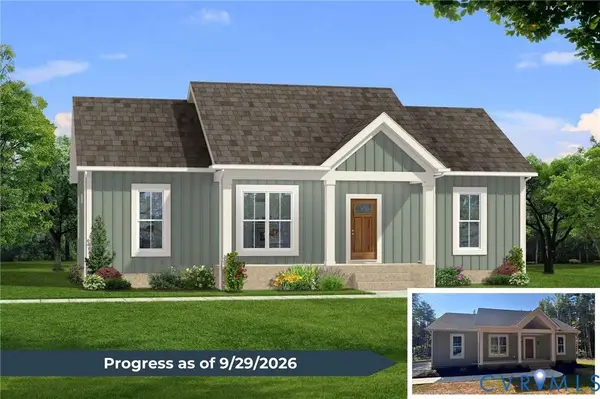 $329,900Active3 beds 2 baths1,358 sq. ft.
5632 Darlington Heights Road, Farmville, VA 23901
MLS# 2625775Listed by: CENTURY 21 REALTY @ HOME


Protect your home and budget from life's surprises with an Assurant Home Warranty, backed by a partner that supports you through every step of homeownership. Explore Plans.
© 2026 Better Homes and Gardens Real Estate LLC. An Anywhere Real Estate company. All rights reserved. Better Homes and Gardens® Real Estate is a registered trademark owned by Meredith Operations Corporation, licensed to Better Homes and Gardens Real Estate LLC and used with permission. Better Homes and Gardens Real Estate LLC fully supports the principles of the Fair Housing Act and the Equal Opportunity Act. Listing information is deemed reliable but is not guaranteed accurate.
Each office is independently owned and operated.
Any services or products provided by third parties are not provided by, affiliated with or related to Better Homes and Gardens Real Estate LLC, or its affiliated companies.