
308 Second Avenue, Farmville, VA 23901
Local realty services provided by:Better Homes and Gardens Real Estate Native American Group
Listed by: paula ellison
Office: century 21 realty @ home
MLS#:2618534
Source:RV
Price summary
- Price:$450,000
- Price per sq. ft.:$171.3
About this home
NEW PRICE — $450,000!
A rare opportunity in Farmville's sought-after Avenues neighborhood! This beautifully updated 1902 home offers 2,611 square feet, 4 bedrooms, 3½ baths, and a flexible floor plan that blends historic character with modern convenience.
A standout feature is the two primary suites—one on each floor, both with private en-suite baths. An updated kitchen and baths, along with laundry hookups on both floors, add everyday convenience and make the layout ideal for a variety of living arrangements.
Outside, enjoy mature trees, established landscaping, a detached one-car garage with attached workshop, and the rare convenience of off-street parking in The Avenues.
All within walking distance of Longwood University, downtown Farmville, and the High Bridge Trail.
Historic character, flexible living, an exceptional location—and now offered at $450,000. Come see why this Avenues home deserves another look.
Recent renovations include a newer metal roof, along with other thoughtful updates. Convenience abounds with two laundry hookups—one on each floor—and a detached garage with an attached workshop. All appliances convey, except for the small fridge in the upstairs den, and all outbuildings convey as is.
A rare find in The Avenues, the home also offers coveted off-street parking—a true luxury in this historic district. Situated within walking distance of Longwood University, downtown, and the High Bridge Trail, this home is a perfect blend of classic charm, modern convenience, and an unbeatable location. Don’t miss your chance to make it yours....
Contact an agent
Home facts
- Year built:1902
- Subdivision & Development:None
- Listing ID #:2618534
- Added:91 day(s) ago
- Updated:October 09, 2026 at 03:08 PM
Rooms and interior
- Bedrooms:4
- Total bathrooms:4
- Full bathrooms:3
- Half bathrooms:1
- Rooms Total:8
- Flooring:Laminate, Partially Carpeted, Wood
- Dining Description:Dining Area
- Kitchen Description:Dishwasher, Ice Maker, Refrigerator
- Basement:Yes
- Basement Description:Partial
- Living area:2,627 sq. ft.
Heating and cooling
- Cooling:Heat Pump
- Heating:Electric, Heat Pump
Structure and exterior
- Roof:Metal
- Year built:1902
- Building area:2,627 sq. ft.
- Lot area:0.49 Acres
- Architectural Style:Two Story
- Construction Materials:Frame, Vinyl Siding
- Exterior Features:Balcony, Front Porch
- Levels:Two, Two Story
Schools
- High school:Prince Edward
- Middle school:Prince Edward
- Elementary school:Prince Edward
Utilities
- Water:Public
- Sewer:Public Sewer
Finances and disclosures
- Price:$450,000
- Price per sq. ft.:$171.3
- Tax amount:$2,723 (2025)
Features and amenities
- Appliances:Dishwasher, Dryer, Electric Water Heater, Ice Maker, Refrigerator, Washer
- Laundry features:Dryer, Dryer Hookup, Washer
Parking
- Parking description:Detached, Garage, Garage Door Opener, Off Street
- Garage:Yes
- Garage spaces:1
 The information being provided is for consumers' personal, non-commercial use and may not be used for any purpose other than to identify prospective properties for purchasing. All information provided is deemed reliable but is not guaranteed accurate.The multiple listing information is provided by Central Virginia Regional Multiple Listing Service, LLC from a copyrighted compilation of listings. The compilation of listings and each individual listing are © 2026 Central Virginia Regional Multiple Listing Service, LLC. All rights reserved.
New listings near 308 Second Avenue
- Coming Soon
 $269,999Coming Soon3 beds 2 baths1,327 sq. ft.
1207 W Osborn Road, Farmville, VA 23901
MLS# 2627160Listed by: REAL BROKER LLC - New
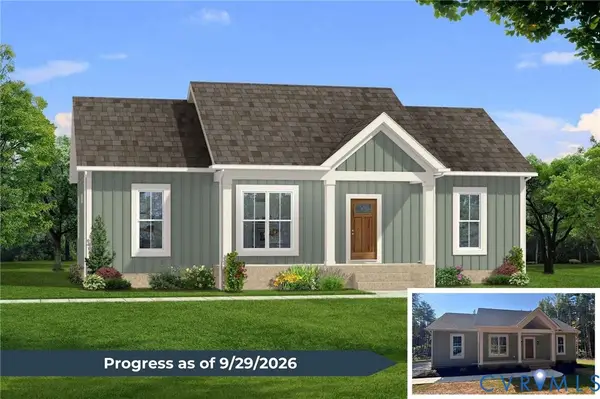 $329,900Active3 beds 2 baths1,358 sq. ft.
5632 Darlington Heights Road, Farmville, VA 23901
MLS# 2625775Listed by: CENTURY 21 REALTY @ HOME - New
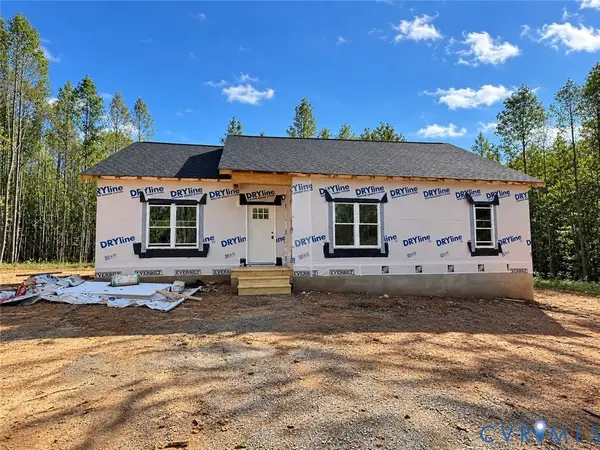 $299,900Active3 beds 2 baths1,362 sq. ft.
15 Coffeys Road, Farmville, VA 23901
MLS# 2627322Listed by: COLDWELL BANKER PREMIER - New
 $299,900Active3 beds 2 baths1,362 sq. ft.
46 Atkins Road, Farmville, VA 23901
MLS# 2627325Listed by: COLDWELL BANKER PREMIER - New
 $399,900Active4 beds 2 baths1,655 sq. ft.
388 Briery Way Road, Farmville, VA 23901
MLS# 2626606Listed by: CENTURY 21 REALTY @ HOME - New
 $210,000Active2 beds 1 baths999 sq. ft.
108 Vaughan Street, Farmville, VA 23901
MLS# 2627168Listed by: REAL BROKER LLC - New
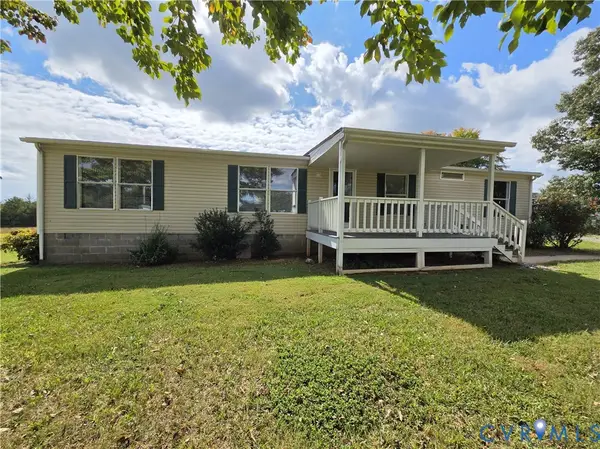 $219,900Active3 beds 2 baths1,704 sq. ft.
8106 Abilene Road, Farmville, VA 23901
MLS# 2626870Listed by: MEEKS REALTY 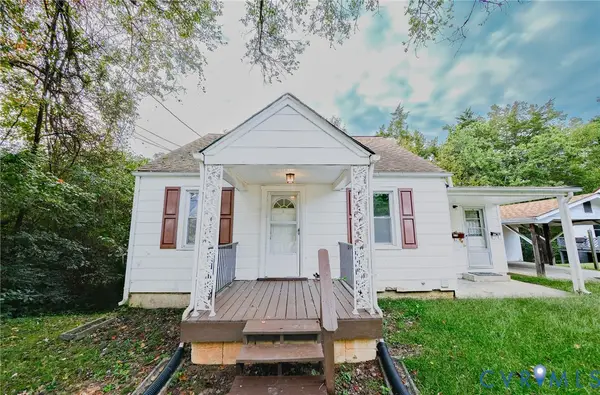 $114,900Pending-- beds -- baths1,530 sq. ft.
217 Woodrow Avenue, Farmville, VA 23901
MLS# 2627057Listed by: COLDWELL BANKER LAFOON REALTY,- New
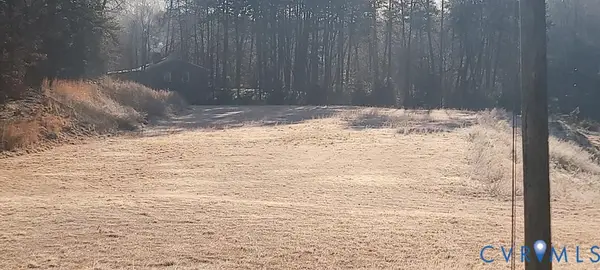 $425,000Active1.56 Acres
0000 South Main St, Farmville, VA 23901
MLS# 2626845Listed by: STATE WIDE REALTY - New
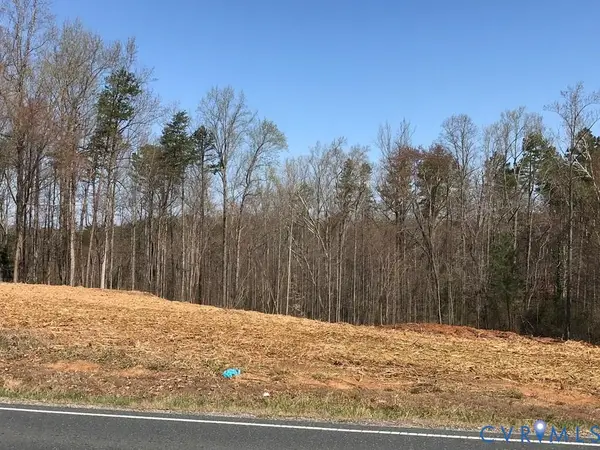 $79,900Active1.43 Acres
0 Milnwood Road, Farmville, VA 23901
MLS# 2626850Listed by: STATE WIDE REALTY


Protect your home and budget from life's surprises with an Assurant Home Warranty, backed by a partner that supports you through every step of homeownership. Explore Plans.
© 2026 Better Homes and Gardens Real Estate LLC. An Anywhere Real Estate company. All rights reserved. Better Homes and Gardens® Real Estate is a registered trademark owned by Meredith Operations Corporation, licensed to Better Homes and Gardens Real Estate LLC and used with permission. Better Homes and Gardens Real Estate LLC fully supports the principles of the Fair Housing Act and the Equal Opportunity Act. Listing information is deemed reliable but is not guaranteed accurate.
Each office is independently owned and operated.
Any services or products provided by third parties are not provided by, affiliated with or related to Better Homes and Gardens Real Estate LLC, or its affiliated companies.