
723 Putney Road, Farmville, VA 23901
Local realty services provided by:Better Homes and Gardens Real Estate Base Camp
723 Putney Road,Farmville, VA 23901
$160,000
- 2 Beds
- 2 Baths
- 1,036 sq. ft.
- Single family
- Active
Listed by: larry atkins
Office: state wide realty
MLS#:2629586
Source:RV
Price summary
- Price:$160,000
- Price per sq. ft.:$154.44
About this home
Nice little place to call home on a 2 acre private setting at an affordable price! A single wide that is totally encapsulated which helps energy costs and preserves the house as well. This residence was recently remodeled and has many upgrades. Adding to the appeal is the double carport and the large workshop. Must see to appreciate!
Contact an agent
Home facts
- Year built:1984
- Subdivision & Development:None
- Listing ID #:2629586
- Added:1 day(s) ago
- Updated:November 05, 2026 at 04:08 PM
Rooms and interior
- Bedrooms:2
- Total bathrooms:2
- Full bathrooms:2
- Rooms Total:5
- Basement:Yes
- Basement Description:Crawl Space
- Living area:1,036 sq. ft.
Heating and cooling
- Cooling:Window Units
- Heating:Electric
Structure and exterior
- Roof:Metal
- Year built:1984
- Building area:1,036 sq. ft.
- Lot area:2 Acres
- Architectural Style:Manufactured Home
- Construction Materials:Vinyl Siding
- Exterior Features:Front Porch, Out Buildings
- Levels:One
Schools
- High school:Cumberland
- Middle school:Cumberland
- Elementary school:Cumberland
Utilities
- Water:Well
- Sewer:Septic Tank
Finances and disclosures
- Price:$160,000
- Price per sq. ft.:$154.44
- Tax amount:$293 (2025)
Features and amenities
- Appliances:Electric Water Heater
Parking
- Parking description:Covered, Detached, Garage, Off Street
- Garage:Yes
- Garage spaces:2
 The information being provided is for consumers' personal, non-commercial use and may not be used for any purpose other than to identify prospective properties for purchasing. All information provided is deemed reliable but is not guaranteed accurate.The multiple listing information is provided by Central Virginia Regional Multiple Listing Service, LLC from a copyrighted compilation of listings. The compilation of listings and each individual listing are © 2026 Central Virginia Regional Multiple Listing Service, LLC. All rights reserved.
New listings near 723 Putney Road
- New
 $299,900Active3 beds 4 baths2,413 sq. ft.
136 Popular Court, Farmville, VA 23901
MLS# 2626868Listed by: MEEKS REALTY  $465,000Active3 beds 3 baths2,077 sq. ft.
1437 Saw Mill Rd, Farmville, VA 23901
MLS# 2628860Listed by: CENTURY 21 REALTY @ HOME $375,000Active3 beds 2 baths1,640 sq. ft.
347 Old Ridge Road, Farmville, VA 23901
MLS# 2628592Listed by: PEMBELTON REALTY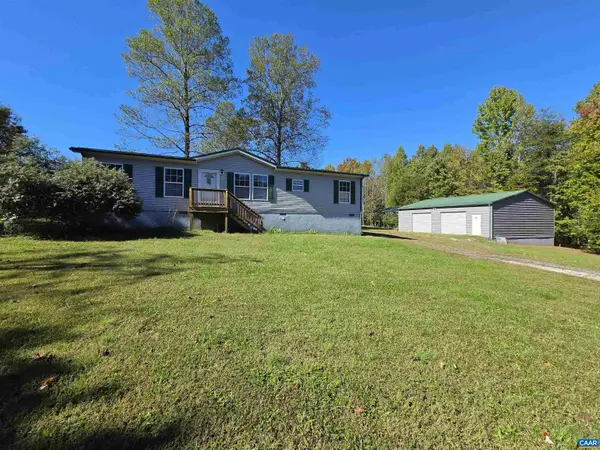 $269,900Active3 beds 2 baths2,760 sq. ft.
19 Sheppard Dr, Farmville, VA 23901
MLS# 683287Listed by: MEEKS REALTY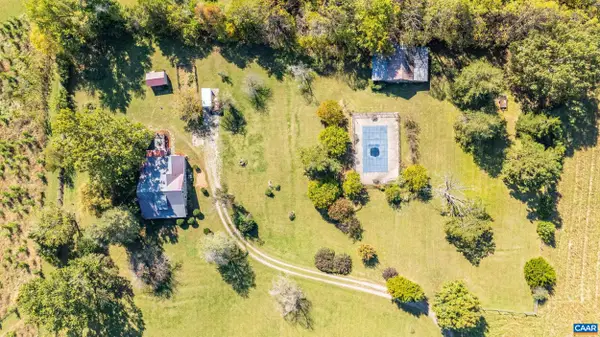 $769,999Active3 beds 2 baths2,240 sq. ft.
6029 Crumptown Rd, Farmville, VA 23901
MLS# 683203Listed by: KEETON & CO REAL ESTATE $209,000Active4 beds 3 baths2,016 sq. ft.
408 E Second Street, Farmville, VA 23091
MLS# 2626910Listed by: RE/MAX ADVANTAGE PLUS $299,000Active3 beds 2 baths1,440 sq. ft.
2945 Worsham Road, Farmville, VA 23901
MLS# 2627915Listed by: PEMBELTON REALTY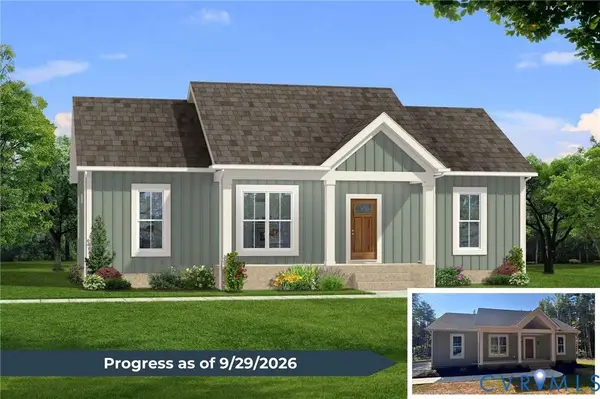 $329,900Active3 beds 2 baths1,358 sq. ft.
5632 Darlington Heights Road, Farmville, VA 23901
MLS# 2625775Listed by: CENTURY 21 REALTY @ HOME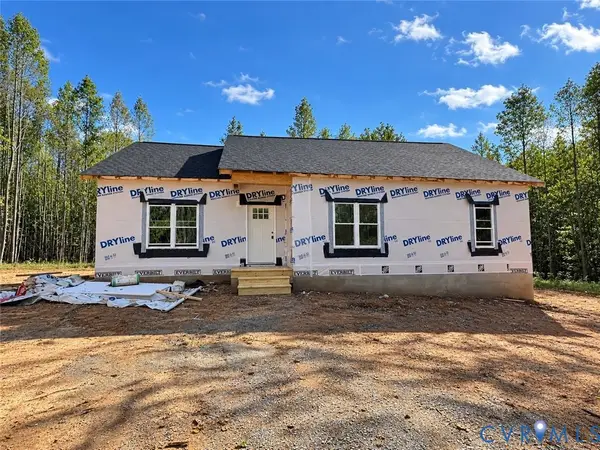 $299,900Active3 beds 2 baths1,362 sq. ft.
15 Coffeys Road, Farmville, VA 23901
MLS# 2627322Listed by: COLDWELL BANKER PREMIER


Protect your home and budget from life's surprises with an Assurant Home Warranty, backed by a partner that supports you through every step of homeownership. Explore Plans.
© 2026 Better Homes and Gardens Real Estate LLC. An Anywhere Real Estate company. All rights reserved. Better Homes and Gardens® Real Estate is a registered trademark owned by Meredith Operations Corporation, licensed to Better Homes and Gardens Real Estate LLC and used with permission. Better Homes and Gardens Real Estate LLC fully supports the principles of the Fair Housing Act and the Equal Opportunity Act. Listing information is deemed reliable but is not guaranteed accurate.
Each office is independently owned and operated.
Any services or products provided by third parties are not provided by, affiliated with or related to Better Homes and Gardens Real Estate LLC, or its affiliated companies.