
76 Old Curdsville Road, Farmville, VA 23901
Local realty services provided by:Better Homes and Gardens Real Estate Base Camp
Listed by: bree cox
Office: century 21 realty @ home
MLS#:2621069
Source:RV
Price summary
- Price:$429,000
- Price per sq. ft.:$127.68
About this home
Welcome home to this spacious property offering the perfect blend of comfort, functionality, and room to grow on 3.65 private acres. Designed for today's lifestyle, this well-maintained home features 4 bedrooms with the potential for a 5th bedroom, 2 full baths, and 2 half baths, providing versatile living spaces ideal for remote work, guests, hobbies, you name it. Step inside to discover LVP flooring almost throughout the 1st floor, creating a low-maintenance interior with timeless appeal. Multiple living areas provide endless possibilities for everyday living and entertaining. The bright sunroom overlooks the backyard and offers the perfect place to enjoy your morning beverage, unwind after a long day, or host family and friends in every season. The 2nd level features all 4 bedrooms, including a generously sized primary suite with an en suite bath, creating a comfortable retreat. The finished walk-out basement adds valuable living space and offers exceptional flexibility for a rec room, theater, fitness area, or potential 5th bedroom. Step outside and enjoy your private backyard oasis. The expansive rear deck is ideal for cookouts, entertaining, and relaxing while overlooking the peaceful surroundings. A concrete basketball play area provides space for recreation, while the detached storage shed offers plenty of room for tools, lawn equipment, and seasonal storage. With 3.65 acres, there's ample space to garden, play, or simply enjoy the privacy of country living. Major improvements add value and peace of mind, including a newer roof installed within the last couple of years, plus HVAC, water heater, gutters, and ductwork all updated within approx. the last 10 years (w/some completed more recently). Whether you're searching for room to grow, flexible living spaces, a finished basement, acreage, or exceptional outdoor entertaining space, this property delivers the lifestyle you may be looking for. Conveniently located while offering privacy and versatility, this move-in ready home is ready for its next chapter....
Contact an agent
Home facts
- Year built:1994
- Subdivision & Development:None
- Listing ID #:2621069
- Added:50 day(s) ago
- Updated:September 24, 2026 at 02:36 PM
Rooms and interior
- Bedrooms:4
- Total bathrooms:4
- Full bathrooms:2
- Half bathrooms:2
- Rooms Total:11
- Flooring:Concrete, Partially Carpeted, Vinyl
- Dining Description:Dining Area, Separate/Formal Dining Room
- Bathrooms Description:Double Vanity
- Kitchen Description:Dishwasher, Kitchen Island, Microwave, Oven, Refrigerator, Stove
- Basement:Yes
- Basement Description:Finished, Full, Walk-Out Access
- Living area:3,360 sq. ft.
Heating and cooling
- Cooling:Electric
- Heating:Electric
Structure and exterior
- Roof:Composition, Shingle
- Year built:1994
- Building area:3,360 sq. ft.
- Lot area:3.65 Acres
- Architectural Style:Colonial, Two Story
- Construction Materials:Brick, Drywall, Frame, Vinyl Siding
- Exterior Features:Deck, Rear Porch
- Levels:Two, Two Story
Schools
- High school:Buckingham
- Middle school:Buckingham
- Elementary school:Buckingham
Utilities
- Water:Well
- Sewer:Septic Tank
Finances and disclosures
- Price:$429,000
- Price per sq. ft.:$127.68
- Tax amount:$2,808 (2026)
Features and amenities
- Appliances:Dishwasher, Dryer, Electric Water Heater, Microwave, Oven, Refrigerator, Stove, Washer
- Laundry features:Dryer, Washer
- Amenities:Laminate Counters, Walk-In Closets
Parking
- Parking description:Circular Driveway
 The information being provided is for consumers' personal, non-commercial use and may not be used for any purpose other than to identify prospective properties for purchasing. All information provided is deemed reliable but is not guaranteed accurate.The multiple listing information is provided by Central Virginia Regional Multiple Listing Service, LLC from a copyrighted compilation of listings. The compilation of listings and each individual listing are © 2026 Central Virginia Regional Multiple Listing Service, LLC. All rights reserved.
New listings near 76 Old Curdsville Road
- New
 $329,900Active3 beds 2 baths1,500 sq. ft.
3 Coffeys Road, Farmville, VA 23901
MLS# 2625921Listed by: COLDWELL BANKER PREMIER - New
 $325,000Active3 beds 2 baths1,416 sq. ft.
2905 Worsham Road, Farmville, VA 23901
MLS# 2625652Listed by: PEMBELTON REALTY  $199,900Pending3 beds 1 baths1,124 sq. ft.
79 Lake Drive, Farmville, VA 23901
MLS# 2625043Listed by: CENTURY 21 REALTY @ HOME- New
 $279,000Active3 beds 2 baths1,480 sq. ft.
1405 Lee Drive, Farmville, VA 23901
MLS# 2624760Listed by: RE/MAX ADVANTAGE PLUS  $675,000Pending3 beds 3 baths2,068 sq. ft.
TBD Lot T Briery Way Road, Farmville, VA 23901
MLS# 2624617Listed by: CENTURY 21 REALTY @ HOME- Open Sat, 12 to 2pm
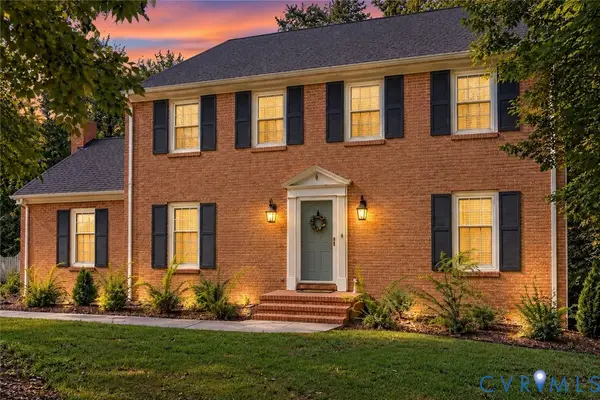 $415,000Active3 beds 3 baths2,509 sq. ft.
1710 Price Drive, Farmville, VA 23901
MLS# 2624430Listed by: SAMSON PROPERTIES  $341,000Active3 beds 3 baths2,530 sq. ft.
3612 Back Hampden Sydney Road, Farmville, VA 23901
MLS# 2623937Listed by: EXP REALTY, LLC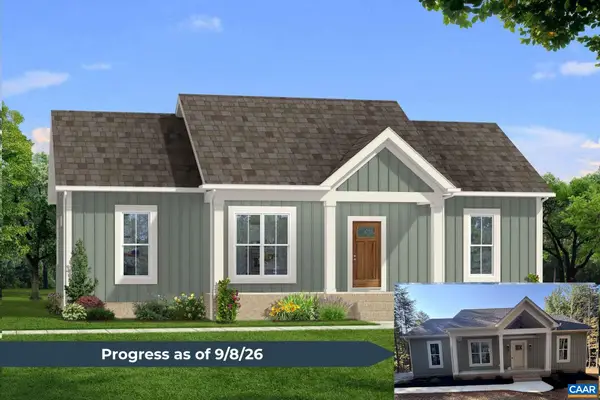 $339,900Active3 beds 2 baths1,358 sq. ft.
5632 Darlington Heights Rd, Farmville, VA 23901
MLS# 679399Listed by: CENTURY 21 REALTY @ HOME $110,000Active4.66 Acres
00 W Third Street, Farmville, VA 23901
MLS# 2623718Listed by: STATE WIDE REALTY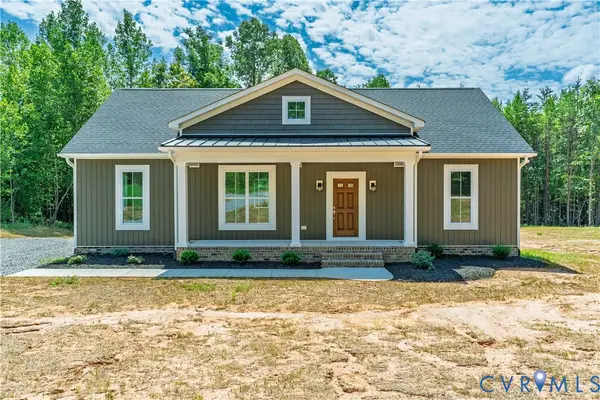 $359,900Active3 beds 2 baths1,514 sq. ft.
5672 Darlington Heights Road, Farmville, VA 23901
MLS# 2623032Listed by: CENTURY 21 REALTY @ HOME


Protect your home and budget from life's surprises with an Assurant Home Warranty, backed by a partner that supports you through every step of homeownership. Explore Plans.
© 2026 Better Homes and Gardens Real Estate LLC. An Anywhere Real Estate company. All rights reserved. Better Homes and Gardens® Real Estate is a registered trademark owned by Meredith Operations Corporation, licensed to Better Homes and Gardens Real Estate LLC and used with permission. Better Homes and Gardens Real Estate LLC fully supports the principles of the Fair Housing Act and the Equal Opportunity Act. Listing information is deemed reliable but is not guaranteed accurate.
Each office is independently owned and operated.
Any services or products provided by third parties are not provided by, affiliated with or related to Better Homes and Gardens Real Estate LLC, or its affiliated companies.