
15 Lillian Dr, Fishersville, VA 22939
Local realty services provided by:Better Homes and Gardens Real Estate Pathways
15 Lillian Dr,Fishersville, VA 22939
$515,000
- 5 Beds
- 3 Baths
- 3,109 sq. ft.
- Single family
- Active
Upcoming open houses
- Sat, Oct 1002:00 pm - 04:00 pm
Listed by: jo walling
Office: nest realty group staunton
MLS#:682853
Source:CHARLOTTESVILLE
Price summary
- Price:$515,000
- Price per sq. ft.:$165.65
- Monthly HOA dues:$6.25
About this home
Immaculately maintained and thoughtfully designed, this beautiful five-bedroom home in the heart of Emerald Hills is an absolute must-see! From the moment you step inside, you’ll appreciate the abundance of natural light in every room, the effortless flow, and attention to detail that make every square foot feel special. The spacious kitchen, complete with new appliances, opens seamlessly to the dining and living areas. A main level bedroom offers flexibility for guests or a private retreat, while the incredible office featuring custom built-in desks makes working from home and homework easy and enjoyable. The primary suite is equally impressive, with a walk-in closet outfitted with custom shelving that must be seen to be fully appreciated. A two-car garage with additional shelving provides plenty of room for storage, while the large porch invites you to slow down and enjoy the surroundings and sweetest neighbors. And the backyard? An absolute oasis! RECENT UPDATES INCLUDE NEW: Roof, HVAC, high-efficiency heat pump, and more! Contact your agent for a full list of updates. This home is truly spectacular. Don't miss your opportunity to see it in person....
Contact an agent
Home facts
- Year built:2001
- Subdivision & Development:EMERALD HILLS
- Listing ID #:682853
- Added:1 day(s) ago
- Updated:October 10, 2026 at 02:54 PM
Rooms and interior
- Bedrooms:5
- Total bathrooms:3
- Full bathrooms:3
- Kitchen Description:Microwave, Refrigerator
- Living area:3,109 sq. ft.
Heating and cooling
- Cooling:Central Air
- Heating:Forced Air, Propane
- Central air:Yes
Structure and exterior
- Year built:2001
- Building area:3,109 sq. ft.
- Lot area:0.43 Acres
- Construction Materials:Stick Built, Vinyl Siding
- Foundation Description:Brick Mortar
- Levels:2 Levels
Schools
- High school:Wilson Memorial
- Middle school:Wilson
- Elementary school:Wilson
Utilities
- Water:Public
- Sewer:Public Sewer
Finances and disclosures
- Price:$515,000
- Price per sq. ft.:$165.65
- Tax amount:$2,306 (2026)
Features and amenities
- Appliances:Dishwasher, Microwave, Refrigerator
- Pool features:Pool, Private
Parking
- Parking description:Garage Faces Front
- Garage:Yes
- Garage spaces:2
New listings near 15 Lillian Dr
- New
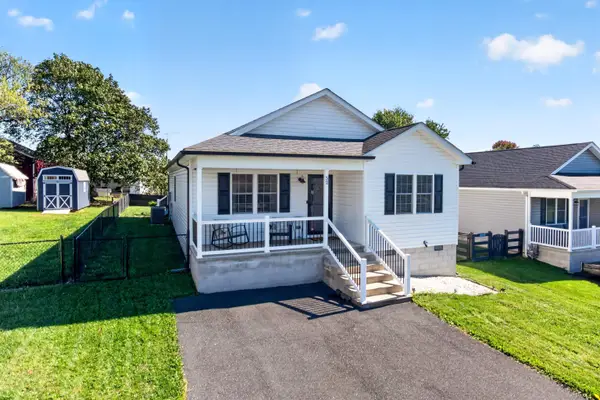 $320,000Active3 beds 2 baths1,519 sq. ft.
52 Church Hill Ln, Fishersville, VA 22939
MLS# 682839Listed by: COMPASS - AVENUE - New
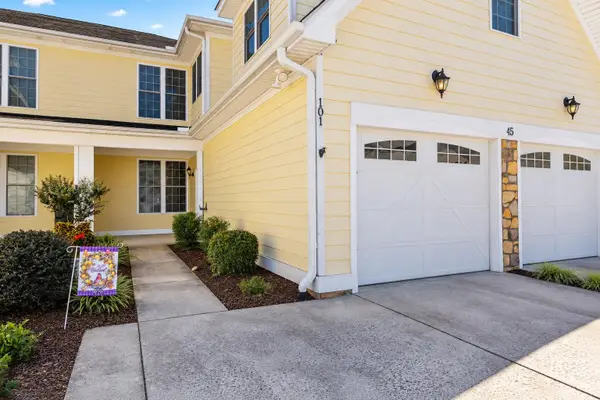 $299,900Active2 beds 2 baths2,244 sq. ft.
45 Windgate Cir, Fishersville, VA 22939
MLS# 682786Listed by: REAL BROKER LLC 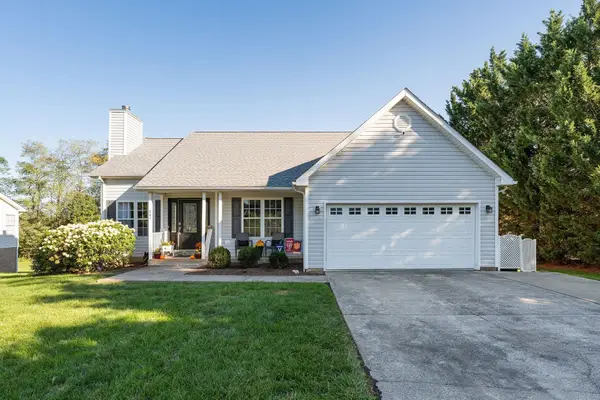 $450,000Pending5 beds 3 baths3,940 sq. ft.
341 Wyndham Hill Dr, Fishersville, VA 22939
MLS# 682749Listed by: PAUL WESLEY REAL ESTATE- New
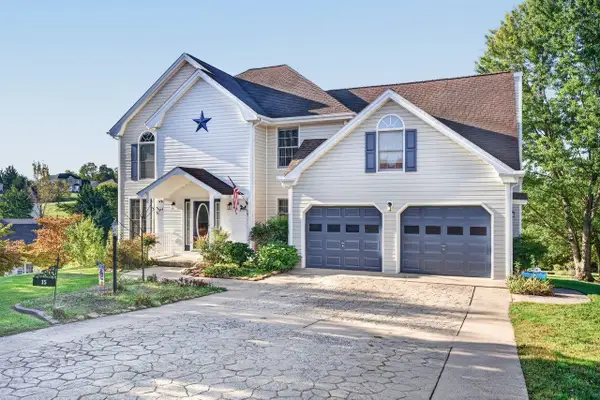 $490,000Active4 beds 3 baths2,950 sq. ft.
15 Marie Ct, Fishersville, VA 22939
MLS# 682667Listed by: BLUE RIDGE FINE PROPERTIES BY SHANNON HARRINGTON - New
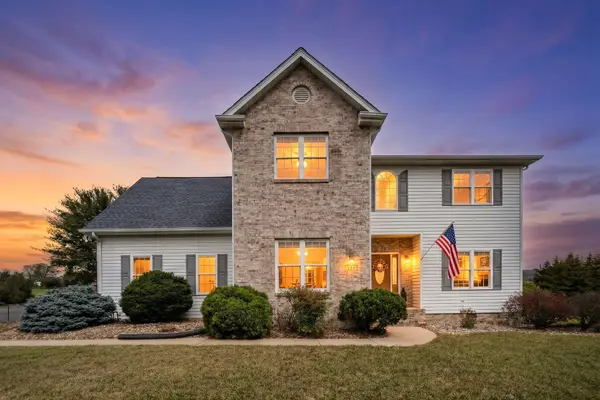 $450,000Active4 beds 3 baths2,885 sq. ft.
15 Windsor Dr, Fishersville, VA 22939
MLS# 682611Listed by: PAUL WESLEY REAL ESTATE - New
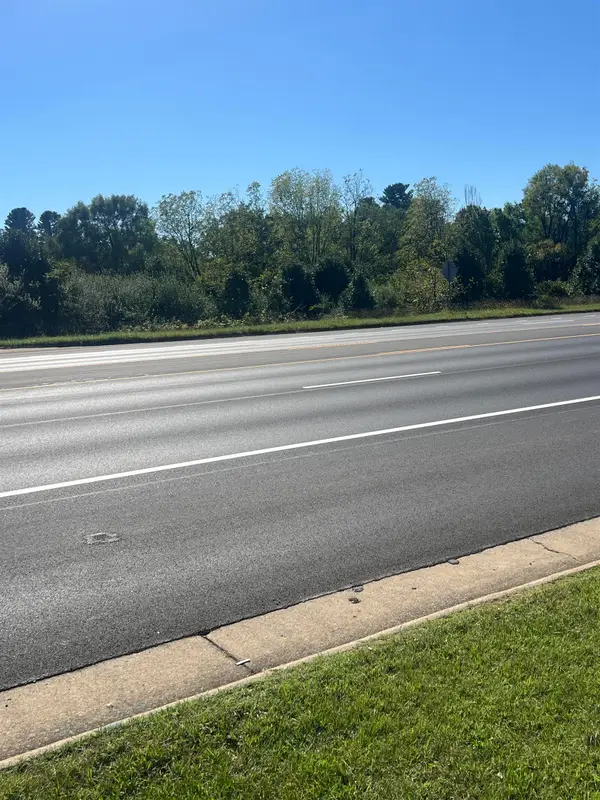 $595,000Active2.15 Acres
TBD Jefferson Hwy, Waynesboro, VA 22980
MLS# 682464Listed by: REAL ESTATE PLUS 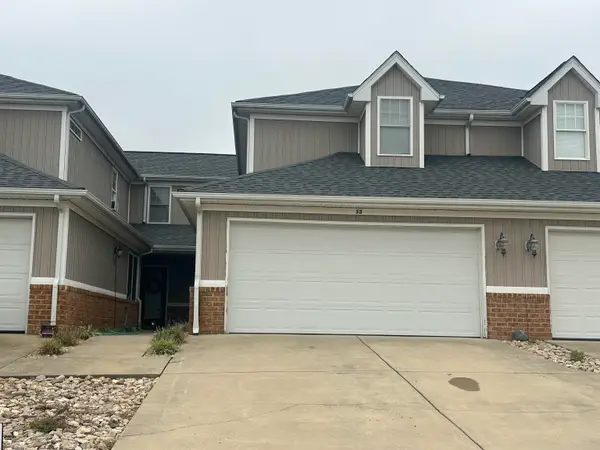 $285,000Pending3 beds 3 baths2,039 sq. ft.
13 Abbey Ct, Fishersville, VA 22939
MLS# 682197Listed by: TERRAMARK REALTY LLC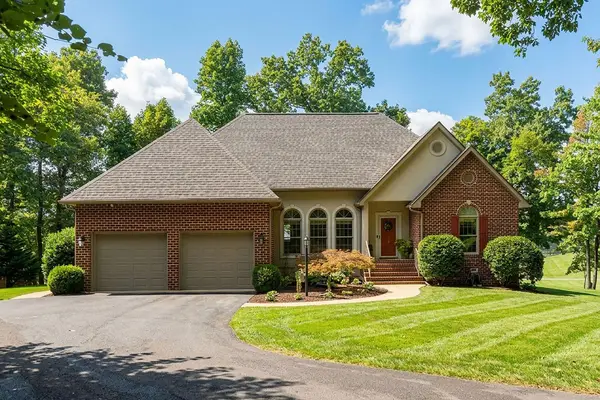 $725,000Pending4 beds 4 baths4,401 sq. ft.
52 Hickory Woods Dr, Fishersville, VA 22939
MLS# 682161Listed by: PAUL WESLEY REAL ESTATE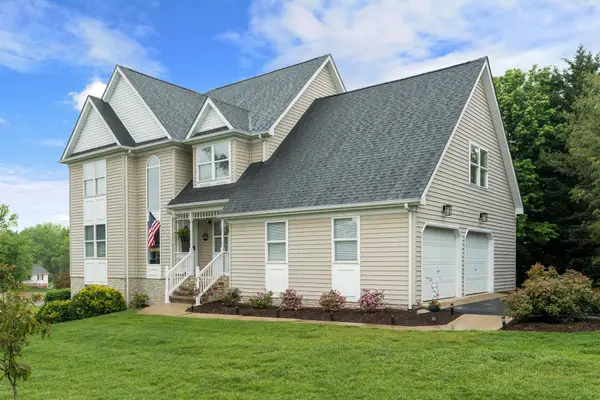 $495,000Active4 beds 4 baths3,324 sq. ft.
25 Fesha Ln, Fishersville, VA 22939
MLS# 682042Listed by: DECKER REALTY


Protect your home and budget from life's surprises with an Assurant Home Warranty, backed by a partner that supports you through every step of homeownership. Explore Plans.
© 2026 Better Homes and Gardens Real Estate LLC. An Anywhere Real Estate company. All rights reserved. Better Homes and Gardens® Real Estate is a registered trademark owned by Meredith Operations Corporation, licensed to Better Homes and Gardens Real Estate LLC and used with permission. Better Homes and Gardens Real Estate LLC fully supports the principles of the Fair Housing Act and the Equal Opportunity Act. Listing information is deemed reliable but is not guaranteed accurate.
Each office is independently owned and operated.
Any services or products provided by third parties are not provided by, affiliated with or related to Better Homes and Gardens Real Estate LLC, or its affiliated companies.