
18 Forest View Ln, Fishersville, VA 22939
Local realty services provided by:Better Homes and Gardens Real Estate Murphy & Co.
18 Forest View Ln,Fishersville, VA 22939
$449,900
- 4 Beds
- 2 Baths
- 2,417 sq. ft.
- Single family
- Pending
Listed by: whitney jordan
Office: exp realty llc. - stafford
MLS#:675167
Source:BRIGHTMLS
Price summary
- Price:$449,900
- Price per sq. ft.:$186.14
- Monthly HOA dues:$16.67
About this home
Welcome to Teaverton! This sprawling ranch-style home has so much room to spread out, both inside and out with a nearly level backyard perfect for entertaining. 2026 updates include: brand new roof, brand new HVAC system, and fully encapsulated crawl space. This gem features a thoughtful split-bedroom design for added privacy. The expansive primary suite includes an attached bath with double vanities, a walk-in closet, and custom cabinetry. The living room features vaulted ceilings and a cozy gas log fireplace. Throughout main spaces, you'll find luxurious hardwood floors. With two living areas, there's room for gatherings, hobbies, or a home office. Additional storage is available above the bonus room, which is floored for convenience. Step outside to enjoy the tiered back deck overlooking a large lot surrounded by mature trees, offering both privacy and comfort. Updates during ownership: an upscale carport addition, shed conversion for a functional office or workshop, creation of a spacious rec room/guest space, backyard fencing, and kitchen improvements. Situated between Staunton and Waynesboro, this home is minutes from dining, shopping and sought-after Wilson Schools!,Wood Cabinets...
Contact an agent
Home facts
- Year built:2001
- Listing ID #:675167
- Added:100 day(s) ago
- Updated:July 11, 2026 at 11:13 AM
Rooms and interior
- Bedrooms:4
- Total bathrooms:2
- Full bathrooms:2
- Flooring:Carpet, Hardwood
- Dining Description:Dining Room
- Bathrooms Description:Full Bath, Primary Bath(s)
- Bedroom Description:Additional Bedroom, Entry Level Bedroom
- Living area:2,417 sq. ft.
Heating and cooling
- Cooling:Central A/C, Heat Pump(s)
- Heating:Central, Forced Air, Natural Gas, Steam
Structure and exterior
- Roof:Architectural Shingle
- Year built:2001
- Building area:2,417 sq. ft.
- Lot area:0.4 Acres
- Lot Features:Landscaping, Level, Partly Wooded, Sloping
- Architectural Style:Ranch/Rambler
- Construction Materials:Stone, Vinyl Siding
- Foundation Description:Brick/Mortar, Crawl Space
- Levels:1 Story
Schools
- High school:WILSON MEMORIAL
- Middle school:WILSON
- Elementary school:WILSON
Utilities
- Water:Public
- Sewer:Public Sewer
Finances and disclosures
- Price:$449,900
- Price per sq. ft.:$186.14
- Tax amount:$2,126 (2026)
Features and amenities
- Laundry features:Dryer, Laundry, Washer
- Amenities:Smoke Detector
New listings near 18 Forest View Ln
- New
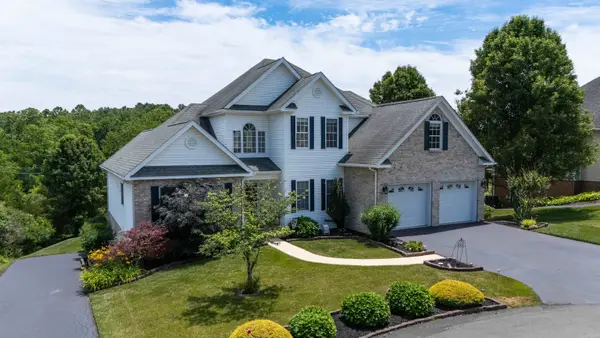 $647,250Active4 beds 4 baths4,805 sq. ft.
287 Kensington Dr, Fishersville, VA 22939
MLS# 679130Listed by: NEST REALTY GROUP STAUNTON 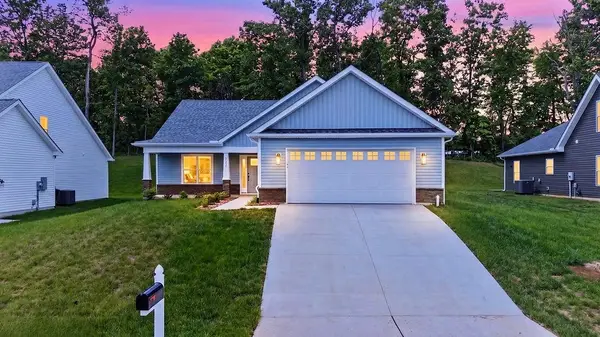 $465,553Pending3 beds 2 baths2,229 sq. ft.
227 Lindburgh Dr, Waynesboro, VA 22980
MLS# 678917Listed by: LONG & FOSTER REAL ESTATE INC STAUNTON/WAYNESBORO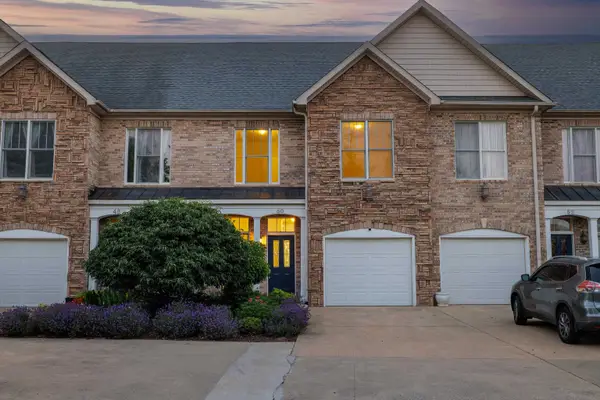 $364,000Pending4 beds 4 baths3,062 sq. ft.
50 Enchanted View Cir, Fishersville, VA 22939
MLS# 678860Listed by: NEST REALTY GROUP STAUNTON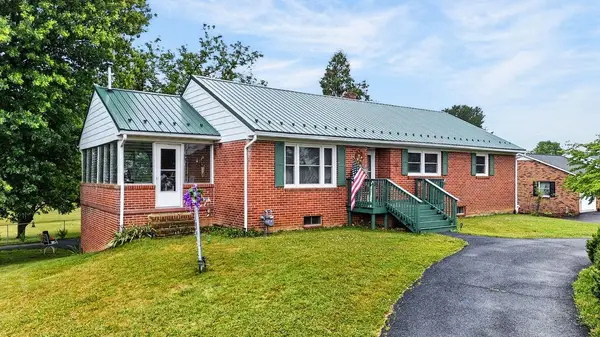 $420,000Active3 beds 3 baths3,091 sq. ft.
164 Tinkling Spring Rd, Fishersville, VA 22939
MLS# 678783Listed by: KW COMMONWEALTH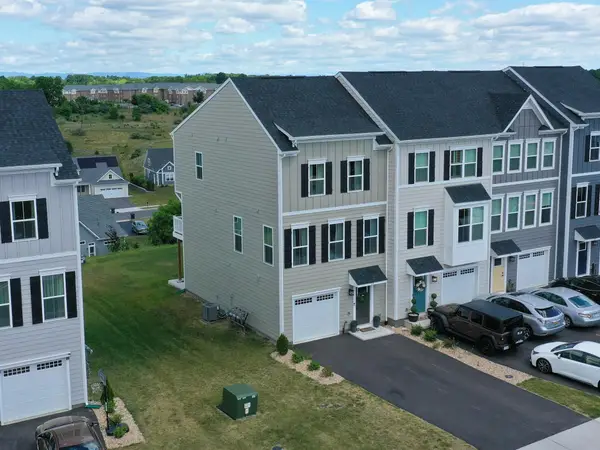 $339,900Active3 beds 3 baths2,207 sq. ft.
28 Iron Horse Ln, Fishersville, VA 22939
MLS# 678526Listed by: REAL BROKER LLC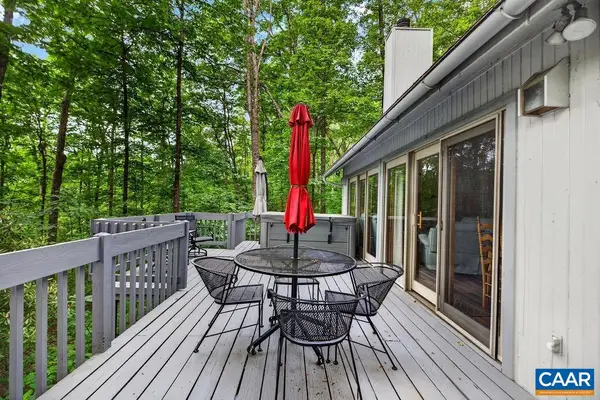 $375,000Active2 beds 2 baths923 sq. ft.
25 Hickorynut Rd, Wintergreen Resort, VA 22967
MLS# 678251Listed by: RE/MAX REALTY SPECIALISTS-CHARLOTTESVILLE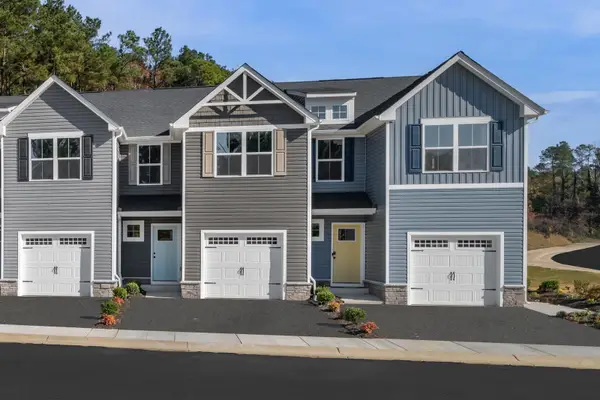 $294,990Pending3 beds 3 baths1,678 sq. ft.
12 Scotch Pine Way, Staunton, VA 24401
MLS# 678401Listed by: KLINE MAY REALTY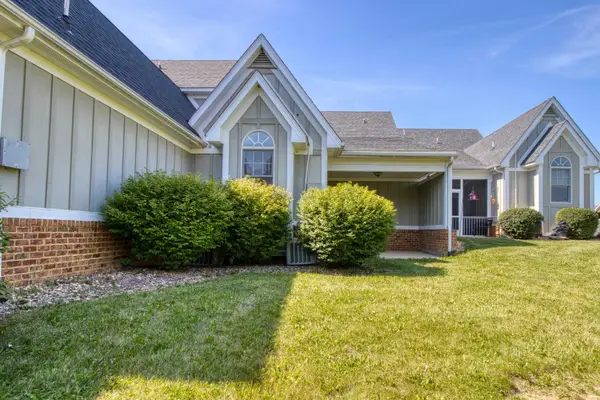 $345,900Active3 beds 3 baths2,212 sq. ft.
10 Abbey Ct, Fishersville, VA 22939
MLS# 678292Listed by: RUTHERFORD REAL ESTATE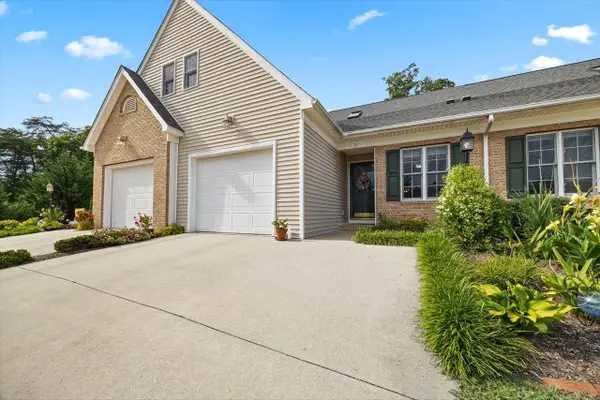 $339,000Active3 beds 3 baths2,556 sq. ft.
35 Hickory Nut Ln, Staunton, VA 24401
MLS# 678263Listed by: KEY REAL ESTATE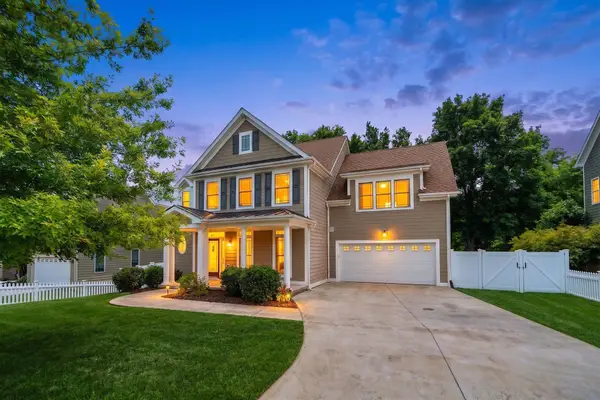 $569,900Pending4 beds 3 baths3,885 sq. ft.
30 Windsong Ct S, Fishersville, VA 22939
MLS# 678260Listed by: COTTONWOOD COMMERCIAL LLC


Protect your home and budget from life's surprises with an Assurant Home Warranty, backed by a partner that supports you through every step of homeownership. Explore Plans.
© 2026 Better Homes and Gardens Real Estate LLC. An Anywhere Real Estate company. All rights reserved. Better Homes and Gardens® Real Estate is a registered trademark owned by Meredith Operations Corporation, licensed to Better Homes and Gardens Real Estate LLC and used with permission. Better Homes and Gardens Real Estate LLC fully supports the principles of the Fair Housing Act and the Equal Opportunity Act. Listing information is deemed reliable but is not guaranteed accurate.
Each office is independently owned and operated.
Any services or products provided by third parties are not provided by, affiliated with or related to Better Homes and Gardens Real Estate LLC, or its affiliated companies.