
287 Kensington Dr, Fishersville, VA 22939
Local realty services provided by:Better Homes and Gardens Real Estate Pathways
287 Kensington Dr,Fishersville, VA 22939
$595,750
- 4 Beds
- 4 Baths
- 4,805 sq. ft.
- Single family
- Active
Listed by: the a team .
Office: nest realty group staunton
MLS#:679130
Source:CHARLOTTESVILLE
Price summary
- Price:$595,750
- Price per sq. ft.:$123.99
- Monthly HOA dues:$16.67
About this home
Offering over 3,500 finished square feet, this beautifully maintained Teaverton home combines space, privacy, and convenience. Featuring 4 bedrooms, 3.5 baths, plus a non-conforming 5th bedroom in the finished walkout basement, there's room for everyone with multiple living areas, abundant storage, a dedicated workshop, and a 2-car garage. Enjoy the beautifully landscaped yard from the screened porch or the large concrete patio below. A second driveway with a 30-amp hookup is perfect for an RV, camper, boat, or extra parking.Tucked away at the back of the subdivision with no neighboring home on one side and backing to HOA common area, this home offers a level of privacy rarely found in the neighborhood. Conveniently located with easy access to the interstate and medical facilities, you'll enjoy the peaceful setting without sacrificing convenience.
Contact an agent
Home facts
- Year built:2004
- Subdivision & Development:TEAVERTON
- Listing ID #:679130
- Added:99 day(s) ago
- Updated:October 10, 2026 at 02:54 PM
Rooms and interior
- Bedrooms:4
- Total bathrooms:4
- Full bathrooms:3
- Half bathrooms:1
- Flooring:Carpet, Ceramic Tile, Hardwood
- Kitchen Description:Disposal, Eat In Kitchen, Electric Cooktop, Microwave, Refrigerator
- Basement:Yes
- Basement Description:Full, Heated
- Living area:4,805 sq. ft.
Heating and cooling
- Cooling:Central Air
- Heating:Central, Forced Air, Natural Gas
- Central air:Yes
Structure and exterior
- Year built:2004
- Building area:4,805 sq. ft.
- Lot area:0.37 Acres
- Lot Features:Landscaped
- Architectural Style:Contemporary
- Construction Materials:Brick, Stick Built, Vinyl Siding
- Exterior Features:Patio/Porch
- Foundation Description:Brick Mortar
- Levels:2 Levels
Schools
- High school:Wilson Memorial
- Middle school:Wilson
- Elementary school:Wilson
Utilities
- Water:Public
- Sewer:Public Sewer
Finances and disclosures
- Price:$595,750
- Price per sq. ft.:$123.99
- Tax amount:$2,912 (2026)
Features and amenities
- Appliances:Built In Oven, Dishwasher, Disposal, Electric Cooktop, Microwave, Refrigerator
- Laundry features:Dryer Hookup, Washer Hookup
- Amenities:Double Pane Windows, Screens, Tilt In Windows
Parking
- Parking description:Attached, Garage, Garage Door Opener, Garage Faces Front
- Garage:Yes
- Garage spaces:2
New listings near 287 Kensington Dr
- Open Sat, 2 to 4pmNew
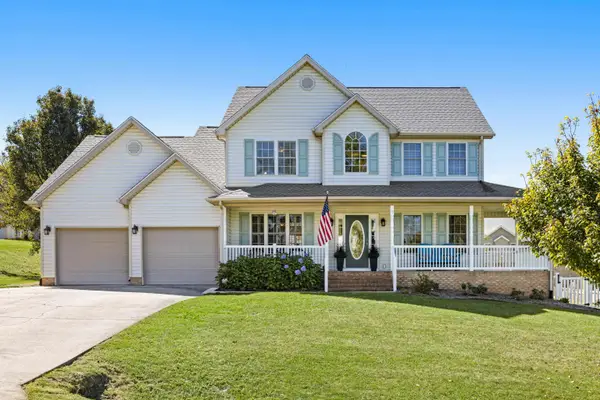 $515,000Active5 beds 3 baths3,109 sq. ft.
15 Lillian Dr, Fishersville, VA 22939
MLS# 682853Listed by: NEST REALTY GROUP STAUNTON - New
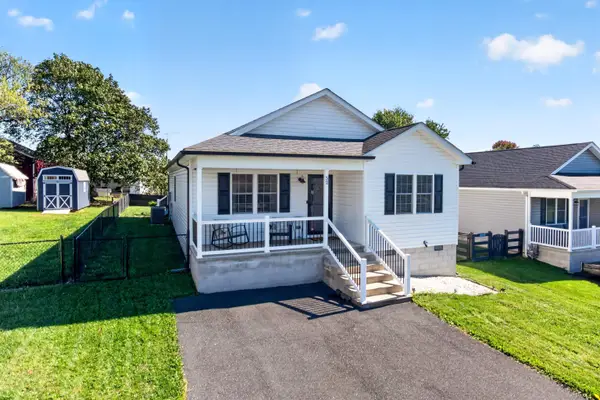 $320,000Active3 beds 2 baths1,519 sq. ft.
52 Church Hill Ln, Fishersville, VA 22939
MLS# 682839Listed by: COMPASS - AVENUE - New
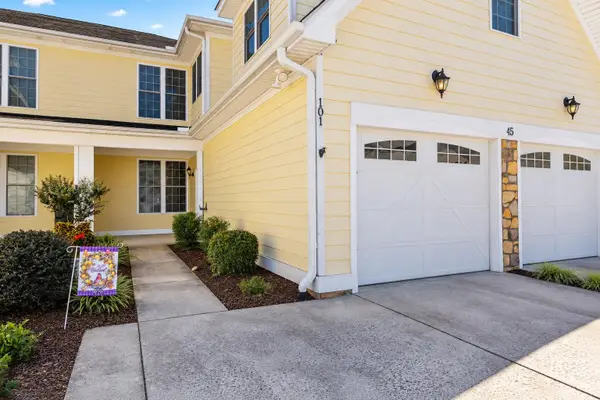 $299,900Active2 beds 2 baths2,244 sq. ft.
45 Windgate Cir, Fishersville, VA 22939
MLS# 682786Listed by: REAL BROKER LLC 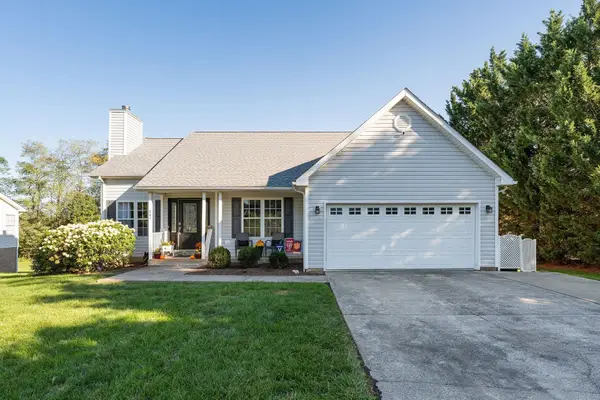 $450,000Pending5 beds 3 baths3,940 sq. ft.
341 Wyndham Hill Dr, Fishersville, VA 22939
MLS# 682749Listed by: PAUL WESLEY REAL ESTATE- New
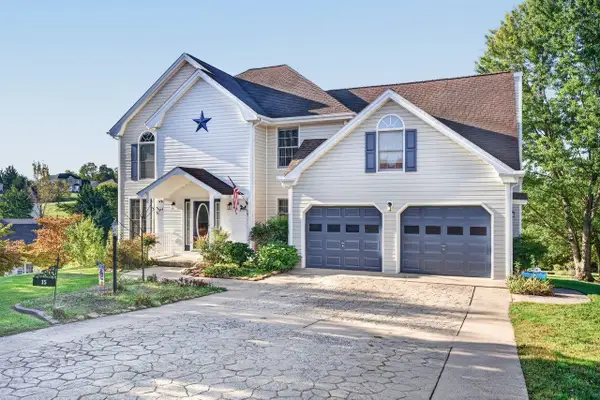 $490,000Active4 beds 3 baths2,950 sq. ft.
15 Marie Ct, Fishersville, VA 22939
MLS# 682667Listed by: BLUE RIDGE FINE PROPERTIES BY SHANNON HARRINGTON - New
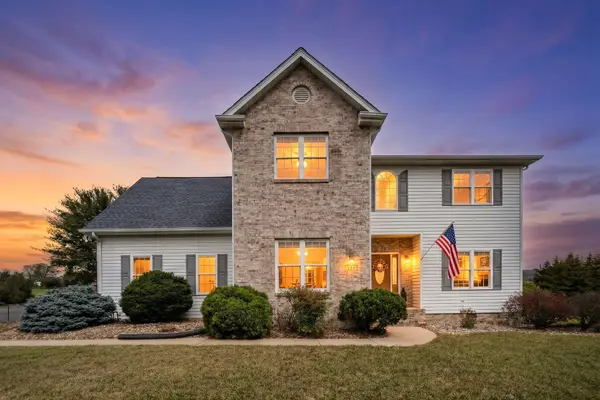 $450,000Active4 beds 3 baths2,885 sq. ft.
15 Windsor Dr, Fishersville, VA 22939
MLS# 682611Listed by: PAUL WESLEY REAL ESTATE - New
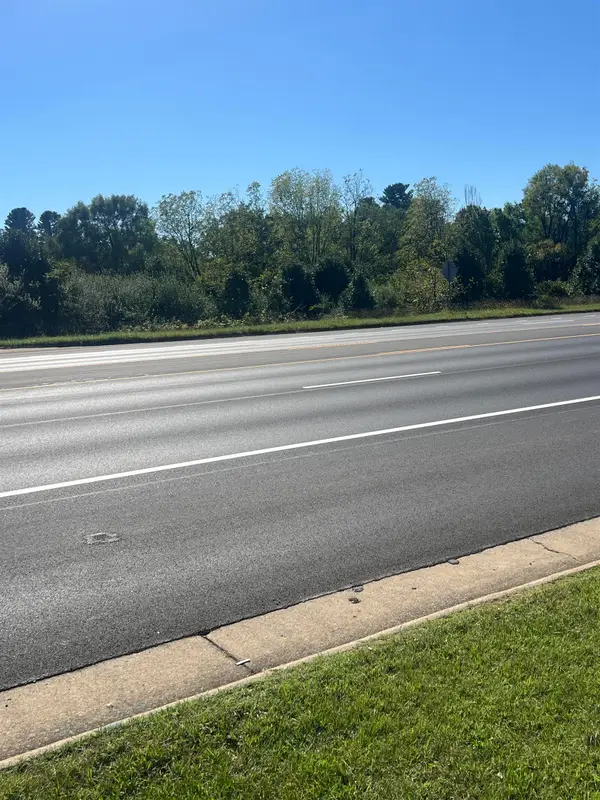 $595,000Active2.15 Acres
TBD Jefferson Hwy, Waynesboro, VA 22980
MLS# 682464Listed by: REAL ESTATE PLUS 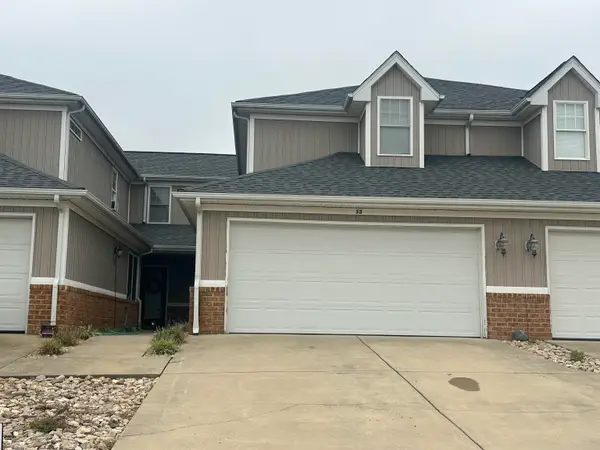 $285,000Pending3 beds 3 baths2,039 sq. ft.
13 Abbey Ct, Fishersville, VA 22939
MLS# 682197Listed by: TERRAMARK REALTY LLC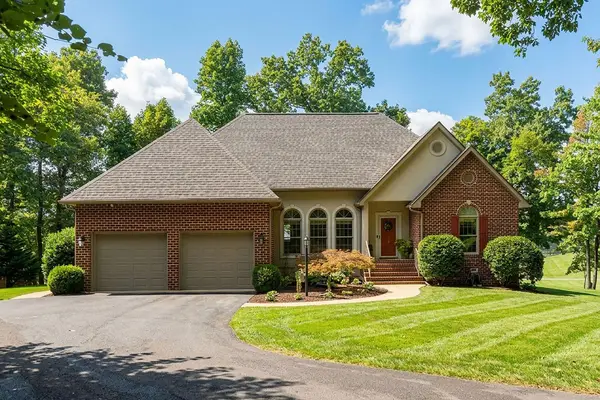 $725,000Pending4 beds 4 baths4,401 sq. ft.
52 Hickory Woods Dr, Fishersville, VA 22939
MLS# 682161Listed by: PAUL WESLEY REAL ESTATE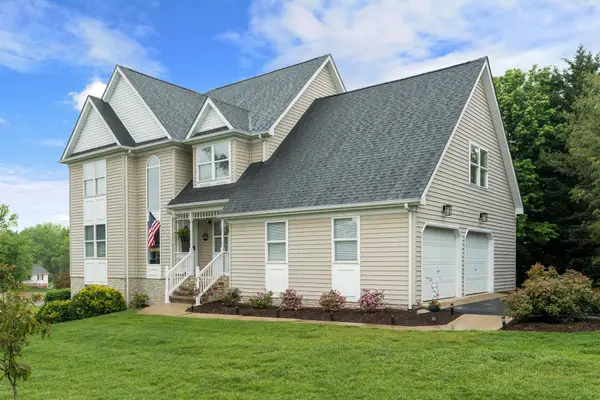 $495,000Active4 beds 4 baths3,324 sq. ft.
25 Fesha Ln, Fishersville, VA 22939
MLS# 682042Listed by: DECKER REALTY


Protect your home and budget from life's surprises with an Assurant Home Warranty, backed by a partner that supports you through every step of homeownership. Explore Plans.
© 2026 Better Homes and Gardens Real Estate LLC. An Anywhere Real Estate company. All rights reserved. Better Homes and Gardens® Real Estate is a registered trademark owned by Meredith Operations Corporation, licensed to Better Homes and Gardens Real Estate LLC and used with permission. Better Homes and Gardens Real Estate LLC fully supports the principles of the Fair Housing Act and the Equal Opportunity Act. Listing information is deemed reliable but is not guaranteed accurate.
Each office is independently owned and operated.
Any services or products provided by third parties are not provided by, affiliated with or related to Better Homes and Gardens Real Estate LLC, or its affiliated companies.