
341 Wyndham Hill Dr, Fishersville, VA 22939
Local realty services provided by:Better Homes and Gardens Real Estate Pathways
341 Wyndham Hill Dr,Fishersville, VA 22939
$450,000
- 5 Beds
- 3 Baths
- 3,940 sq. ft.
- Single family
- Pending
Listed by: charity cox
Office: paul wesley real estate
MLS#:682749
Source:CHARLOTTESVILLE
Price summary
- Price:$450,000
- Price per sq. ft.:$114.21
About this home
Wonderful Wyndham! Offered for the first time by its original owner, this spacious home combines one-level living, flexible space, and a rare extended lot. The inviting main level features an open floor plan and wood-burning fireplace, while a bright four-season room provides additional space for relaxing, entertaining, or a home office. The full, mostly finished basement offers even more versatility for recreation, guests, or multi-generational living. Outside, enjoy a brick patio, deck, hot tub area, and spacious backyard. Major updates include a new roof (2023), water heater (2019), and main HVAC (2018). With generous living space, desirable outdoor amenities, and features not often found in comparable homes, this Wyndham property is ready to welcome its next owner!
Contact an agent
Home facts
- Year built:2002
- Subdivision & Development:WYNDHAM HILLS
- Listing ID #:682749
- Added:2 day(s) ago
- Updated:October 10, 2026 at 08:33 AM
Rooms and interior
- Bedrooms:5
- Total bathrooms:3
- Full bathrooms:3
- Flooring:Carpet, Ceramic Tile, Hardwood, Luxury Vinyl Plank
- Kitchen Description:Disposal, Double Oven, Eat In Kitchen, Gas Cooktop, Kitchen Island, Microwave, Refrigerator
- Basement:Yes
- Basement Description:Finished, Full, Heated
- Living area:3,940 sq. ft.
Heating and cooling
- Cooling:Central Air
- Heating:Heat Pump, Propane
- Central air:Yes
Structure and exterior
- Year built:2002
- Building area:3,940 sq. ft.
- Lot area:0.28 Acres
- Lot Features:Landscaped
- Architectural Style:Contemporary, Ranch
- Construction Materials:Brick, Stick Built, Vinyl Siding
- Exterior Features:Propane Tank Leased
- Foundation Description:Block, Brick Mortar
- Levels:1 Level
Schools
- High school:Wilson Memorial
- Middle school:Wilson
- Elementary school:Hugh K. Cassell
Utilities
- Water:Public
- Sewer:Public Sewer
Finances and disclosures
- Price:$450,000
- Price per sq. ft.:$114.21
- Tax amount:$2,226 (2026)
Features and amenities
- Appliances:Built In Oven, Dishwasher, Disposal, Double Oven, Gas Cooktop, Microwave, Refrigerator
- Laundry features:Dryer Hookup, Washer Hookup
- Amenities:Insulated Windows, Screens, Smoke Detector(s), Tilt In Windows
Parking
- Parking description:Attached, Garage, Garage Door Opener, Garage Faces Front
- Garage:Yes
- Garage spaces:2
New listings near 341 Wyndham Hill Dr
- Open Sat, 2 to 4pmNew
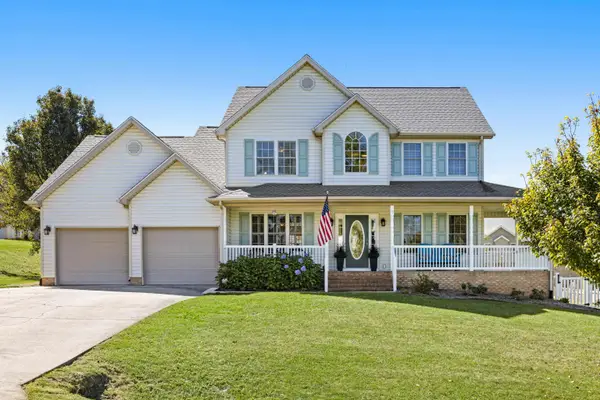 $515,000Active5 beds 3 baths3,109 sq. ft.
15 Lillian Dr, Fishersville, VA 22939
MLS# 682853Listed by: NEST REALTY GROUP STAUNTON - New
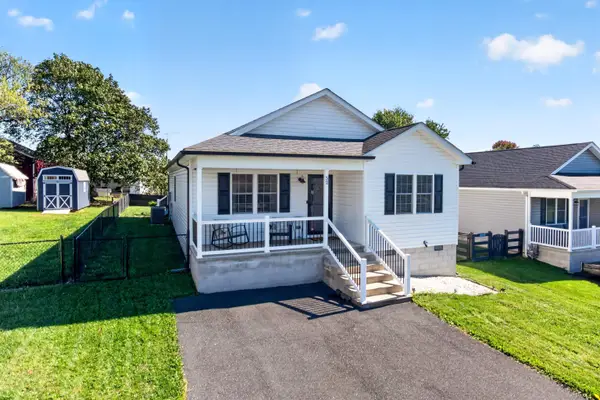 $320,000Active3 beds 2 baths1,519 sq. ft.
52 Church Hill Ln, Fishersville, VA 22939
MLS# 682839Listed by: COMPASS - AVENUE - New
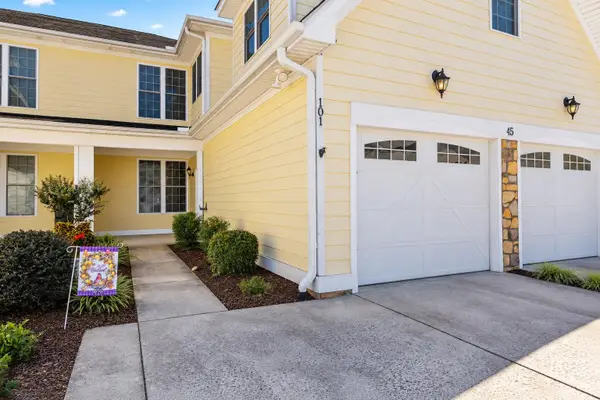 $299,900Active2 beds 2 baths2,244 sq. ft.
45 Windgate Cir, Fishersville, VA 22939
MLS# 682786Listed by: REAL BROKER LLC - New
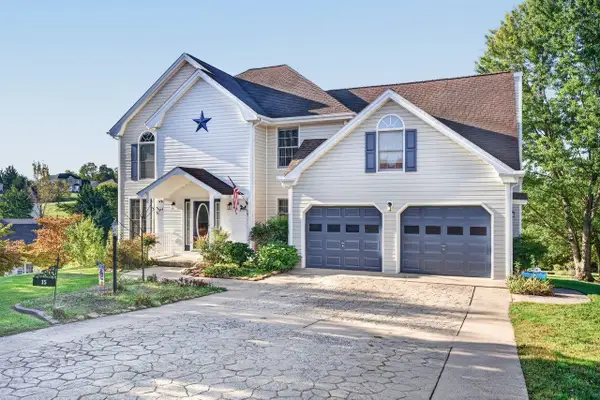 $490,000Active4 beds 3 baths2,950 sq. ft.
15 Marie Ct, Fishersville, VA 22939
MLS# 682667Listed by: BLUE RIDGE FINE PROPERTIES BY SHANNON HARRINGTON - New
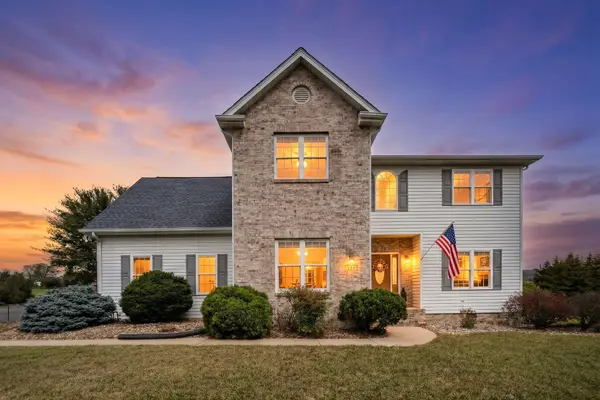 $450,000Active4 beds 3 baths2,885 sq. ft.
15 Windsor Dr, Fishersville, VA 22939
MLS# 682611Listed by: PAUL WESLEY REAL ESTATE - New
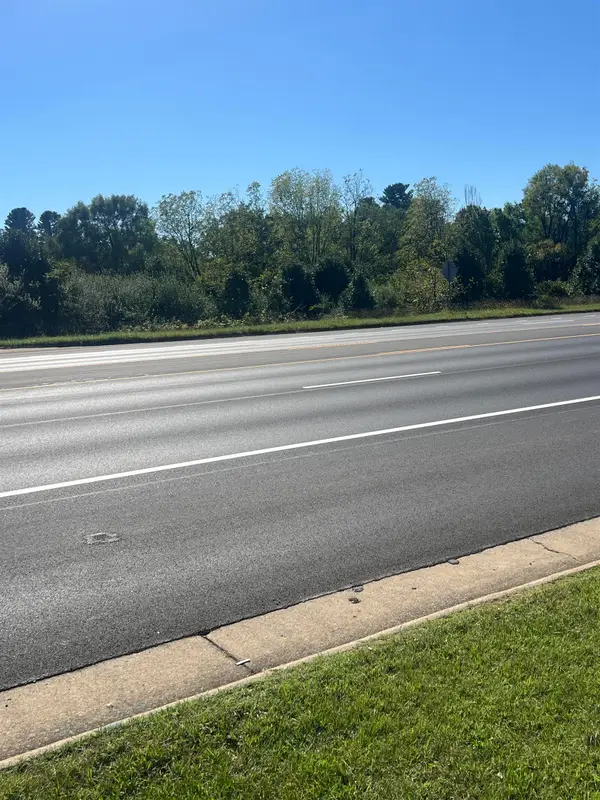 $595,000Active2.15 Acres
TBD Jefferson Hwy, Waynesboro, VA 22980
MLS# 682464Listed by: REAL ESTATE PLUS 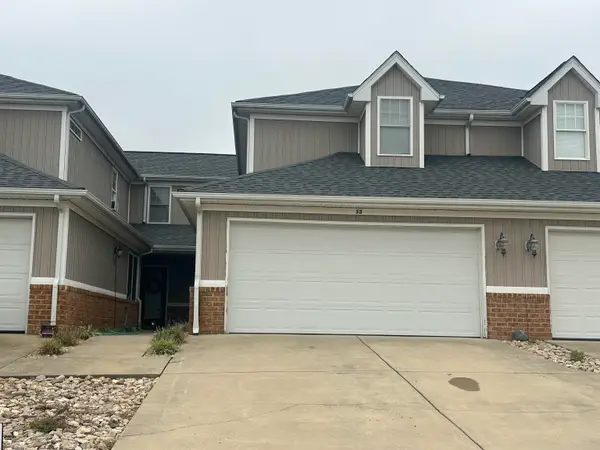 $285,000Pending3 beds 3 baths2,039 sq. ft.
13 Abbey Ct, Fishersville, VA 22939
MLS# 682197Listed by: TERRAMARK REALTY LLC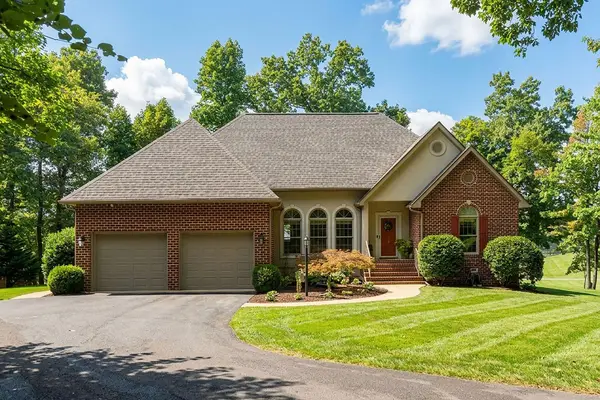 $725,000Pending4 beds 4 baths4,401 sq. ft.
52 Hickory Woods Dr, Fishersville, VA 22939
MLS# 682161Listed by: PAUL WESLEY REAL ESTATE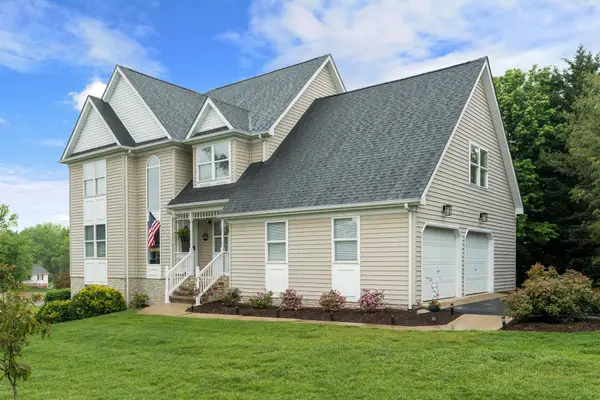 $495,000Active4 beds 4 baths3,324 sq. ft.
25 Fesha Ln, Fishersville, VA 22939
MLS# 682042Listed by: DECKER REALTY


Protect your home and budget from life's surprises with an Assurant Home Warranty, backed by a partner that supports you through every step of homeownership. Explore Plans.
© 2026 Better Homes and Gardens Real Estate LLC. An Anywhere Real Estate company. All rights reserved. Better Homes and Gardens® Real Estate is a registered trademark owned by Meredith Operations Corporation, licensed to Better Homes and Gardens Real Estate LLC and used with permission. Better Homes and Gardens Real Estate LLC fully supports the principles of the Fair Housing Act and the Equal Opportunity Act. Listing information is deemed reliable but is not guaranteed accurate.
Each office is independently owned and operated.
Any services or products provided by third parties are not provided by, affiliated with or related to Better Homes and Gardens Real Estate LLC, or its affiliated companies.