
53 Harrogate Dr, Fishersville, VA 22939
Local realty services provided by:Better Homes and Gardens Real Estate Pathways
53 Harrogate Dr,Fishersville, VA 22939
$348,000
- 3 Beds
- 2 Baths
- 2,299 sq. ft.
- Single family
- Pending
Listed by: susan melendez
Office: kline may realty
MLS#:677479
Source:CHARLOTTESVILLE
Price summary
- Price:$348,000
- Price per sq. ft.:$151.37
About this home
One level home with an open floor plan bordering a cul de sac awaits! Enjoy the outdoor space with beautiful mountain views! From the back patio relax while taking in the extensive landscaping with a variety of plants and trees. Observe the pollinators on native plants in the Pollinator Garden. This lovely home provides lots of open space for comfortable living. A large gas fireplace welcomes you in the open living area. You will find plenty of room for your home office or area for working on your crafts or hobbies. In the primary suite a walk in closet, jetted soaking tub, and step in shower enhance the comfort of the home. The two car garage and outdoor storage shed offer space for your tools and seasonal items. Visit today!
Contact an agent
Home facts
- Year built:1998
- Listing ID #:677479
- Added:49 day(s) ago
- Updated:July 11, 2026 at 11:17 AM
Rooms and interior
- Bedrooms:3
- Total bathrooms:2
- Full bathrooms:2
- Flooring:Carpet, Ceramic Tile, Luxury Vinyl Plank
- Kitchen Description:Electric Range, Kitchen Island, Microwave, Refrigerator
- Basement:Yes
- Living area:2,299 sq. ft.
Heating and cooling
- Cooling:Central Air, Heat Pump
- Heating:Electric, Heat Pump
- Central air:Yes
Structure and exterior
- Year built:1998
- Building area:2,299 sq. ft.
- Lot area:0.37 Acres
- Lot Features:Landscaped
- Construction Materials:Stick Built, Vinyl Siding
- Exterior Features:Propane Tank Leased
- Foundation Description:Brick Mortar
- Levels:1 Level
Schools
- High school:Wilson Memorial
- Middle school:Wilson
- Elementary school:Wilson
Utilities
- Water:Public
- Sewer:Public Sewer
Finances and disclosures
- Price:$348,000
- Price per sq. ft.:$151.37
- Tax amount:$1,600 (2026)
Features and amenities
- Appliances:Dishwasher, Electric Range, Microwave, Refrigerator
- Laundry features:Dryer, Stacked, Washer
- Amenities:Double Pane Windows, Tilt In Windows
Parking
- Parking description:Attached, Garage, Garage Door Opener, Garage Faces Front
- Garage:Yes
- Garage spaces:2
New listings near 53 Harrogate Dr
- New
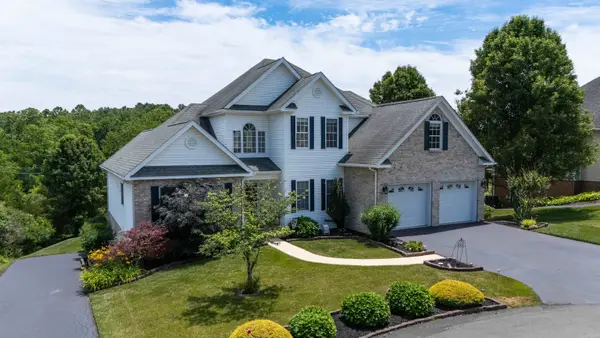 $647,250Active4 beds 4 baths4,805 sq. ft.
287 Kensington Dr, Fishersville, VA 22939
MLS# 679130Listed by: NEST REALTY GROUP STAUNTON 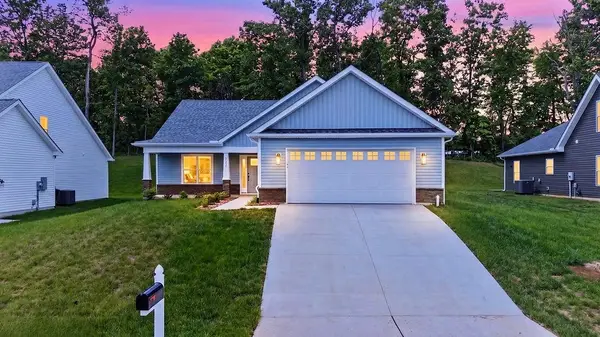 $465,553Pending3 beds 2 baths2,229 sq. ft.
227 Lindburgh Dr, Waynesboro, VA 22980
MLS# 678917Listed by: LONG & FOSTER REAL ESTATE INC STAUNTON/WAYNESBORO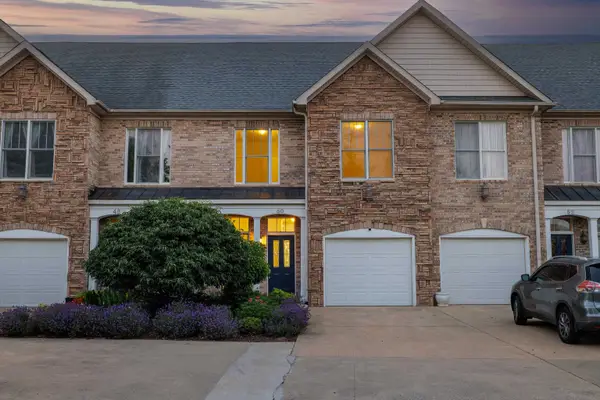 $364,000Pending4 beds 4 baths3,062 sq. ft.
50 Enchanted View Cir, Fishersville, VA 22939
MLS# 678860Listed by: NEST REALTY GROUP STAUNTON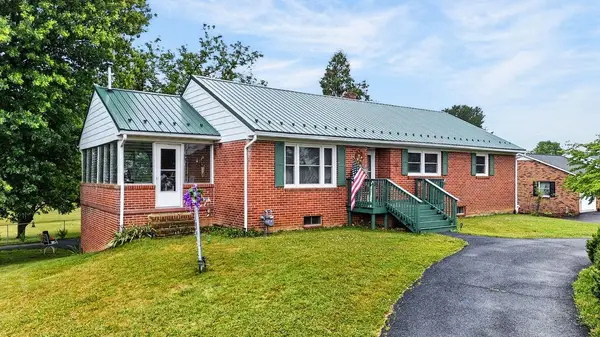 $420,000Active3 beds 3 baths3,091 sq. ft.
164 Tinkling Spring Rd, Fishersville, VA 22939
MLS# 678783Listed by: KW COMMONWEALTH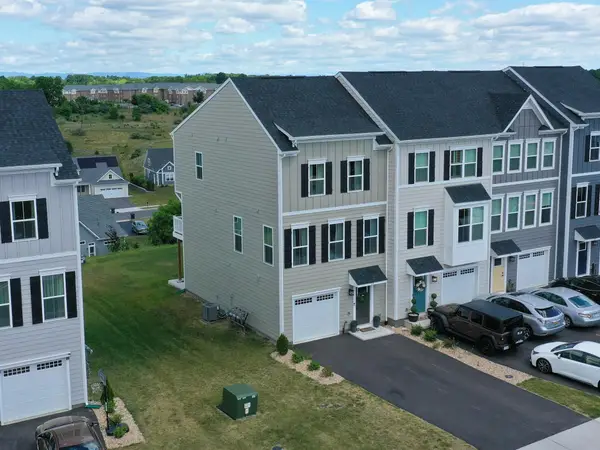 $339,900Active3 beds 3 baths2,207 sq. ft.
28 Iron Horse Ln, Fishersville, VA 22939
MLS# 678526Listed by: REAL BROKER LLC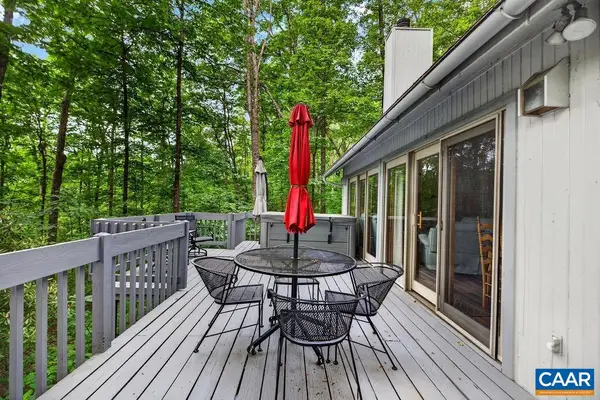 $375,000Active2 beds 2 baths923 sq. ft.
25 Hickorynut Rd, Wintergreen Resort, VA 22967
MLS# 678251Listed by: RE/MAX REALTY SPECIALISTS-CHARLOTTESVILLE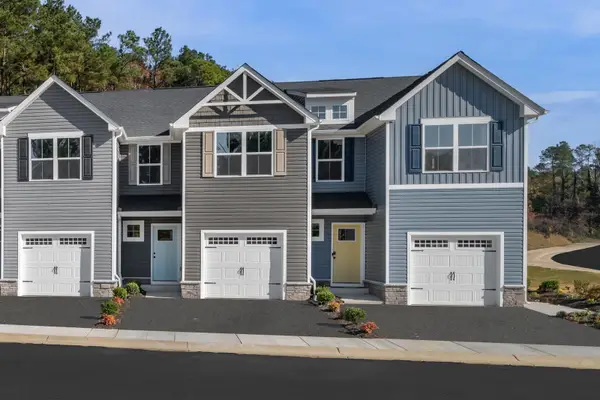 $294,990Pending3 beds 3 baths1,678 sq. ft.
12 Scotch Pine Way, Staunton, VA 24401
MLS# 678401Listed by: KLINE MAY REALTY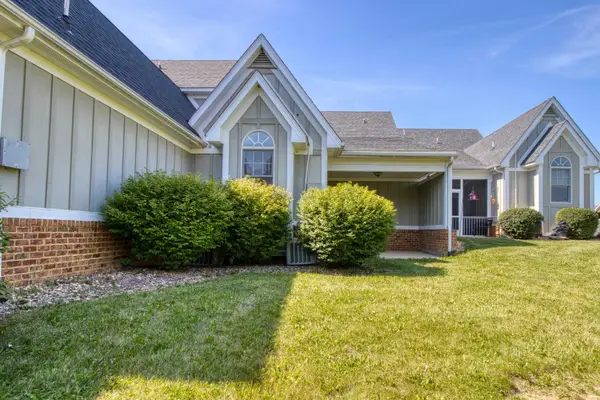 $345,900Active3 beds 3 baths2,212 sq. ft.
10 Abbey Ct, Fishersville, VA 22939
MLS# 678292Listed by: RUTHERFORD REAL ESTATE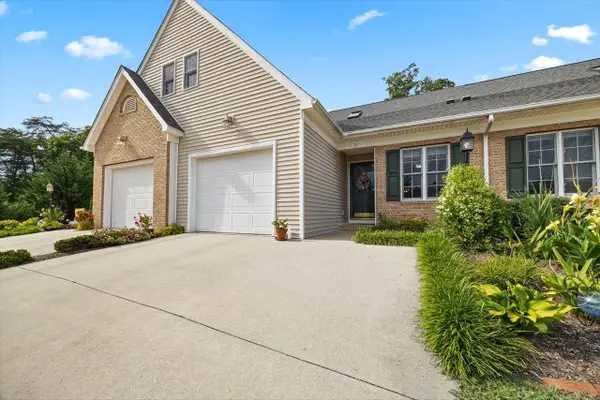 $339,000Active3 beds 3 baths2,556 sq. ft.
35 Hickory Nut Ln, Staunton, VA 24401
MLS# 678263Listed by: KEY REAL ESTATE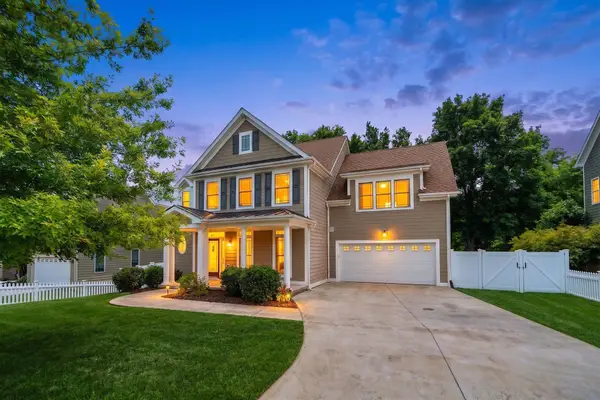 $569,900Pending4 beds 3 baths3,885 sq. ft.
30 Windsong Ct S, Fishersville, VA 22939
MLS# 678260Listed by: COTTONWOOD COMMERCIAL LLC


Protect your home and budget from life's surprises with an Assurant Home Warranty, backed by a partner that supports you through every step of homeownership. Explore Plans.
© 2026 Better Homes and Gardens Real Estate LLC. An Anywhere Real Estate company. All rights reserved. Better Homes and Gardens® Real Estate is a registered trademark owned by Meredith Operations Corporation, licensed to Better Homes and Gardens Real Estate LLC and used with permission. Better Homes and Gardens Real Estate LLC fully supports the principles of the Fair Housing Act and the Equal Opportunity Act. Listing information is deemed reliable but is not guaranteed accurate.
Each office is independently owned and operated.
Any services or products provided by third parties are not provided by, affiliated with or related to Better Homes and Gardens Real Estate LLC, or its affiliated companies.