
726 Ladd Rd, Fishersville, VA 22939
Local realty services provided by:Better Homes and Gardens Real Estate Pathways
726 Ladd Rd,Fishersville, VA 22939
$735,000
- 4 Beds
- 5 Baths
- 6,476 sq. ft.
- Single family
- Pending
Listed by: beverly stermer
Office: real broker llc.
MLS#:677468
Source:CHARLOTTESVILLE
Price summary
- Price:$735,000
- Price per sq. ft.:$113.5
About this home
Why vacation elsewhere when home feels like a resort? This one of a kind home offers 4,000+ sq ft, 4-5 bedrooms, 4.5 baths, and multiple rooms and spaces that are perfect for entertaining. The kitchen will delight any cook, while two main-level en-suite bedrooms make multigenerational living effortless. The entire 2nd floor is a jaw-dropping primary suite - spacious bedroom, private sitting room, balcony, and a spa-worthy bath with steam shower, heated floors & a sauna. The finished basement adds even more gathering space - perfect for game day or a pool table setup. Then step outside: stamped concrete patios lead to gorgeous terraced grounds and a stunning in-ground heated pool oasis. Before calling it a night, step into your hot tub and soak away the stress while you gaze at the stars. Summer entertaining redefined! A massive detached garage tucked back in the property rounds it out - ideal for an RV and your workshop. 50-year roof on both house & pool house were installed in 2021. Superb Fishersville location!...
Contact an agent
Home facts
- Year built:1989
- Listing ID #:677468
- Added:2 day(s) ago
- Updated:May 25, 2026 at 02:45 AM
Rooms and interior
- Bedrooms:4
- Total bathrooms:5
- Full bathrooms:4
- Half bathrooms:1
- Flooring:Carpet, Ceramic Tile, Hardwood
- Kitchen Description:Gas Range, Microwave, Refrigerator
- Basement:Yes
- Basement Description:Full, Heated
- Living area:6,476 sq. ft.
Heating and cooling
- Cooling:Central Air, Heat Pump
- Heating:Central, Forced Air, Heat Pump, Propane, Radiant Floor
- Central air:Yes
Structure and exterior
- Year built:1989
- Building area:6,476 sq. ft.
- Lot area:1.94 Acres
- Lot Features:Landscaped, Private
- Architectural Style:Chalet Alpine, Contemporary
- Construction Materials:Brick, Cedar, Stick Built
- Exterior Features:Patio/Porch
- Foundation Description:Block
- Levels:2 Levels
Schools
- High school:Stuarts Draft
- Middle school:Stuarts Draft
- Elementary school:Stuarts Draft
Utilities
- Water:Public
- Sewer:Conventional Sewer
Finances and disclosures
- Price:$735,000
- Price per sq. ft.:$113.5
- Tax amount:$3,199 (2027)
Features and amenities
- Appliances:Dishwasher, Gas Range, Microwave, Refrigerator
- Laundry features:Dryer, Washer
- Amenities:Tilt In Windows
- Pool features:Pool, Private
Parking
- Parking description:Attached, Detached, Garage, Garage Faces Front, RV Access Parking
- Garage:Yes
- Garage spaces:2
New listings near 726 Ladd Rd
- New
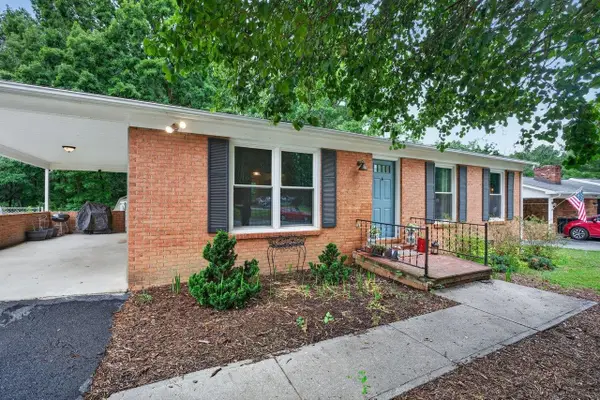 $350,000Active3 beds 2 baths2,316 sq. ft.
108 Briarwood Cir, Staunton, VA 24401
MLS# 677549Listed by: KLINE MAY REALTY, LLC - New
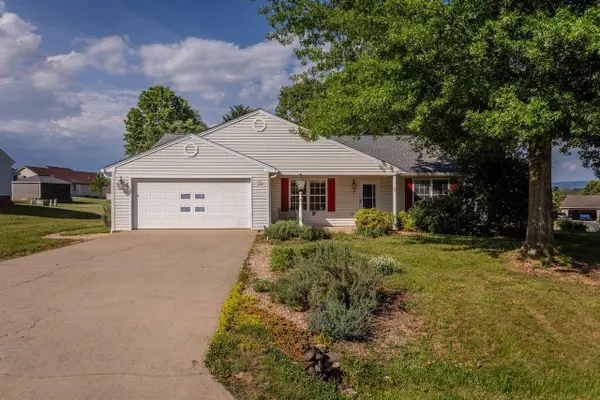 $348,000Active3 beds 2 baths2,299 sq. ft.
53 Harrogate Dr, Fishersville, VA 22939
MLS# 677479Listed by: KLINE MAY REALTY - New
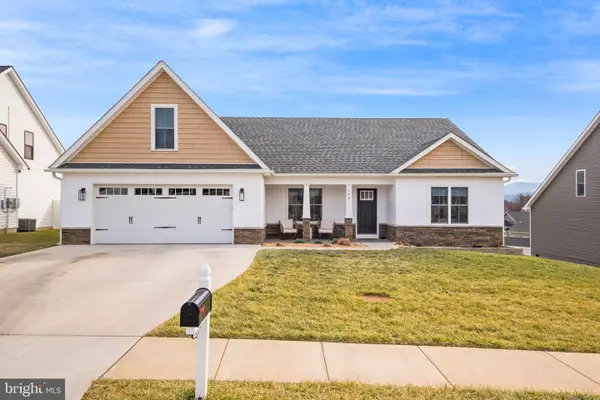 $529,000Active4 beds 2 baths2,316 sq. ft.
142 Lindburgh Dr, WAYNESBORO, VA 22980
MLS# VAWB2000232Listed by: WV HERITAGE REAL ESTATE, LLC. 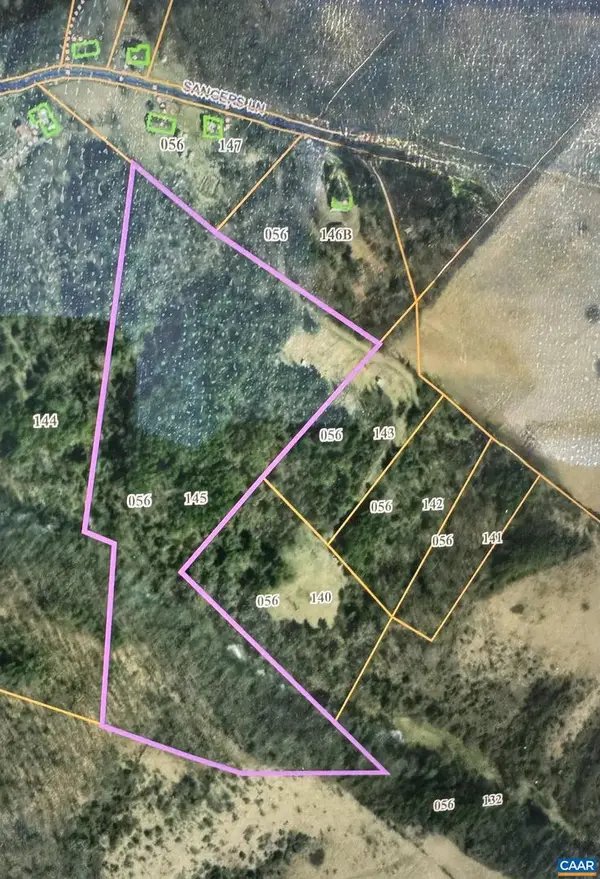 $185,000Pending15.84 Acres
475 Sangers Ln, STAUNTON, VA 24401
MLS# 677400Listed by: EXP REALTY LLC - STAFFORD- New
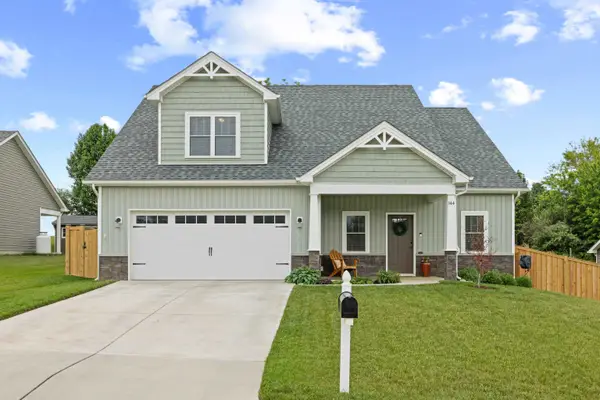 $489,900Active3 beds 3 baths2,704 sq. ft.
144 Langley Dr, Waynesboro, VA 22980
MLS# 677157Listed by: NEST REALTY GROUP STAUNTON 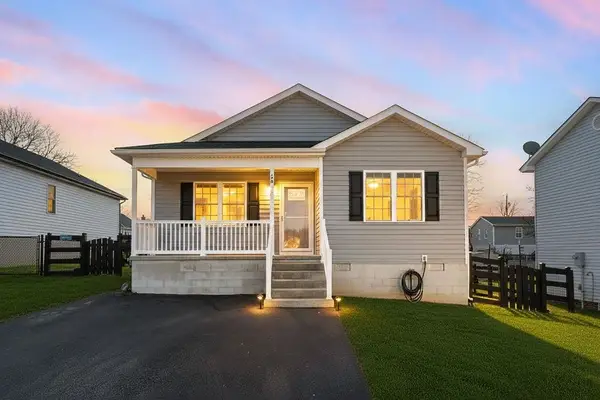 $336,000Active3 beds 2 baths1,500 sq. ft.
56 Church Hill Ln, Fishersville, VA 22939
MLS# 677076Listed by: FREEDOM REALTY GROUP LLC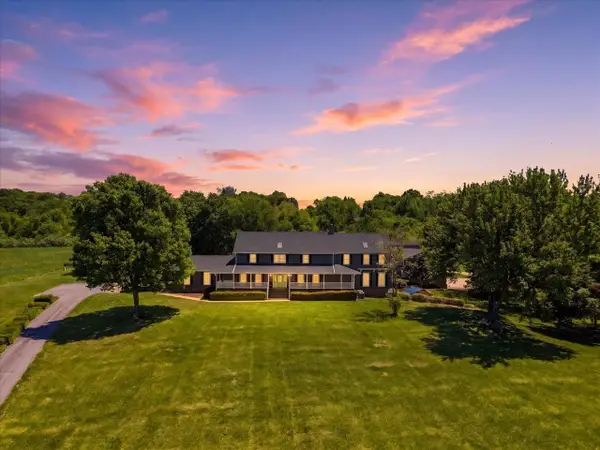 $1,100,000Active4 beds 4 baths5,610 sq. ft.
194 Deep Meadow Dr, Fishersville, VA 22939
MLS# 676956Listed by: RE/MAX ADVANTAGE-WAYNESBORO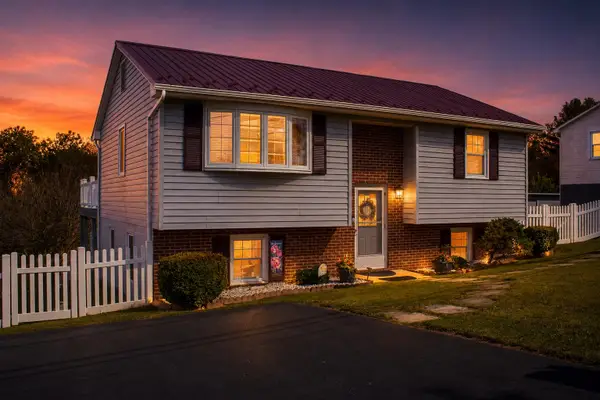 $325,000Pending3 beds 2 baths1,794 sq. ft.
129 Greenview Dr, Staunton, VA 24401
MLS# 676934Listed by: EPIQUE REALTY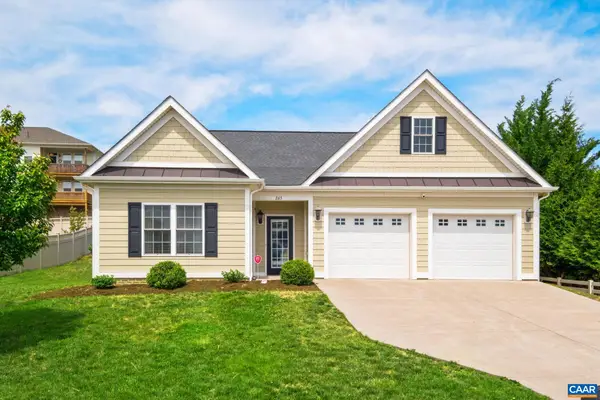 $419,000Pending3 beds 2 baths2,466 sq. ft.
265 Windsor Dr, Fishersville, VA 22939
MLS# 676795Listed by: LONG & FOSTER - CHARLOTTESVILLE WEST


Protect your home and budget from life's surprises with an Assurant Home Warranty, backed by a partner that supports you through every step of homeownership. Explore Plans.
© 2026 Better Homes and Gardens Real Estate LLC. An Anywhere Real Estate company. All rights reserved. Better Homes and Gardens® Real Estate is a registered trademark owned by Meredith Operations Corporation, licensed to Better Homes and Gardens Real Estate LLC and used with permission. Better Homes and Gardens Real Estate LLC fully supports the principles of the Fair Housing Act and the Equal Opportunity Act. Listing information is deemed reliable but is not guaranteed accurate.
Each office is independently owned and operated.
Any services or products provided by third parties are not provided by, affiliated with or related to Better Homes and Gardens Real Estate LLC, or its affiliated companies.