
10015 Windridge Dr, Fredericksburg, VA 22407
Local realty services provided by:Better Homes and Gardens Real Estate Cassidon Realty
10015 Windridge Dr,Fredericksburg, VA 22407
$485,000
- 5 Beds
- 3 Baths
- 2,096 sq. ft.
- Single family
- Active
Listed by: carol a noon
Office: century 21 redwood realty
MLS#:VASP2043318
Source:BRIGHTMLS
Price summary
- Price:$485,000
- Price per sq. ft.:$231.39
- Monthly HOA dues:$46.67
About this home
PRICE HAS BEEN LOWERED!! Located in the highly sought-after subdivision of STONEMILL, this beautiful, versatile split-foyer home has FIVE bedrooms and THREE full bathrooms and sits on a large, partially wooded lot. It could absolutely be used as a multi-generational home. This property has many upgrades including NEW WINDOWS that were installed in October 2025. The roof is only 7 years old. Enter through the inviting colorful front door with side ornamental glass and view the foyer that shows off the gorgeous hardwood floors. Proceed upstairs into the light-filled living room with neutral colored walls and cathedral ceiling that give the room a very spacious feel. Your eyes will be drawn into the eat-in kitchen with crisp, dark blue cabinets and STAINLESS STEEL APPLIANCES. (The refrigerator with ice maker was purchased in 2024.) The recessed lighting and high ceiling make this kitchen bright and airy. Go through the sliding glass door onto the huge outdoor deck and imagine yourself BBQing and hosting guests. View the fenced-in backyard complete with fire pit and raised garden bed. The property extends well beyond the fencing into the peaceful wooded area. Lawn tools can be stored in the garden shed, which was purchased in 2023. Back inside, check out the huge bedroom located above the garage. It features two separate closets and a ceiling fan. Follow the hardwood flooring down the hall and view the full bathroom with tub/shower combo and dark blue cabinet. The primary bedroom at the end of the hall faces the quiet backyard for a great night's rest. It has a spacious walk-in closet and an en suite with a tub/shower combination. Across from the primary are two additional bedrooms that have sizable closets as well as hardwood flooring. Be sure to notice the pull-down stairs and coat closet as you make your way downstairs. At the bottom of the steps turn left into the massive rec room. Note the beautiful wood-burning fireplace, 2 ceiling fans, chair rail and luxury vinyl plank flooring. The sliding glass door leads to the patio and backyard where family and friends can enjoy games and s'mores by the fire pit. Returning to the rec room, view the spacious one car garage with built-in shelves. The garage also has a convenient separate entry door. Down the hall from the rec room is the laundry room. The newer washer and dryer convey with the property. Next, see the beautifully tiled walk-in shower in the full bathroom, which is also attached to the downstairs bedroom. This bedroom features a very large, double-door closet and LVP flooring. At last, view the room that can be used as an office or your own private oasis. It has a large window that faces the front of the home. This property is conveniently located near the community pool, shopping, restaurants, hospital, YMCA, Patriot Park, I-95 and commuter lot. It was owned by only one family who made wonderful memories here. The next chapter is just waiting for you! MAKE AN OFFER!...
Contact an agent
Home facts
- Year built:1993
- Subdivision & Development:STONEMILL
- Listing ID #:VASP2043318
- Added:45 day(s) ago
- Updated:August 25, 2026 at 02:02 PM
Rooms and interior
- Bedrooms:5
- Total bathrooms:3
- Full bathrooms:3
- Flooring:Hardwood, Luxury Vinyl Plank
- Dining Description:Combination Kitchen/Dining, Dining Room
- Bathrooms Description:Bathroom 2, Bathroom 3, Primary Bath(s), Primary Bathroom
- Kitchen Description:Built-In Microwave, Dishwasher, Disposal, Icemaker, Kitchen - Eat-In, Oven/Range - Electric, Recessed Lighting, Refrigerator, Stainless Steel Appliances, Water Heater
- Bedroom Description:Primary Bedroom, Walk In Closet(s)
- Basement:Yes
- Basement Description:Walkout Level
- Living area:2,096 sq. ft.
Heating and cooling
- Cooling:Ceiling Fan(s), Central A/C
- Heating:Forced Air, Natural Gas
Structure and exterior
- Roof:Shingle
- Year built:1993
- Building area:2,096 sq. ft.
- Lot area:0.55 Acres
- Lot Features:Front Yard, Partly Wooded, Rear Yard
- Architectural Style:Split Foyer
- Construction Materials:Aluminum Siding
- Exterior Features:Deck(s), Outbuilding(s), Patio(s)
- Foundation Description:Concrete Perimeter
- Levels:2 Stories
Utilities
- Water:Public
- Sewer:Public Sewer
Finances and disclosures
- Price:$485,000
- Price per sq. ft.:$231.39
- Tax amount:$2,988 (2026)
Features and amenities
- Laundry features:Dryer, Dryer In Unit, Laundry, Washer, Washer In Unit
- Amenities:Ceiling Fan(s), Chair Railings, Recessed Lighting
Parking
- Parking description:Attached Garage, Garage - Front Entry, Garage Door Opener, Inside Access
- Garage:Yes
- Garage spaces:1
New listings near 10015 Windridge Dr
- Coming Soon
 $569,900Coming Soon3 beds 4 baths2,416 sq. ft.
309 Willis St, FREDERICKSBURG, VA 22401
MLS# VAFB2011012Listed by: BERKSHIRE HATHAWAY HOMESERVICES PENFED REALTY - Coming Soon
 $464,900Coming Soon3 beds 3 baths2,494 sq. ft.
313 Laurel Ave, FREDERICKSBURG, VA 22408
MLS# VASP2045392Listed by: COLDWELL BANKER ELITE - Coming SoonOpen Sun, 1 to 3pm
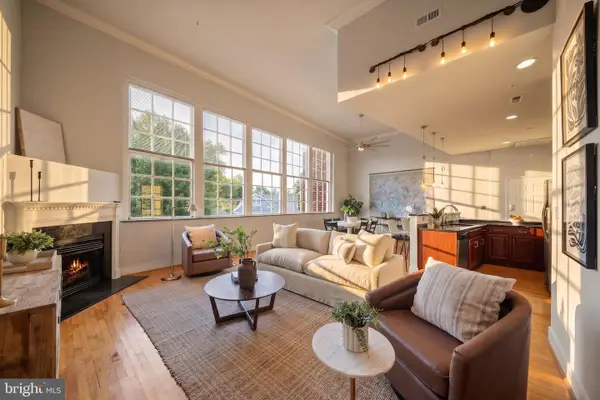 $399,000Coming Soon1 beds 2 baths1,060 sq. ft.
900 Barton St #301, FREDERICKSBURG, VA 22401
MLS# VAFB2011000Listed by: KW UNITED - Coming Soon
 $349,900Coming Soon3 beds 2 baths1,632 sq. ft.
423 Palmer St, FREDERICKSBURG, VA 22401
MLS# VAFB2010996Listed by: CTI REAL ESTATE - Coming Soon
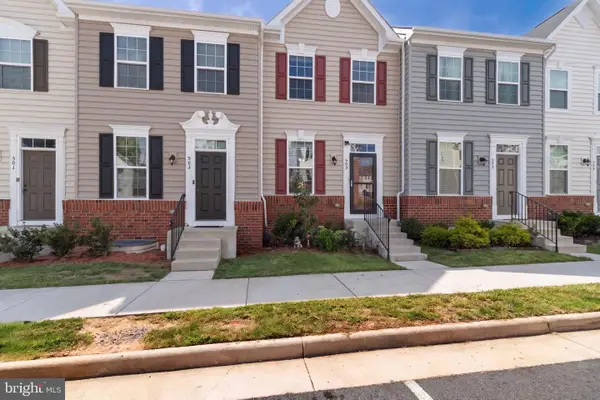 $410,000Coming Soon3 beds 3 baths1,152 sq. ft.
505 River Crest Way, FREDERICKSBURG, VA 22405
MLS# VAST2053250Listed by: SAMSON PROPERTIES - Coming SoonOpen Thu, 5 to 6pm
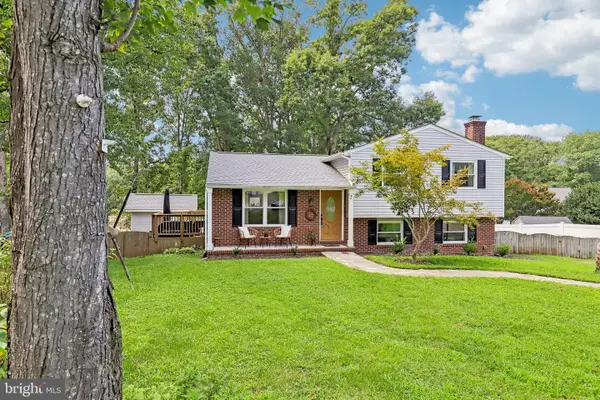 $465,000Coming Soon4 beds 3 baths2,060 sq. ft.
5 Creekwood Ln, FREDERICKSBURG, VA 22405
MLS# VAST2053196Listed by: SAMSON PROPERTIES - Coming SoonOpen Sat, 11am to 1pm
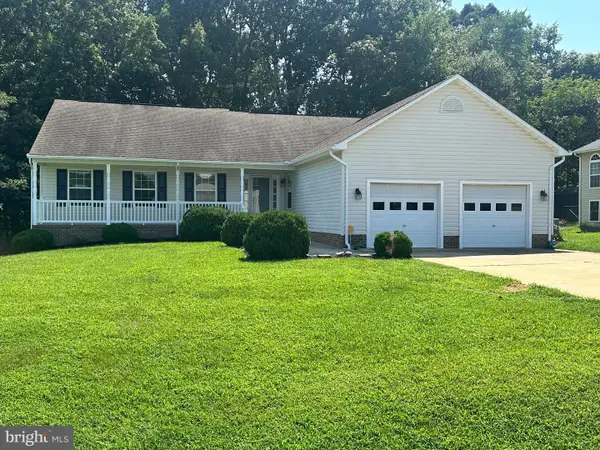 $555,000Coming Soon4 beds 4 baths3,912 sq. ft.
5504 Glen Eagles Ct, FREDERICKSBURG, VA 22407
MLS# VASP2045398Listed by: CENTURY 21 NEW MILLENNIUM - Coming Soon
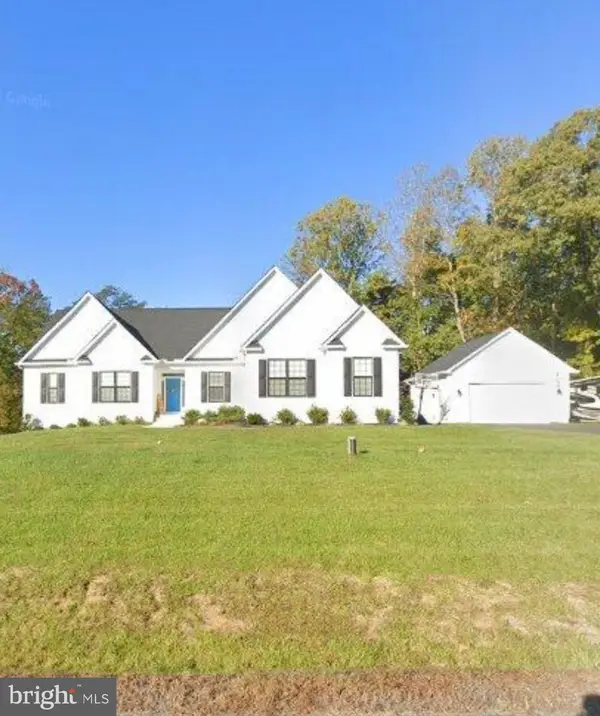 $970,000Coming Soon5 beds 4 baths2,502 sq. ft.
30 Hopewell Dr, FREDERICKSBURG, VA 22406
MLS# VAST2053240Listed by: REALTY ONE GROUP PERFORMANCE, LLC - Coming Soon
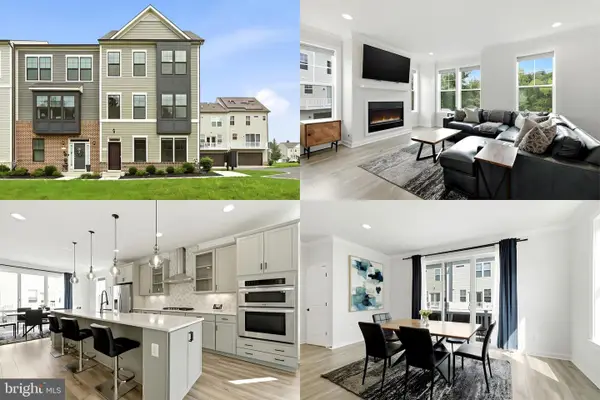 $575,000Coming Soon3 beds 4 baths2,416 sq. ft.
121 Kinross Ln, FREDERICKSBURG, VA 22401
MLS# VAFB2010906Listed by: KELLER WILLIAMS REALTY - Coming Soon
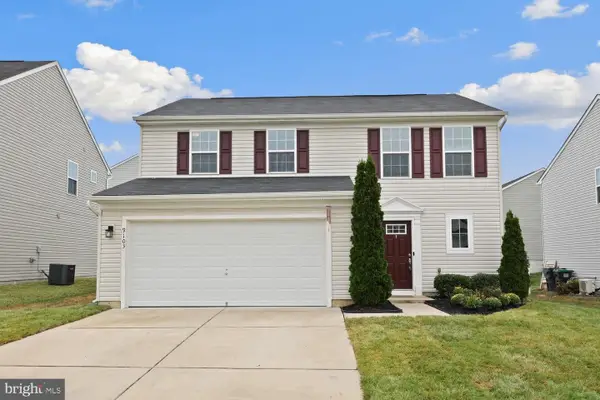 $475,000Coming Soon3 beds 3 baths1,680 sq. ft.
9103 Wood Creek Cir, FREDERICKSBURG, VA 22407
MLS# VASP2045382Listed by: REDFIN CORPORATION


Protect your home and budget from life's surprises with an Assurant Home Warranty, backed by a partner that supports you through every step of homeownership. Explore Plans.
© 2026 Better Homes and Gardens Real Estate LLC. An Anywhere Real Estate company. All rights reserved. Better Homes and Gardens® Real Estate is a registered trademark owned by Meredith Operations Corporation, licensed to Better Homes and Gardens Real Estate LLC and used with permission. Better Homes and Gardens Real Estate LLC fully supports the principles of the Fair Housing Act and the Equal Opportunity Act. Listing information is deemed reliable but is not guaranteed accurate.
Each office is independently owned and operated.
Any services or products provided by third parties are not provided by, affiliated with or related to Better Homes and Gardens Real Estate LLC, or its affiliated companies.