
10102 Premier St, Fredericksburg, VA 22408
Local realty services provided by:Better Homes and Gardens Real Estate Cassidon Realty
10102 Premier St,Fredericksburg, VA 22408
$885,000
- 7 Beds
- 6 Baths
- 5,077 sq. ft.
- Single family
- Active
Listed by: james z bauslaugh
Office: rockwise realty llc.
MLS#:VASP2045464
Source:BRIGHTMLS
Price summary
- Price:$885,000
- Price per sq. ft.:$174.32
- Monthly HOA dues:$125
About this home
Discover an unparalleled lifestyle in this exquisite Colonial residence, a true masterpiece built in 2022, offering a harmonious blend of luxury and comfort. Nestled on a generous 0.69-acre cul-de-sac lot (corner lot and fenced in), this home boasts an impressive 5,077 square feet of meticulously designed living space, perfect for both entertaining and everyday living. Step inside to find an open floor plan that seamlessly connects the living and kitchen areas, adorned with crown moldings and recessed lighting that create an inviting ambiance. The gourmet kitchen is a chef's dream, featuring high-end appliances including a built-in microwave, wall oven, cooktop, and dishwasher, all complemented by elegant built-ins and an eat-in area that invites casual gatherings. The spacious living area, complete with a stunning fireplace featuring glass doors, serves as the heart of the home, perfect for cozy evenings. This residence offers seven generously sized bedrooms, including a luxurious primary suite with an opulent en-suite bath, ensuring privacy and comfort for all. Each bathroom is thoughtfully designed, with five full baths and one half bath, showcasing modern fixtures and finishes that elevate everyday routines. The fully finished basement with walkout stairs provides additional living space, ideal for a home theater, gym, or guest suite, while the extensive hardscape and outdoor lighting enhance the exterior charm. Enjoy the serenity of your surroundings from the multiple outdoor spaces, including a spacious deck, patio, and porch, perfect for alfresco dining or simply soaking in the tranquil views of the nearby pond. The property is equipped with modern conveniences, including an electric alarm system for peace of mind, and features a two-car attached garage with a front entry and garage door opener for effortless access. The community amenities are equally impressive, offering a boat ramp, picnic area, and a sparkling outdoor pool, all designed to enrich your lifestyle. Experience the ultimate in luxury living, where every detail has been carefully curated to provide an exclusive and sophisticated environment. This home is not just a residence; it's a lifestyle waiting to be embraced. Don't miss the opportunity to make this extraordinary property your own....
Contact an agent
Home facts
- Year built:2022
- Subdivision & Development:NONE AVAILABLE
- Listing ID #:VASP2045464
- Added:42 day(s) ago
- Updated:October 07, 2026 at 01:59 PM
Rooms and interior
- Bedrooms:7
- Total bathrooms:6
- Full bathrooms:5
- Half bathrooms:1
- Rooms Total:7
- Flooring:Carpet, Ceramic Tile, Concrete, Luxury Vinyl Plank
- Bathrooms Description:Primary Bath(s)
- Kitchen Description:Built-In Microwave, Built-Ins, Combination Kitchen/Living, Cooktop, Crown Moldings, Dishwasher, Disposal, Kitchen - Eat-In, Oven - Wall, Recessed Lighting, Refrigerator
- Basement:Yes
- Basement Description:Full, Fully Finished, Walkout Stairs
- Living area:5,077 sq. ft.
Heating and cooling
- Cooling:Central A/C
- Heating:Electric, Heat Pump(s)
Structure and exterior
- Year built:2022
- Building area:5,077 sq. ft.
- Lot area:0.69 Acres
- Lot Features:Cul-de-sac
- Architectural Style:Colonial
- Construction Materials:Stone, Vinyl Siding
- Exterior Features:Deck(s), Extensive Hardscape, Exterior Lighting, Patio(s), Porch(es), Sidewalks
- Levels:3 Story
Schools
- High school:MASSAPONAX
- Middle school:THORNBURG
- Elementary school:CEDAR FOREST
Utilities
- Water:Public
- Sewer:Public Sewer
Finances and disclosures
- Price:$885,000
- Price per sq. ft.:$174.32
- Tax amount:$6,331 (2026)
Features and amenities
- Laundry features:Dryer, Washer
- Amenities:Air Filter System, Built-Ins, Ceiling Fan(s), Crown Moldings, Electric Alarm, Recessed Lighting, Window Treatments
Parking
- Parking description:Attached Garage, Garage - Front Entry, Garage Door Opener
- Garage:Yes
- Garage spaces:2
New listings near 10102 Premier St
- Coming Soon
 $400,000Coming Soon4 beds 3 baths2,100 sq. ft.
10409 Skinner Hill Dr, FREDERICKSBURG, VA 22408
MLS# VASP2046504Listed by: KELLER WILLIAMS REALTY - Coming Soon
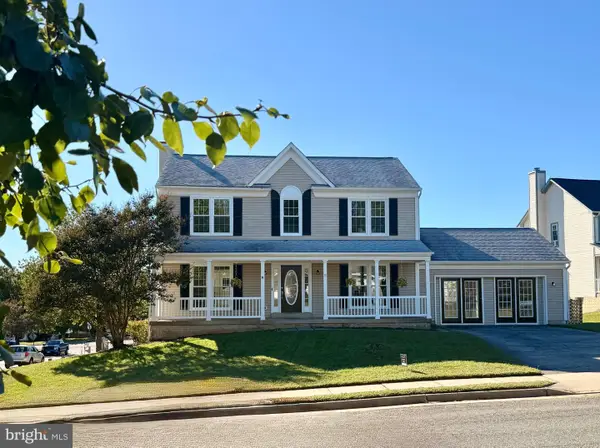 $529,900Coming Soon4 beds 4 baths2,720 sq. ft.
8 Little Brook Circle, FREDERICKSBURG, VA 22405
MLS# VAST2054564Listed by: COLDWELL BANKER ELITE - Coming Soon
 $680,000Coming Soon5 beds 4 baths4,290 sq. ft.
10706 Tricia Pl, FREDERICKSBURG, VA 22408
MLS# VASP2046498Listed by: BERKSHIRE HATHAWAY HOMESERVICES PENFED REALTY - Coming Soon
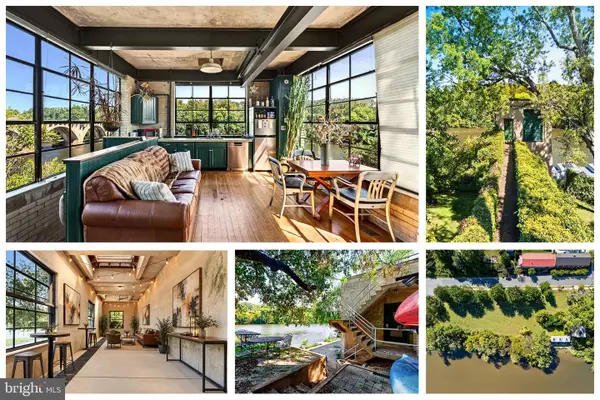 $1,150,000Coming Soon1 beds 2 baths750 sq. ft.
301 Sophia St, FREDERICKSBURG, VA 22401
MLS# VAFB2010822Listed by: LONG & FOSTER REAL ESTATE, INC. - Coming SoonOpen Sun, 1 to 3pm
 $492,500Coming Soon4 beds 4 baths3,024 sq. ft.
11812 Timbermill Ln, FREDERICKSBURG, VA 22407
MLS# VASP2046528Listed by: EXP REALTY, LLC - Coming Soon
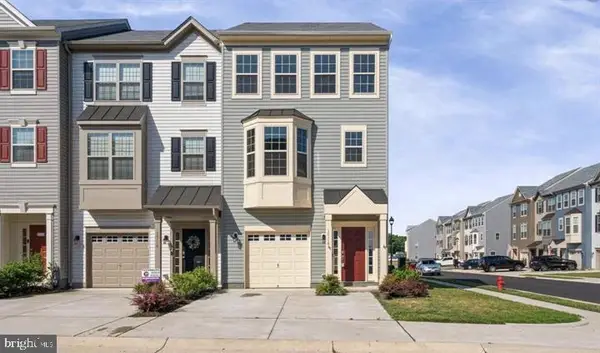 $425,000Coming Soon3 beds 4 baths2,057 sq. ft.
10118 Futbol Ct, FREDERICKSBURG, VA 22408
MLS# VASP2046486Listed by: MILITARY PRIME PROPERTY MANAGEMENT - Coming Soon
 $365,000Coming Soon3 beds 4 baths2,340 sq. ft.
7138 Wytheville Cir, FREDERICKSBURG, VA 22407
MLS# VASP2046526Listed by: SAMSON PROPERTIES - Coming Soon
 $399,000Coming Soon4 beds 2 baths1,788 sq. ft.
5516 Peters Ln, FREDERICKSBURG, VA 22407
MLS# VASP2046426Listed by: UNITED REAL ESTATE PREMIER - Coming Soon
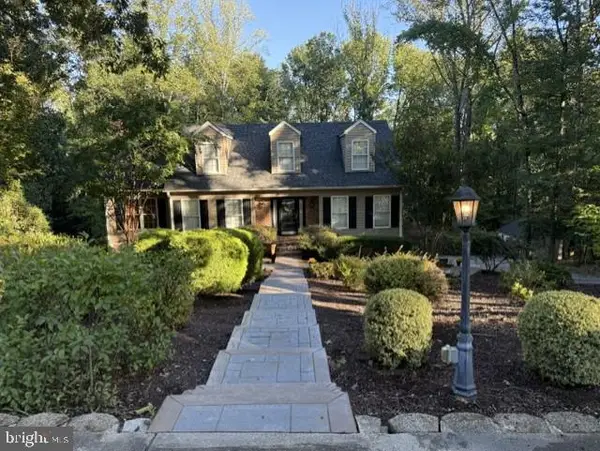 $799,999Coming Soon4 beds 4 baths3,459 sq. ft.
8 Eagle Ct, FREDERICKSBURG, VA 22405
MLS# VAST2054526Listed by: NEST REALTY FREDERICKSBURG - Coming Soon
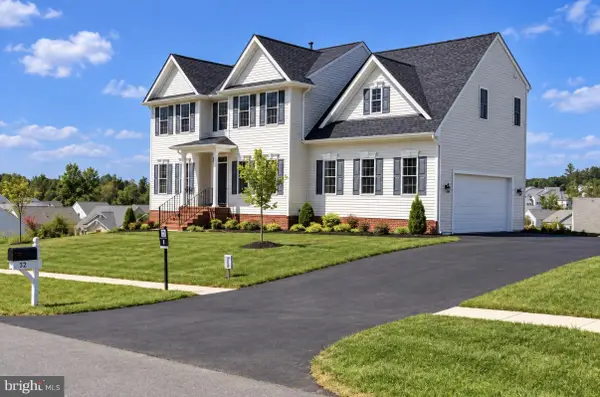 $559,900Coming Soon4 beds 3 baths2,764 sq. ft.
32 Havenwoods Way, FREDERICKSBURG, VA 22406
MLS# VAST2054554Listed by: SAMSON PROPERTIES


Protect your home and budget from life's surprises with an Assurant Home Warranty, backed by a partner that supports you through every step of homeownership. Explore Plans.
© 2026 Better Homes and Gardens Real Estate LLC. An Anywhere Real Estate company. All rights reserved. Better Homes and Gardens® Real Estate is a registered trademark owned by Meredith Operations Corporation, licensed to Better Homes and Gardens Real Estate LLC and used with permission. Better Homes and Gardens Real Estate LLC fully supports the principles of the Fair Housing Act and the Equal Opportunity Act. Listing information is deemed reliable but is not guaranteed accurate.
Each office is independently owned and operated.
Any services or products provided by third parties are not provided by, affiliated with or related to Better Homes and Gardens Real Estate LLC, or its affiliated companies.