
10112 Mindy Ct, Fredericksburg, VA 22408
Local realty services provided by:Better Homes and Gardens Real Estate GSA Realty
10112 Mindy Ct,Fredericksburg, VA 22408
$479,900
- 4 Beds
- 3 Baths
- - sq. ft.
- Single family
- Coming Soon
Upcoming open houses
- Sat, Aug 1501:00 pm - 03:00 pm
- Sun, Aug 1601:00 pm - 03:00 pm
Listed by: nancy m fahy
Office: long & foster real estate, inc.
MLS#:VASP2044888
Source:BRIGHTMLS
Price summary
- Price:$479,900
- Monthly HOA dues:$95
About this home
Open Saturday and Sunday, August 15th & 16th, from 1 to 3 PM! Be one of the first to see this refreshed home on a cul-de-sac in Lee's Hill South. You can move right in and make future updates as your time and budget allows. New carpet, fresh paint, newly-stained oversized deck. The dimensional roof and paved driveway were both replaced recently, as well. Enjoy the fenced yard accessed both from the deck and walkout basement. Professional photos coming soon!
Contact an agent
Home facts
- Year built:1998
- Subdivision & Development:HAMLET OF INVERNESS
- Listing ID #:VASP2044888
- Updated:August 07, 2026 at 05:45 PM
Rooms and interior
- Bedrooms:4
- Total bathrooms:3
- Full bathrooms:2
- Half bathrooms:1
- Flooring:Carpet, Ceramic Tile, Hardwood
- Dining Description:Dining Area, Dining Room
- Bathrooms Description:Primary Bath(s)
- Kitchen Description:Crown Moldings, Dishwasher, Disposal, Icemaker, Kitchen - Country, Kitchen - Island, Microwave, Oven - Self Cleaning, Oven/Range - Electric
- Bedroom Description:Primary Bedroom
- Basement:Yes
- Basement Description:Connecting Stairway, Full, Sump Pump
Heating and cooling
- Cooling:Ceiling Fan(s), Central A/C
- Heating:Forced Air, Natural Gas
Structure and exterior
- Roof:Architectural Shingle
- Year built:1998
- Lot Features:Landscaping
- Architectural Style:Colonial
- Construction Materials:Vinyl Siding
- Exterior Features:Deck(s)
- Foundation Description:Concrete Perimeter
- Levels:2 Stories
Schools
- High school:MASSAPONAX
- Middle school:THORNBURG
- Elementary school:LEE HILL
Utilities
- Water:Public
- Sewer:Public Sewer
Finances and disclosures
- Price:$479,900
- Tax amount:$3,125 (2026)
Features and amenities
- Laundry features:Dryer, Laundry, Washer
- Amenities:Attic, Chair Railings, Crown Moldings, Double Pane Windows, Security System
Parking
- Parking description:Asphalt Driveway, Attached Garage, Garage Door Opener, Off Street
- Garage:Yes
- Garage spaces:2
New listings near 10112 Mindy Ct
- New
 $380,000Active3 beds 3 baths1,969 sq. ft.
11469 Charleston Ct, FREDERICKSBURG, VA 22407
MLS# VASP2044802Listed by: LONG & FOSTER REAL ESTATE, INC. - Coming Soon
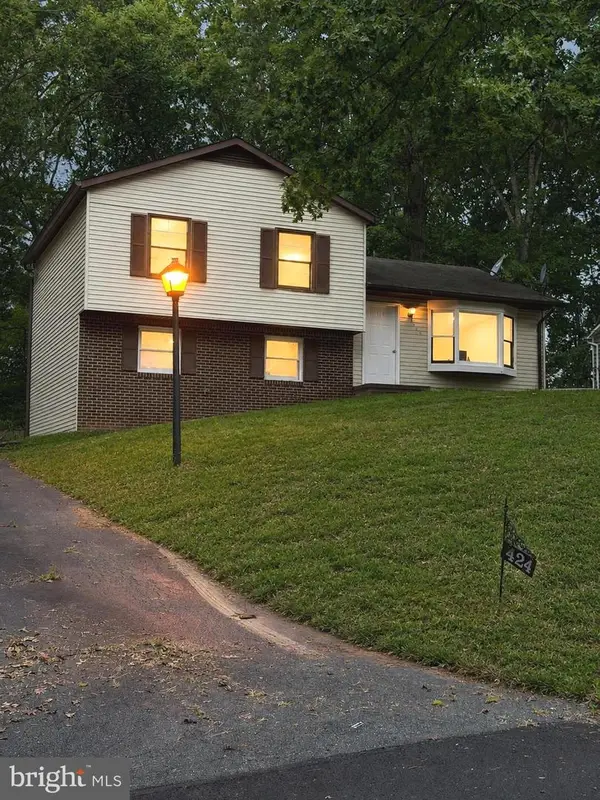 $379,000Coming Soon3 beds 2 baths
424 Albany St, FREDERICKSBURG, VA 22407
MLS# VASP2044866Listed by: UNITED REAL ESTATE PREMIER - New
 $399,900Active4 beds 2 baths1,602 sq. ft.
1233 Dandridge St, FREDERICKSBURG, VA 22401
MLS# VAFB2010894Listed by: SAMSON PROPERTIES - Coming Soon
 $415,000Coming Soon3 beds 2 baths
7014 Sharon Rd, FREDERICKSBURG, VA 22407
MLS# VASP2043270Listed by: BERKSHIRE HATHAWAY HOMESERVICES PENFED REALTY - New
 $350,000Active3 beds 1 baths1,040 sq. ft.
1287 Warrenton Rd, FREDERICKSBURG, VA 22406
MLS# VAST2052632Listed by: COLDWELL BANKER ELITE - New
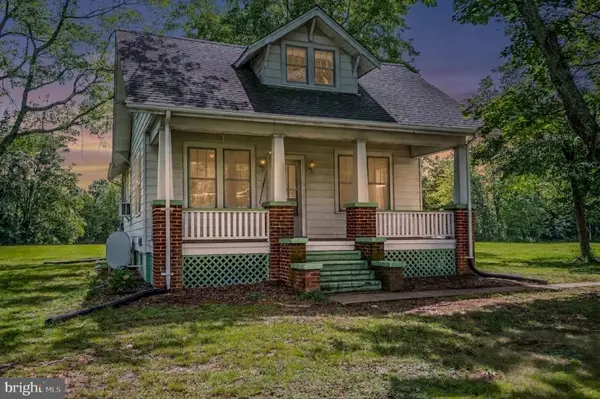 $330,000Active2 beds 1 baths884 sq. ft.
1275 Warrenton Rd, FREDERICKSBURG, VA 22406
MLS# VAST2052642Listed by: COLDWELL BANKER ELITE - New
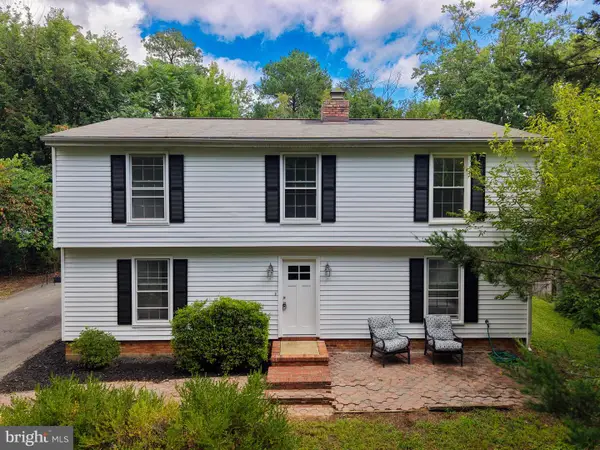 $420,000Active3 beds 3 baths1,852 sq. ft.
16 Apache Ter, FREDERICKSBURG, VA 22401
MLS# VAFB2010890Listed by: LANDO MASSEY REAL ESTATE - New
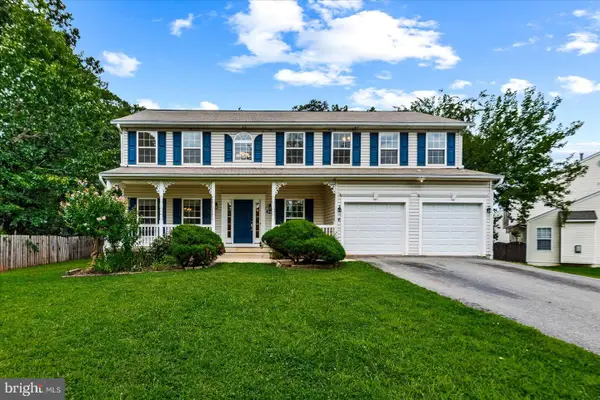 $575,000Active4 beds 4 baths3,196 sq. ft.
11603 Spyglass Rd, FREDERICKSBURG, VA 22407
MLS# VASP2044632Listed by: SAMSON PROPERTIES - New
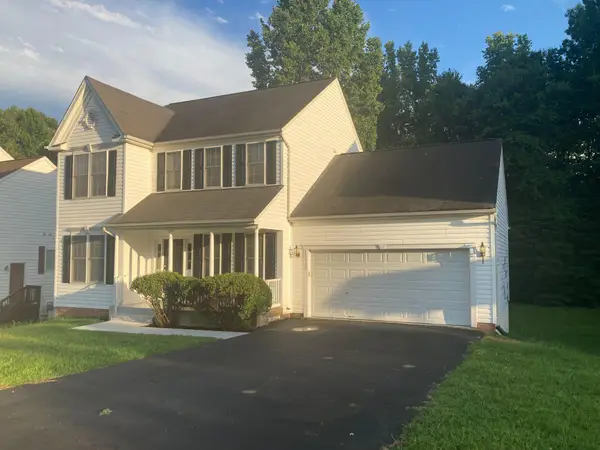 $495,000Active4 beds 4 baths2,632 sq. ft.
11102 Spring Meadow Blvd N, FREDERICKSBURG, VA 22407
MLS# VASP2044906Listed by: BELINSKY REAL ESTATE LLC - New
 $650,000Active4 beds 3 baths2,488 sq. ft.
21 Salvington Rd, FREDERICKSBURG, VA 22405
MLS# VAST2052754Listed by: SPRING HILL REAL ESTATE, LLC.


Protect your home and budget from life's surprises with an Assurant Home Warranty, backed by a partner that supports you through every step of homeownership. Explore Plans.
© 2026 Better Homes and Gardens Real Estate LLC. An Anywhere Real Estate company. All rights reserved. Better Homes and Gardens® Real Estate is a registered trademark owned by Meredith Operations Corporation, licensed to Better Homes and Gardens Real Estate LLC and used with permission. Better Homes and Gardens Real Estate LLC fully supports the principles of the Fair Housing Act and the Equal Opportunity Act. Listing information is deemed reliable but is not guaranteed accurate.
Each office is independently owned and operated.
Any services or products provided by third parties are not provided by, affiliated with or related to Better Homes and Gardens Real Estate LLC, or its affiliated companies.