
11102 Spring Meadow Blvd N, Fredericksburg, VA 22407
Local realty services provided by:Better Homes and Gardens Real Estate Reserve
11102 Spring Meadow Blvd N,Fredericksburg, VA 22407
$507,000
- 4 Beds
- 4 Baths
- 2,632 sq. ft.
- Single family
- Pending
Listed by: svetlana b nikonova
Office: belinsky real estate llc.
MLS#:VASP2044906
Source:BRIGHTMLS
Price summary
- Price:$507,000
- Price per sq. ft.:$192.63
- Monthly HOA dues:$86
About this home
Please, come to see the newly remodeled Single Family House in the desirable Salem Field community.
Move in ready! Family friendly neighborhood!
There are a lot of updates:
New flooring,
New Kitchen with modern quartz counter tops,
New Electric stove, New Refrigerator,
New Washer and Dryer,
New light fixtures
New HVAC / Upper level/
New Water Heater
A fully finished basement with a full bathroom and walk out sliding door might be perfect for an in-low suit or rental apartment. There is so much space down there!
There is a lot of green space and privacy in the back yard and in the front.
Great location!
The owners did their best to prepare the property for the new owner.
The owner is the Listing Agent.
Contact an agent
Home facts
- Year built:2000
- Subdivision & Development:SALEM FIELDS
- Listing ID #:VASP2044906
- Added:49 day(s) ago
- Updated:September 25, 2026 at 09:05 AM
Rooms and interior
- Bedrooms:4
- Total bathrooms:4
- Full bathrooms:3
- Half bathrooms:1
- Flooring:Carpet, Laminate Plank, Luxury Vinyl Plank
- Dining Description:Combination Dining/Living, Dining Area
- Kitchen Description:Built-In Microwave, Carpet, Combination Kitchen/Living, Dishwasher, Disposal, ENERGY STAR Dishwasher, ENERGY STAR Refrigerator, Icemaker, Oven/Range - Electric, Pantry, Recessed Lighting, Refrigerator, Stainless Steel Appliances, Water Heater - High-Efficiency
- Bedroom Description:Carpet, Walk In Closet(s)
- Basement:Yes
- Basement Description:Connecting Stairway, Daylight, Full, Fully Finished, Walkout Level, Windows
- Living area:2,632 sq. ft.
Heating and cooling
- Cooling:Central A/C
- Heating:Forced Air, Geo-thermal
Structure and exterior
- Roof:Shingle
- Year built:2000
- Building area:2,632 sq. ft.
- Lot area:0.22 Acres
- Architectural Style:Colonial
- Construction Materials:Frame, Vinyl Siding
- Exterior Features:Deck(s), Exterior Lighting, Gutter System, Sidewalks
- Foundation Description:Concrete Perimeter
- Levels:3 Story
Utilities
- Water:Private/Community Water
- Sewer:Public Sewer
Finances and disclosures
- Price:$507,000
- Price per sq. ft.:$192.63
- Tax amount:$3,038 (2026)
Features and amenities
- Laundry features:Dryer, Dryer - Electric, Dryer In Unit, ENERGY STAR Clothes Washer, Washer In Unit
- Amenities:Attic, Bay/Bow Windows, Carpet, Ceiling Fan(s), Recessed Lighting, Sliding Windows
Parking
- Parking description:Attached Garage, Garage - Front Entry, Garage Door Opener, Inside Access, Off Street, Parking Garage
- Garage:Yes
- Garage spaces:4
New listings near 11102 Spring Meadow Blvd N
- Coming Soon
 $450,000Coming Soon5 beds 3 baths2,237 sq. ft.
6 Norman Ct, FREDERICKSBURG, VA 22407
MLS# VASP2046248Listed by: KELLER WILLIAMS CAPITAL PROPERTIES - Coming Soon
 $525,000Coming Soon2 beds 3 baths2,504 sq. ft.
5619 E Kesslers Xing, FREDERICKSBURG, VA 22407
MLS# VASP2046260Listed by: 1ST CHOICE BETTER HOMES & LAND, LC - Coming Soon
 $570,000Coming Soon4 beds 3 baths3,170 sq. ft.
10 Glenhaven Ct, FREDERICKSBURG, VA 22406
MLS# VAST2053952Listed by: SAMSON PROPERTIES - Coming Soon
 $839,900Coming Soon5 beds 4 baths4,418 sq. ft.
444 Gentle Breeze Cir, FREDERICKSBURG, VA 22406
MLS# VAST2054224Listed by: CENTURY 21 NEW MILLENNIUM - Coming Soon
 $395,000Coming Soon3 beds 2 baths1,204 sq. ft.
10711 Allie Dr, FREDERICKSBURG, VA 22408
MLS# VASP2045446Listed by: REAL BROKER, LLC - Coming Soon
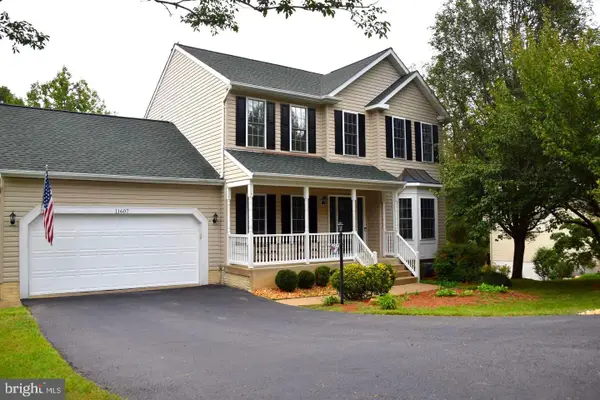 $535,000Coming Soon5 beds 4 baths3,233 sq. ft.
11607 New Bond St, FREDERICKSBURG, VA 22408
MLS# VASP2046232Listed by: MILITARY PRIME PROPERTY MANAGEMENT - Coming Soon
 $609,999Coming Soon6 beds 4 baths3,684 sq. ft.
10 Alex Ct, FREDERICKSBURG, VA 22406
MLS# VAST2054158Listed by: CASALS REALTORS - Coming Soon
 $599,900Coming Soon5 beds 3 baths2,740 sq. ft.
10707 Tricia Pl, FREDERICKSBURG, VA 22408
MLS# VASP2046176Listed by: TOWN & COUNTRY ELITE REALTY, LLC. - Coming Soon
 $560,000Coming Soon3 beds 3 baths3,326 sq. ft.
5117 Sewells Pointe Dr, FREDERICKSBURG, VA 22407
MLS# VASP2046178Listed by: CENTURY 21 NEW MILLENNIUM - Coming Soon
 $489,000Coming Soon3 beds 3 baths2,020 sq. ft.
11901 Hickory Creek Dr, FREDERICKSBURG, VA 22407
MLS# VASP2046120Listed by: SAMSON PROPERTIES


Protect your home and budget from life's surprises with an Assurant Home Warranty, backed by a partner that supports you through every step of homeownership. Explore Plans.
© 2026 Better Homes and Gardens Real Estate LLC. An Anywhere Real Estate company. All rights reserved. Better Homes and Gardens® Real Estate is a registered trademark owned by Meredith Operations Corporation, licensed to Better Homes and Gardens Real Estate LLC and used with permission. Better Homes and Gardens Real Estate LLC fully supports the principles of the Fair Housing Act and the Equal Opportunity Act. Listing information is deemed reliable but is not guaranteed accurate.
Each office is independently owned and operated.
Any services or products provided by third parties are not provided by, affiliated with or related to Better Homes and Gardens Real Estate LLC, or its affiliated companies.