
10600 Limburg Ct, Fredericksburg, VA 22408
Local realty services provided by:Better Homes and Gardens Real Estate Valley Partners
10600 Limburg Ct,Fredericksburg, VA 22408
$319,900
- 2 Beds
- 3 Baths
- - sq. ft.
- Townhouse
- Sold
Listed by: jennifer layton
Office: long & foster real estate, inc.
MLS#:VASP2045358
Source:BRIGHTMLS
Sorry, we are unable to map this address
Price summary
- Price:$319,900
- Monthly HOA dues:$42
About this home
Welcome home to this well-maintained end-unit townhouse offering 2 bedrooms, 2.5 baths, and two levels of comfortable living in a convenient location near Cosner’s Corner and Downton Fredericksburg. The neutral interior provides a clean, versatile backdrop for any decorating style, while thoughtful updates add peace of mind, including a new roof (2017), and new gutters (2019). The HVAC was replaced in 2012 and has been maintained twice a year by Robert B. Payne. Outside, the end-unit location provides a larger-than-average yard, complete with a privacy fence, stone patio, and custom-made Amish shed...perfect for entertaining, relaxing, gardening, or extra storage. Two assigned parking spaces are conveniently located directly in front of the home, with numerous visitor parking spaces also available right in front, making parking easy for both residents and guests. With its combination of low-maintenance living, desirable outdoor space, ample parking, and convenient access to shopping, dining, and everyday amenities, this townhouse is a wonderful place to call home!...
Contact an agent
Home facts
- Year built:1997
- Subdivision & Development:TIDEWATER PLAINS
- Listing ID #:VASP2045358
- Added:50 day(s) ago
- Updated:October 10, 2026 at 07:01 PM
Rooms and interior
- Bedrooms:2
- Total bathrooms:3
- Full bathrooms:2
- Half bathrooms:1
- Dining Description:Combination Kitchen/Dining
- Bathrooms Description:Bathroom 2, Half Bath, Primary Bathroom
- Kitchen Description:Carpet, Dishwasher, Disposal, Icemaker, Kitchen - Eat-In, Microwave, Oven/Range - Electric, Pantry, Recessed Lighting, Refrigerator
- Bedroom Description:Carpet, Primary Bedroom
Heating and cooling
- Cooling:Central A/C
- Heating:Electric, Heat Pump(s)
Structure and exterior
- Year built:1997
- Lot Features:Backs to Trees, Cul-de-sac, Landscaping, Level, No Thru Street
- Architectural Style:Colonial
- Construction Materials:Vinyl Siding
- Exterior Features:Sidewalks
- Foundation Description:Slab
- Levels:2 Stories
Schools
- High school:MASSAPONAX
- Middle school:THORNBURG
- Elementary school:LEE HILL
Utilities
- Water:Public
- Sewer:Public Sewer
Finances and disclosures
- Price:$319,900
- Tax amount:$2,188 (2026)
Features and amenities
- Laundry features:Dryer, Washer
- Amenities:Carpet, Ceiling Fan(s), Recessed Lighting
New listings near 10600 Limburg Ct
- Coming Soon
 $469,900Coming Soon3 beds 2 baths2,393 sq. ft.
207 Anderson Dr, FREDERICKSBURG, VA 22405
MLS# VAST2054498Listed by: LONG & FOSTER REAL ESTATE, INC. - Coming Soon
 $550,000Coming Soon5 beds 5 baths4,626 sq. ft.
5902 Sweet Cherry Rd, FREDERICKSBURG, VA 22407
MLS# VASP2046556Listed by: 1ST CHOICE BETTER HOMES & LAND, LC - Coming Soon
 $425,000Coming Soon3 beds 2 baths1,392 sq. ft.
450 Ferry Rd, FREDERICKSBURG, VA 22405
MLS# VAST2054480Listed by: SAMSON PROPERTIES - Coming Soon
 $400,000Coming Soon4 beds 3 baths2,100 sq. ft.
10409 Skinner Hill Dr, FREDERICKSBURG, VA 22408
MLS# VASP2046504Listed by: KELLER WILLIAMS REALTY - Coming Soon
 $680,000Coming Soon5 beds 4 baths4,290 sq. ft.
10706 Tricia Pl, FREDERICKSBURG, VA 22408
MLS# VASP2046498Listed by: BERKSHIRE HATHAWAY HOMESERVICES PENFED REALTY - Coming Soon
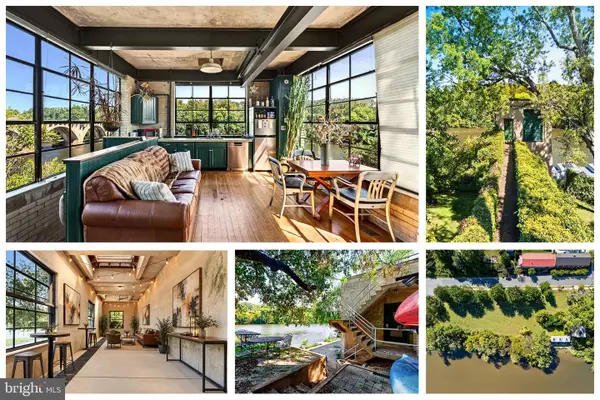 $1,150,000Coming Soon1 beds 2 baths750 sq. ft.
301 Sophia St, FREDERICKSBURG, VA 22401
MLS# VAFB2010822Listed by: LONG & FOSTER REAL ESTATE, INC. - Coming Soon
 $365,000Coming Soon3 beds 4 baths2,340 sq. ft.
7138 Wytheville Cir, FREDERICKSBURG, VA 22407
MLS# VASP2046526Listed by: SAMSON PROPERTIES - Coming Soon
 $399,000Coming Soon4 beds 2 baths1,788 sq. ft.
5516 Peters Ln, FREDERICKSBURG, VA 22407
MLS# VASP2046426Listed by: UNITED REAL ESTATE PREMIER - Coming Soon
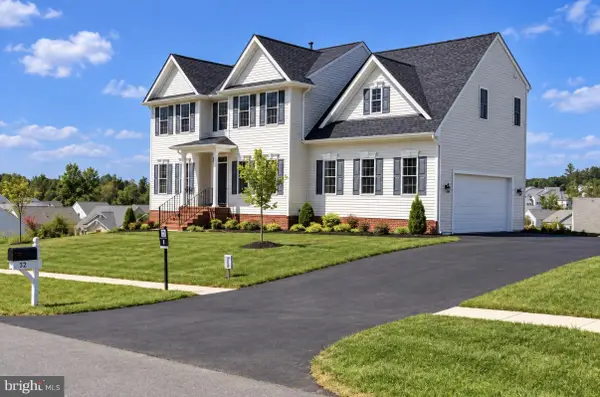 $559,900Coming Soon4 beds 3 baths2,764 sq. ft.
32 Havenwoods Way, FREDERICKSBURG, VA 22406
MLS# VAST2054554Listed by: SAMSON PROPERTIES - Coming SoonOpen Sat, 12 to 2pm
 $949,000Coming Soon3 beds 4 baths2,505 sq. ft.
1013 Winchester St, FREDERICKSBURG, VA 22401
MLS# VAFB2011294Listed by: LONG & FOSTER REAL ESTATE, INC.


Protect your home and budget from life's surprises with an Assurant Home Warranty, backed by a partner that supports you through every step of homeownership. Explore Plans.
© 2026 Better Homes and Gardens Real Estate LLC. An Anywhere Real Estate company. All rights reserved. Better Homes and Gardens® Real Estate is a registered trademark owned by Meredith Operations Corporation, licensed to Better Homes and Gardens Real Estate LLC and used with permission. Better Homes and Gardens Real Estate LLC fully supports the principles of the Fair Housing Act and the Equal Opportunity Act. Listing information is deemed reliable but is not guaranteed accurate.
Each office is independently owned and operated.
Any services or products provided by third parties are not provided by, affiliated with or related to Better Homes and Gardens Real Estate LLC, or its affiliated companies.