
11179 Sussex Ct, Fredericksburg, VA 22407
Local realty services provided by:Better Homes and Gardens Real Estate Murphy & Co.
11179 Sussex Ct,Fredericksburg, VA 22407
$300,000
- 2 Beds
- 3 Baths
- - sq. ft.
- Townhouse
- Sold
Listed by: elizabeth blow
Office: coldwell banker elite
MLS#:VASP2044892
Source:BRIGHTMLS
Sorry, we are unable to map this address
Price summary
- Price:$300,000
- Monthly HOA dues:$130
About this home
Welcome to this beautifully updated home offering a perfect blend of style, comfort, and functionality. Thoughtfully refreshed, this move-in ready home features inviting living spaces and tasteful updates throughout.
The charm is immediate with the decorative nook in the foyer offering the perfect space for seasonal décor and a functional drop zone.
The living area has updated flooring, a painted brick fireplace highlighted by a custom black walnut mantel. Just beyond, the dining room provides a comfortable gathering space with access to the backyard patio.
The updated kitchen offers white shaker-style cabinetry, quartz countertops, a tile backsplash, updated hardware, a modern sink and faucet, black appliances, and a convenient pass-through to the dining area. Adjacent to the kitchen, the laundry room has been masterfully redesigned with custom cabinetry, open shelving, and a sliding barn door, providing exceptional storage and organization.
Both bathrooms have been tastefully updated with modern vanities, fixtures, and finishes, creating a fresh, timeless look.
Outside, enjoy the fully fenced backyard and patio—perfect for grilling, relaxing, or entertaining family and friends.
Throughout the home, you'll appreciate the attention to detail, including updated lighting, modern hardware, fresh paint, and stylish finishes that create a cohesive design from room to room.
Conveniently located near shopping, dining, commuter routes, and everyday amenities, this well-maintained home is ready for its next owner to move in and enjoy....
Contact an agent
Home facts
- Year built:1986
- Subdivision & Development:VILLAGES OF SALEM STATION
- Listing ID #:VASP2044892
- Added:27 day(s) ago
- Updated:September 03, 2026 at 05:55 AM
Rooms and interior
- Bedrooms:2
- Total bathrooms:3
- Full bathrooms:2
- Half bathrooms:1
- Flooring:Carpet, Laminate Plank, Tile/Brick
- Dining Description:Dining Area
- Bathrooms Description:Primary Bath(s)
- Kitchen Description:Breakfast Area, Built-In Microwave, Carpet, Dishwasher, Icemaker, Kitchen - Gourmet, Kitchen - Table Space, Pantry, Refrigerator, Stove, Upgraded Countertops
- Bedroom Description:Carpet
Heating and cooling
- Cooling:Ceiling Fan(s), Central A/C
- Heating:Forced Air, Natural Gas
Structure and exterior
- Year built:1986
- Architectural Style:Colonial
- Construction Materials:Vinyl Siding
- Exterior Features:Patio(s)
- Foundation Description:Slab
- Levels:2 Stories
Utilities
- Water:Public
- Sewer:Public Sewer
Finances and disclosures
- Price:$300,000
- Tax amount:$1,927 (2026)
Features and amenities
- Laundry features:Dryer, Washer
- Amenities:Carpet, Ceiling Fan(s), Exterior Cameras, Window Treatments
Parking
- Parking description:Parking Lot
New listings near 11179 Sussex Ct
- Coming Soon
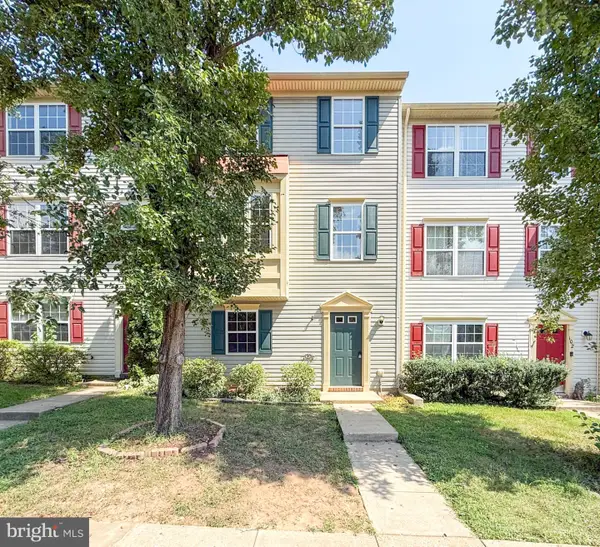 $389,900Coming Soon3 beds 3 baths2,296 sq. ft.
104 Charles St, FREDERICKSBURG, VA 22405
MLS# VAST2053658Listed by: FATHOM REALTY - Coming Soon
 $456,000Coming Soon5 beds 3 baths2,068 sq. ft.
209 Wyatt Dr, FREDERICKSBURG, VA 22407
MLS# VASP2045744Listed by: UNITED REAL ESTATE HORIZON - Coming Soon
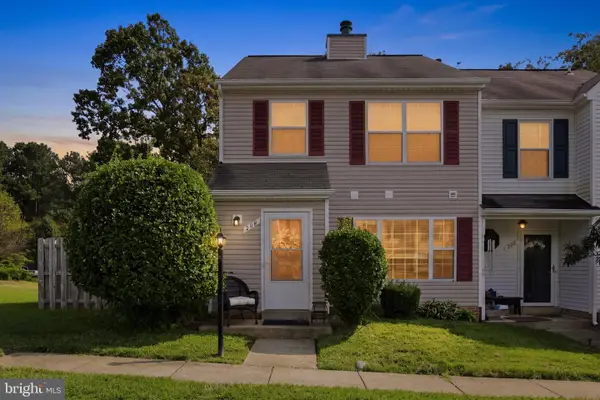 $325,000Coming Soon2 beds 3 baths1,152 sq. ft.
208 Heritage Commons Dr, FREDERICKSBURG, VA 22405
MLS# VAST2053540Listed by: RE/MAX SUPERCENTER - Coming Soon
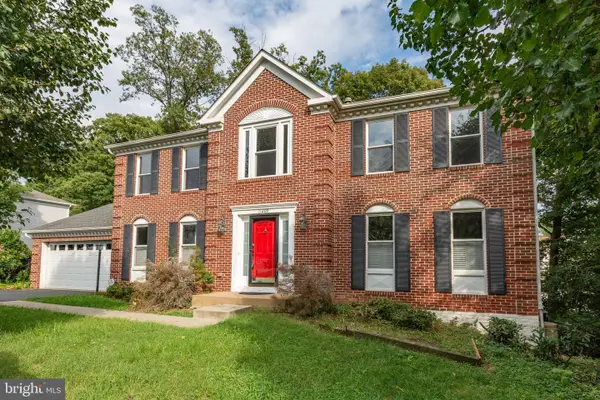 $525,000Coming Soon4 beds 3 baths3,111 sq. ft.
11209 Springfield Dr, FREDERICKSBURG, VA 22408
MLS# VASP2045690Listed by: PEARSON SMITH REALTY, LLC - Coming Soon
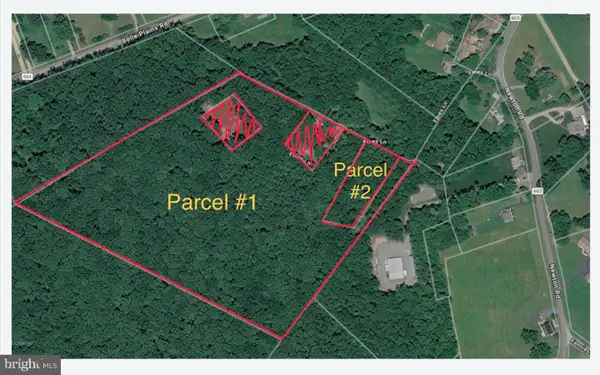 $425,000Coming Soon13.78 Acres
Tbd Fines Ln #tbd, FREDERICKSBURG, VA 22405
MLS# VAST2053596Listed by: ALL BROKERS REALTY LLC - Coming SoonOpen Sat, 12 to 2pm
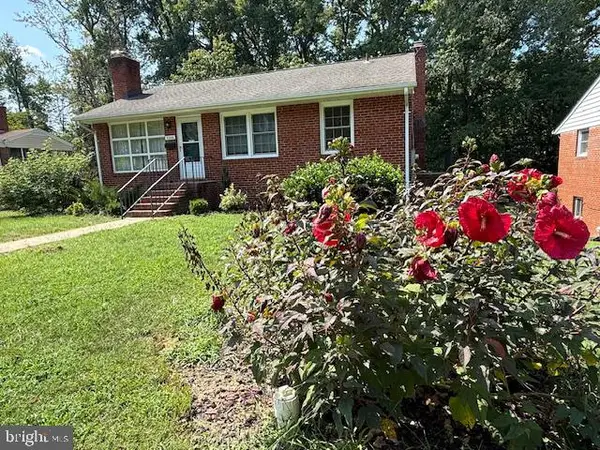 $325,000Coming Soon4 beds 3 baths2,240 sq. ft.
3206 Normandy Ave, FREDERICKSBURG, VA 22401
MLS# VAFB2011042Listed by: SAMSON PROPERTIES - Coming SoonOpen Sat, 12 to 2pm
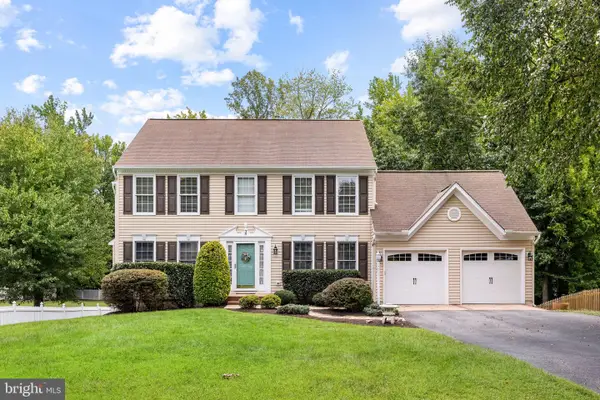 $649,999Coming Soon5 beds 4 baths2,822 sq. ft.
38 Lynchester Dr, FREDERICKSBURG, VA 22406
MLS# VAST2053282Listed by: KELLER WILLIAMS CAPITAL PROPERTIES - Coming Soon
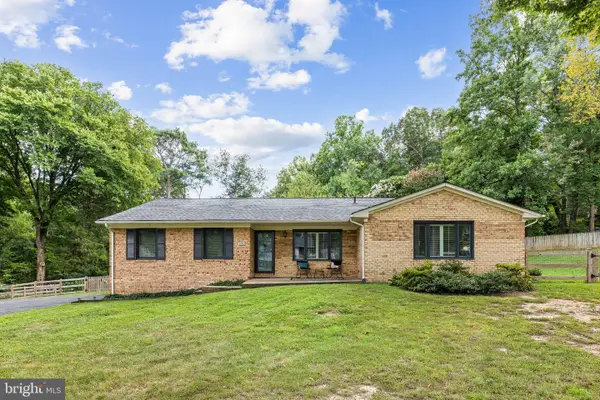 $524,900Coming Soon3 beds 2 baths1,820 sq. ft.
534 Cumberland Rd, FREDERICKSBURG, VA 22405
MLS# VAST2053552Listed by: NEST REALTY FREDERICKSBURG - Coming Soon
 $415,000Coming Soon3 beds 2 baths1,310 sq. ft.
2003 Elmhurst Ave, FREDERICKSBURG, VA 22401
MLS# VAFB2011018Listed by: 1ST CHOICE BETTER HOMES & LAND, LC - Coming Soon
 $550,000Coming Soon3 beds 2 baths2,096 sq. ft.
6127 W Greenbrier River Rd, FREDERICKSBURG, VA 22407
MLS# VASP2045622Listed by: CENTURY 21 NEW MILLENNIUM


Protect your home and budget from life's surprises with an Assurant Home Warranty, backed by a partner that supports you through every step of homeownership. Explore Plans.
© 2026 Better Homes and Gardens Real Estate LLC. An Anywhere Real Estate company. All rights reserved. Better Homes and Gardens® Real Estate is a registered trademark owned by Meredith Operations Corporation, licensed to Better Homes and Gardens Real Estate LLC and used with permission. Better Homes and Gardens Real Estate LLC fully supports the principles of the Fair Housing Act and the Equal Opportunity Act. Listing information is deemed reliable but is not guaranteed accurate.
Each office is independently owned and operated.
Any services or products provided by third parties are not provided by, affiliated with or related to Better Homes and Gardens Real Estate LLC, or its affiliated companies.