
11425 Bluestem Way, Fredericksburg, VA 22407
Local realty services provided by:Better Homes and Gardens Real Estate Pathways
11425 Bluestem Way,Fredericksburg, VA 22407
$654,900
- 4 Beds
- 4 Baths
- - sq. ft.
- Single family
- Sold
Listed by: daniel demarchis
Office: exp realty, llc.
MLS#:VASP2040860
Source:CHARLOTTESVILLE
Sorry, we are unable to map this address
Price summary
- Price:$654,900
- Monthly HOA dues:$52
About this home
Discover the charm of this stunning new construction home in Harrison Village, designed for modern living. This Colonial-style, two-year-old residence boasts an open floor plan, perfect for gatherings, with a gourmet kitchen featuring upgraded countertops, a spacious island, and a pantry. Enjoy cozy evenings in the family room, enhanced by natural lighting. The fully finished basement offers additional living space with a walkout level, ideal for entertaining or relaxation. Step outside to a beautifully maintained lot that backs onto an open common area, providing a serene backdrop for outdoor activities. The original owners have spared no expense, having installed a custom-built large screened in porch connected to a maintenance-free deck. The newly installed vinyl fencing will give the new owners piece of mind knowing everything is done, making this home a carefree retreat after a long day of work. The exterior features include inviting sidewalks and street lighting, enhancing the neighborhood's appeal. Imagine taking an evening stroll around this incredible neighborhood, close to everything. Emjoy the attached two-car garage and concrete driveway, No expense spared and better than a new built at only 2 years young. Located in a...
Contact an agent
Home facts
- Year built:2024
- Listing ID #:VASP2040860
- Added:44 day(s) ago
- Updated:May 25, 2026 at 06:10 AM
Rooms and interior
- Bedrooms:4
- Total bathrooms:4
- Full bathrooms:3
- Half bathrooms:1
- Flooring:Carpet, Ceramic Tile
- Kitchen Description:Disposal, Kitchen Island
- Basement:Yes
- Basement Description:Finished, Full
Heating and cooling
- Cooling:Central Air, Heat Pump
- Heating:Forced Air, Natural Gas
- Central air:Yes
Structure and exterior
- Year built:2024
- Architectural Style:Colonial
- Construction Materials:Glass, Vinyl Siding
- Levels:3 or More Stories
Schools
- Middle school:Other
- Elementary school:NONE
Utilities
- Water:Public
- Sewer:Public Sewer
Finances and disclosures
- Price:$654,900
Features and amenities
- Appliances:Built In Oven, Dishwasher, Disposal
Parking
- Parking description:Attached, Garage, Garage Faces Front
- Garage:Yes
- Garage spaces:2
New listings near 11425 Bluestem Way
- Coming Soon
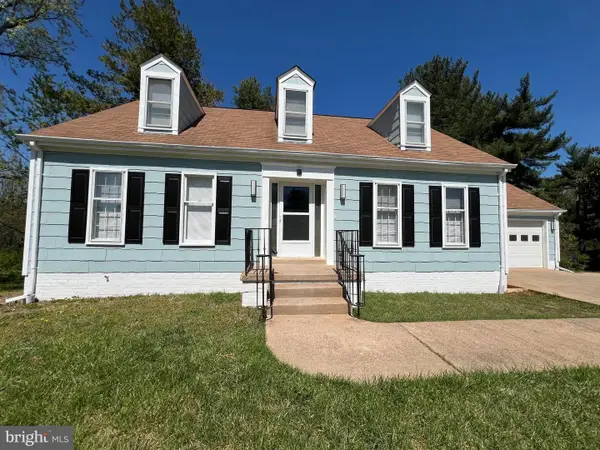 $570,000Coming Soon4 beds 4 baths
5 Wall St, FREDERICKSBURG, VA 22405
MLS# VAST2049780Listed by: GALLERY REALTY LLC - Coming Soon
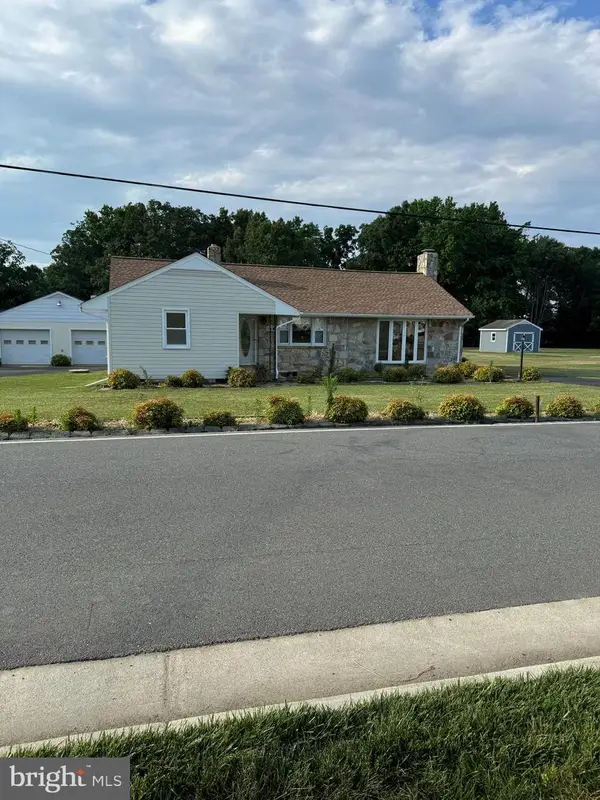 $449,000Coming Soon2 beds 1 baths
118 Musselman Rd, FREDERICKSBURG, VA 22405
MLS# VAST2049642Listed by: VYLLA HOME - New
 $1,800,000Active4 beds 5 baths3,850 sq. ft.
1104 Caroline St, FREDERICKSBURG, VA 22407
MLS# VAFB2010370Listed by: GOLSTON REAL ESTATE INC. - Coming Soon
 $386,500Coming Soon2 beds 2 baths
11303 Lynchburg Dr, FREDERICKSBURG, VA 22407
MLS# VASP2042264Listed by: CENTURY 21 NEW MILLENNIUM - New
 $194,900Active3 beds 2 baths1,475 sq. ft.
4432 Hotchkiss St, FREDERICKSBURG, VA 22408
MLS# VASP2042270Listed by: LONG & FOSTER REAL ESTATE, INC. - Coming Soon
 $895,000Coming Soon4 beds 4 baths
8007 Ashford Dr, FREDERICKSBURG, VA 22407
MLS# VASP2042260Listed by: TWIN WILLOWS GROUP - Coming Soon
 $399,000Coming Soon3 beds 4 baths
7119 Wytheville Cir, FREDERICKSBURG, VA 22407
MLS# VASP2042082Listed by: BNI REALTY - New
 $639,000Active4 beds 4 baths4,087 sq. ft.
11111 Park Ridge Rd, Fredericksburg, VA 22408
MLS# VASP2042268Listed by: DALTON REALTY - Coming Soon
 $495,000Coming Soon3 beds 4 baths
15 Seneca Ter, FREDERICKSBURG, VA 22401
MLS# VAFB2010364Listed by: SAMSON PROPERTIES - Open Sat, 10am to 1pmNew
 $639,000Active4 beds 4 baths3,977 sq. ft.
11111 Park Ridge Rd, FREDERICKSBURG, VA 22408
MLS# VASP2042268Listed by: DALTON REALTY


Protect your home and budget from life's surprises with an Assurant Home Warranty, backed by a partner that supports you through every step of homeownership. Explore Plans.
© 2026 Better Homes and Gardens Real Estate LLC. An Anywhere Real Estate company. All rights reserved. Better Homes and Gardens® Real Estate is a registered trademark owned by Meredith Operations Corporation, licensed to Better Homes and Gardens Real Estate LLC and used with permission. Better Homes and Gardens Real Estate LLC fully supports the principles of the Fair Housing Act and the Equal Opportunity Act. Listing information is deemed reliable but is not guaranteed accurate.
Each office is independently owned and operated.
Any services or products provided by third parties are not provided by, affiliated with or related to Better Homes and Gardens Real Estate LLC, or its affiliated companies.