
8007 Ashford Dr, Fredericksburg, VA 22407
Local realty services provided by:Better Homes and Gardens Real Estate Realty Connect
Listed by: anna broussard schwoerer
Office: twin willows group
MLS#:VASP2042260
Source:BRIGHTMLS
Price summary
- Price:$875,000
- Price per sq. ft.:$199.45
- Monthly HOA dues:$50
About this home
Price Adjustment! Welcome to 8007 Ashford Drive— where peaceful, wooded living meets thoughtful, award‑winning Atlantic Builders design (Bridgewater II). Tucked on a serene 2‑acre homesite, this beautifully maintained residence blends everyday functionality with true retreat. With 4 bedrooms plus a dedicated den and separate study, 3.5 baths, and multiple flexible living areas, it delivers the space, comfort, and charm buyers want—whether you’re hosting a gathering or enjoying a quiet morning coffee on the porch.
Discover the heart of the home: a showcase gourmet kitchen–family–sunroom trio that elevates daily living. The chef‑inspired kitchen centers on an extended grand island—ideal for meal prep, homework, holiday spreads, and casual dining—backed by abundant cabinetry and generous counters. It flows into the family room, where a striking stone fireplace with an elevated hearth creates a warm focal point. High windows and vaulted ceilings bathe the main level in natural light, while the adjacent sunroom blurs the line between indoors and outdoors, offering treetop views for reading, relaxing, or dining. Open sightlines and the seamless layout make this hub perfect for entertaining yet intimate for everyday life.
A dedicated main‑level study offers an ideal work‑from‑home retreat or homework lounge. The welcoming front porch extends living out for greeting neighbors, unwinding at day’s end, or listening to rain in the trees. Wooded views add privacy and a calming rhythm to daily routines.
Convenience defines the floor plan. The main level hosts the primary suite for easy, single‑level living, complemented by two additional bedrooms nearby. A dedicated laundry room with full‑size washer and dryer keeps chores simple and out of sight. Wide transitions and practical circulation make the home feel both spacious and efficient, with storage thoughtfully integrated.
Downstairs, a largely finished walkout basement adds incredible versatility. A full kitchen rough‑in invites a future second kitchen or bar—ideal for extended‑stay guests, multigenerational living, or game‑day entertaining. This level includes a fourth bedroom paired with its own full‑size washer and dryer, plus an additional office/den for hobbies, exercise, or quiet work. A large, sectioned entertainment/movie room sets the stage for film nights, gaming, or a playroom, with room to zone for media, crafts, fitness, or music. Natural light from the walkout and direct outdoor access keep this level bright and connected.
With 3.5 baths, generous living spaces, and full‑size washers and dryers on each level, the home is designed for real‑world practicality without sacrificing style. The two‑acre lot offers room to roam, garden, or simply enjoy the seasons—dappled summer shade, brilliant fall color, and peaceful winter vistas. Mature trees enhance privacy while allowing soft daylight indoors. Everyday comforts pair with thoughtful details: the elevated hearth for easy fireside seating, the sunroom that captures morning light, and the extended island that naturally becomes the gathering place.
Set within Fredericksburg, the location balances quiet, wooded living with daily convenience. Enjoy quick access to historic downtown dining, boutiques, and riverfront parks, plus festivals and farmers markets. Major commuter routes and VRE stations connect to Northern VA, D.C., and Richmond, while nearby shopping keeps errands simple. Outdoor lovers have trails, the Rappahannock River, Regional parks, and even a local winery close by; history buffs can explore renowned battlefields just minutes away. Top‑rated healthcare, respected schools, and a thriving small‑business scene round out a lifestyle that’s practical and connected.
Experience the serenity and flexibility of 8007 Ashford Dr - a rare blend of space, function, and a tranquil wooded setting!...
Contact an agent
Home facts
- Year built:2021
- Subdivision & Development:BEARINGTON ESTATES
- Listing ID #:VASP2042260
- Added:121 day(s) ago
- Updated:September 23, 2026 at 01:57 PM
Rooms and interior
- Bedrooms:4
- Total bathrooms:4
- Full bathrooms:3
- Half bathrooms:1
- Rooms Total:5
- Flooring:Luxury Vinyl Plank, Luxury Vinyl Tile, Partially Carpeted
- Dining Description:Combination Kitchen/Dining, Dining Area, Dining Room, Formal/Separate Dining Room
- Bathrooms Description:Primary Bath(s)
- Kitchen Description:Breakfast Area, Built-In Microwave, Butlers Pantry, Carpet, Combination Kitchen/Living, Cooktop, Cooktop - Down Draft, Dishwasher, Disposal, ENERGY STAR Dishwasher, ENERGY STAR Freezer, ENERGY STAR Refrigerator, Energy Efficient Appliances, Extra Refrigerator/Freezer, Icemaker, Kitchen - Eat-In, Kitchen - Gourmet, Kitchen - Island, Microwave, Oven - Double, Oven - Self Cleaning, Oven - Wall, Pantry, Recessed Lighting, Refrigerator, Stainless Steel Appliances, Stove, Upgraded Countertops, Water Heater - High-Efficiency, Wet/Dry Bar
- Bedroom Description:Additional Bedroom, Carpet, Entry Level Bedroom, Walk In Closet(s)
- Basement:Yes
- Basement Description:Daylight, Full, Heated, Interior Access, Outside Entrance, Partially Finished, Rear Entrance, Space For Rooms, Walkout Level, Windows
- Living area:4,387 sq. ft.
Heating and cooling
- Cooling:Ceiling Fan(s), Central A/C
- Heating:Central, Electric, Energy Star Heating System, Forced Air
Structure and exterior
- Roof:Architectural Shingle
- Year built:2021
- Building area:4,387 sq. ft.
- Lot area:2 Acres
- Lot Features:Backs to Trees, Landscaping, Level, Partly Wooded, Pond, Private, Rear Yard, Secluded, Suburban
- Architectural Style:Cape Cod, Craftsman
- Construction Materials:Masonry, Stone
- Exterior Features:Exterior Lighting, Gutter System, Porch(es)
- Foundation Description:Concrete Perimeter, Passive Radon Mitigation
- Levels:2 Stories
Schools
- High school:RIVERBEND
- Middle school:CHANCELLOR
- Elementary school:CHANCELLOR
Utilities
- Water:Well
- Sewer:On Site Septic, Private Septic Tank, Private Sewer, Septic Exists
Finances and disclosures
- Price:$875,000
- Price per sq. ft.:$199.45
- Tax amount:$6,146 (2026)
Features and amenities
- Laundry features:Dryer - Electric, Dryer - Front Loading, ENERGY STAR Clothes Washer, Has Laundry, Hookup, Laundry, Washer, Washer - Front Loading, Washer In Unit, Washer/Dryer Stacked
- Amenities:200+ Amp Service, Carbon Monoxide Detector(s), Carpet, Ceiling Fan(s), Double Pane Windows, Electric Available, Main Entrance Lock, Phone Available, Recessed Lighting, Security System, Smoke Detector, Store/Office, Water Treat System, Wet/Dry Bar, Window Treatments
Parking
- Parking description:Attached Garage, Garage - Side Entry, Garage Door Opener, Oversized, Paved Driveway, Private
- Garage:Yes
- Garage spaces:3
New listings near 8007 Ashford Dr
- Coming SoonOpen Sat, 1 to 3pm
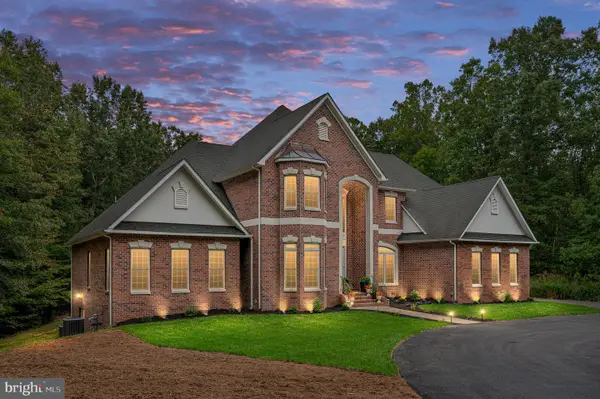 $1,400,000Coming Soon5 beds 6 baths7,412 sq. ft.
12830 Mill Rd, FREDERICKSBURG, VA 22407
MLS# VASP2046136Listed by: BERKSHIRE HATHAWAY HOMESERVICES PENFED REALTY - Coming Soon
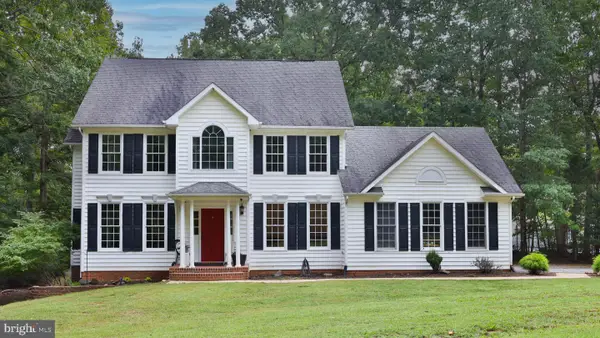 $679,000Coming Soon4 beds 4 baths3,120 sq. ft.
13615 S General Slocum Ct, FREDERICKSBURG, VA 22407
MLS# VASP2044460Listed by: ASCENDANCY REALTY LLC - Coming SoonOpen Sat, 12 to 3pm
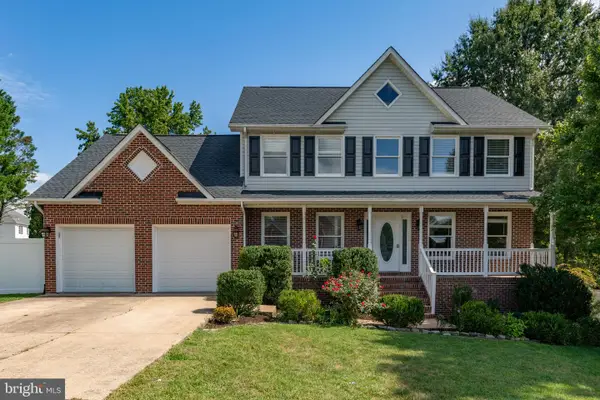 $699,000Coming Soon5 beds 4 baths3,650 sq. ft.
11903 Enchanted Ct, FREDERICKSBURG, VA 22407
MLS# VASP2045642Listed by: SAMSON PROPERTIES - Coming Soon
 $599,900Coming Soon5 beds 3 baths2,740 sq. ft.
10707 Tricia Pl, FREDERICKSBURG, VA 22408
MLS# VASP2046176Listed by: TOWN & COUNTRY ELITE REALTY, LLC. - Coming Soon
 $560,000Coming Soon3 beds 3 baths3,326 sq. ft.
5117 Sewells Pointe Dr, FREDERICKSBURG, VA 22407
MLS# VASP2046178Listed by: CENTURY 21 NEW MILLENNIUM - Coming Soon
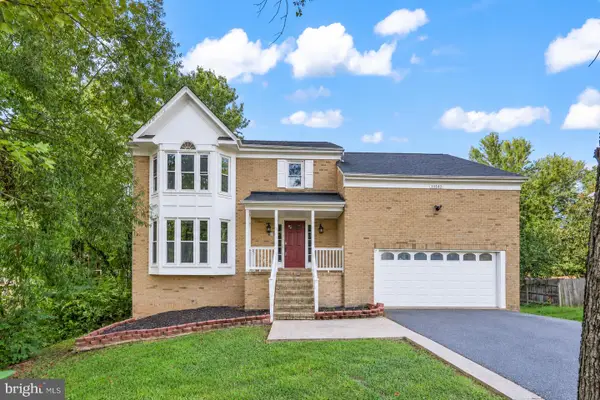 $510,000Coming Soon5 beds 4 baths2,782 sq. ft.
11512 Bend Bow Dr, FREDERICKSBURG, VA 22407
MLS# VASP2044066Listed by: REDFIN CORPORATION - Coming Soon
 $489,000Coming Soon3 beds 3 baths2,020 sq. ft.
11901 Hickory Creek Dr, FREDERICKSBURG, VA 22407
MLS# VASP2046120Listed by: SAMSON PROPERTIES - Coming Soon
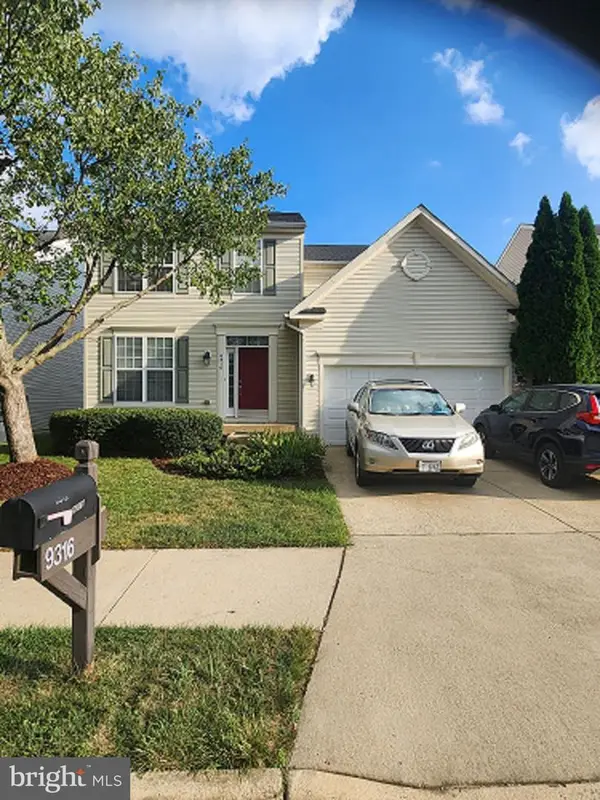 $585,000Coming Soon5 beds 4 baths3,690 sq. ft.
9316 Birch Cliff Dr, FREDERICKSBURG, VA 22407
MLS# VASP2046148Listed by: CTI REAL ESTATE - Coming Soon
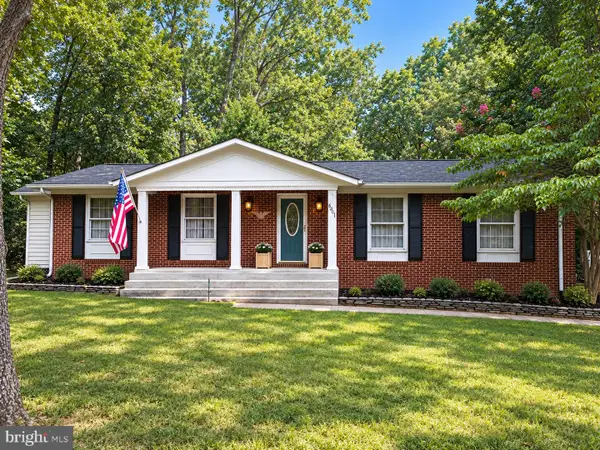 $425,000Coming Soon3 beds 2 baths1,408 sq. ft.
6201 Pella Ln, FREDERICKSBURG, VA 22407
MLS# VASP2046146Listed by: SAMSON PROPERTIES - Coming Soon
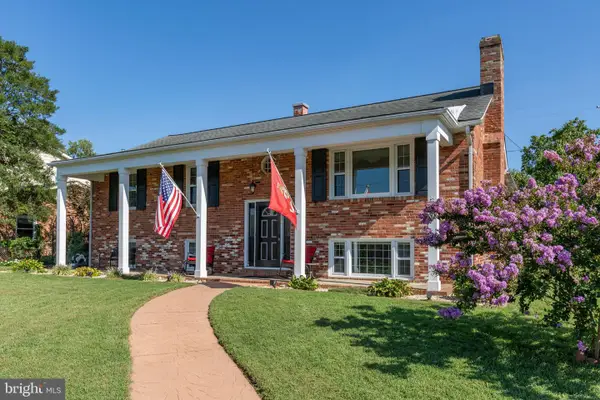 $644,000Coming Soon5 beds 3 baths3,085 sq. ft.
460 Riverside Dr, FREDERICKSBURG, VA 22401
MLS# VAFB2011172Listed by: COLDWELL BANKER ELITE


Protect your home and budget from life's surprises with an Assurant Home Warranty, backed by a partner that supports you through every step of homeownership. Explore Plans.
© 2026 Better Homes and Gardens Real Estate LLC. An Anywhere Real Estate company. All rights reserved. Better Homes and Gardens® Real Estate is a registered trademark owned by Meredith Operations Corporation, licensed to Better Homes and Gardens Real Estate LLC and used with permission. Better Homes and Gardens Real Estate LLC fully supports the principles of the Fair Housing Act and the Equal Opportunity Act. Listing information is deemed reliable but is not guaranteed accurate.
Each office is independently owned and operated.
Any services or products provided by third parties are not provided by, affiliated with or related to Better Homes and Gardens Real Estate LLC, or its affiliated companies.