
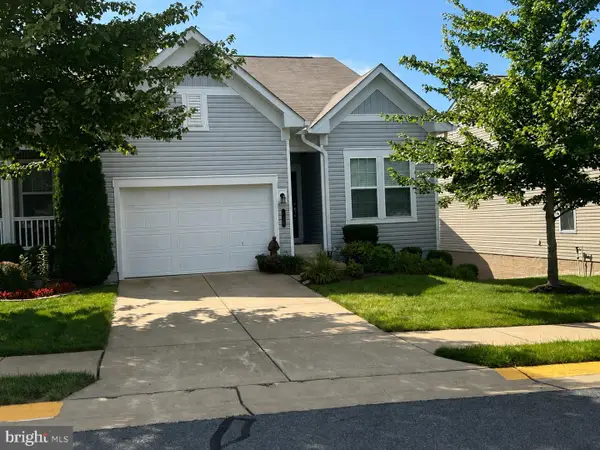
11602 Sarrington Ct, Fredericksburg, VA 22407
Local realty services provided by:Better Homes and Gardens Real Estate Cassidon Realty
Listed by: mari f kelly
Office: long & foster real estate, inc.
MLS#:VASP2045058
Source:BRIGHTMLS
Price summary
- Price:$370,000
- Price per sq. ft.:$235.67
- Monthly HOA dues:$285
About this home
Welcome to one of the most charming and beautifully maintained villas /Cottage in this highly desirable 55+ community of Summerlake. Tucked into a quiet cul-de-sac within a gated community with manned security guard, this end-unit feels remarkably private, with mature trees and landscaping creating a natural buffer from the neighboring villa. The setting is picture-perfect—beautifully landscaped, colorful flowers leading to the front door, and a fenced backyard that feels like its own little world. The entire community has white picket fencing and is unlike any other over 55 community you will find locally. It is by far the prettiest and most charming with New England and county cottage vibes. Inside this almost 1600 sqft home you will find soaring vaulted ceilings and an abundance of natural light which immediately elevate the open, low-maintenance interior. Thoughtful updates and meticulous care are evident throughout this much-loved very elegant home. Vaulted ceilings throughout the home, giving it an airy and spacious feel. The spacious primary suite features a walk-in closet and a beautifully remodelled bathroom with seating and safety bars.It has french doors opening to a sitting room with vaulted ceilings, which has sliding glass doors opening to the large TimberTech decking with retractable awning with remote and a patio in addition to a beautifully fully fenced landscaped backyard. .This is a very inviting space to relax or entertain. The kitchen is bright and inviting, with space for a table, a bay window, and has a thoughtful pass-through to the dining area. A gas fireplace adds warmth and character to the living space. Green vistas from every window. Summerlake offers an exceptional lifestyle with amenities including a heated in-ground pool, clubhouse, tennis courts, fitness center, workshop, pond, beautifully maintained common areas, and an active calendar of social events. Trash service and snow removal are also included. The community is conveniently located near shopping, restaurants, medical offices, hospitals, and the library. Additionally it has a one car attached garage for ease of living This is not a cookie-cutter villa. It is a special home in a truly lovely community—private, peaceful, meticulously cared for, and thoughtfully updated. Annual dryer-vent cleaning and regular tree care by Bartlett Tree Experts add to the exceptional care this home has received. A rare opportunity to enjoy the ease of low-maintenance one level living in a setting that feels more like a private cottage than a typical villa. The floorplan is ideal.This home is in excellent condition and move in ready. Be prepared to fall in love. It IS the perfect home and cannot be beat for value!...
Contact an agent
Home facts
- Year built:1995
- Subdivision & Development:SUMMERLAKE
- Listing ID #:VASP2045058
- Updated:August 28, 2026 at 02:39 PM
Rooms and interior
- Bedrooms:2
- Total bathrooms:2
- Full bathrooms:2
- Dining Description:Combination Dining/Living, Dining Room
- Bathrooms Description:Primary Bath(s)
- Kitchen Description:Built-Ins, Dishwasher, Disposal, Kitchen - Eat-In, Kitchen - Table Space, Refrigerator, Stove, Water Heater
- Bedroom Description:Primary Bedroom
- Living area:1,570 sq. ft.
Heating and cooling
- Cooling:Central A/C
- Heating:Forced Air, Natural Gas
Structure and exterior
- Year built:1995
- Building area:1,570 sq. ft.
- Lot area:0.12 Acres
- Lot Features:Backs to Trees, Cul-de-sac, Front Yard, Landscaping, Level, Mountainous
- Architectural Style:Villa
- Construction Materials:Vinyl Siding
- Exterior Features:Awning(s), Chimney Cap(s), Deck(s), Extensive Hardscape, Exterior Lighting, Gutter System, Patio(s), Street Lights, Water Fountains
- Foundation Description:Block
- Levels:1 Story
Schools
- High school:CHANCELLOR
- Middle school:BATTLEFIELD
- Elementary school:BATTLEFIELD
Utilities
- Water:Public
- Sewer:Public Sewer
Finances and disclosures
- Price:$370,000
- Price per sq. ft.:$235.67
- Tax amount:$2,293 (2026)
Features and amenities
- Laundry features:Dryer, Washer
- Amenities:Bay/Bow Windows, Built-Ins, Chair Railings, Double Pane Windows, Security Gate, Security System, Smoke Detector
Parking
- Parking description:Attached Garage, Concrete Driveway, Garage - Front Entry, Garage Door Opener
- Garage:Yes
- Garage spaces:1
New listings near 11602 Sarrington Ct
- Coming Soon
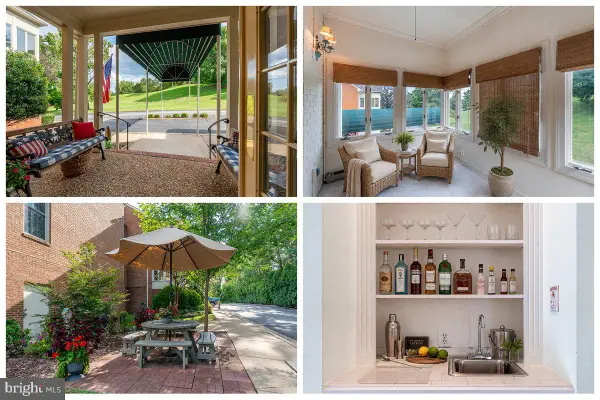 $425,000Coming Soon2 beds 2 baths1,216 sq. ft.
816 Sunken Rd #7, FREDERICKSBURG, VA 22401
MLS# VAFB2011022Listed by: LONG & FOSTER REAL ESTATE, INC. - Coming Soon
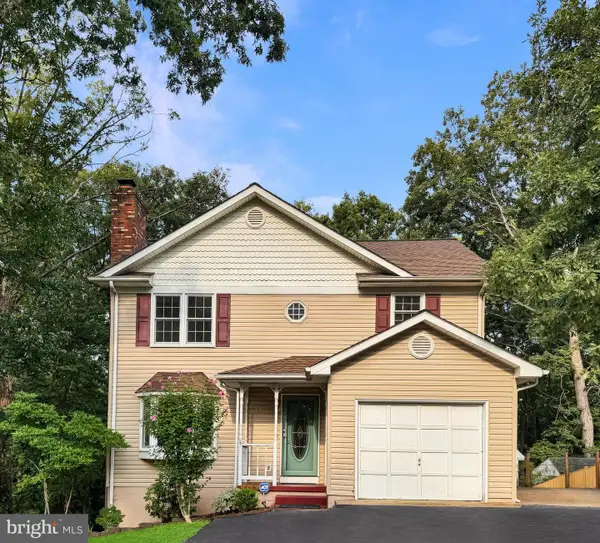 $450,000Coming Soon4 beds 3 baths2,324 sq. ft.
11830 Rutherford Dr, FREDERICKSBURG, VA 22407
MLS# VASP2045548Listed by: PATHWAY REALTY, INC. - Coming Soon
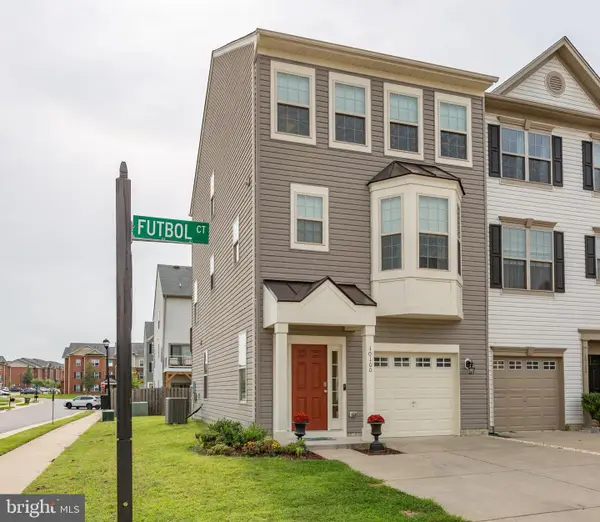 $425,000Coming Soon4 beds 4 baths2,057 sq. ft.
10100 Futbol Ct, FREDERICKSBURG, VA 22408
MLS# VASP2045576Listed by: LANDO MASSEY REAL ESTATE - Coming Soon
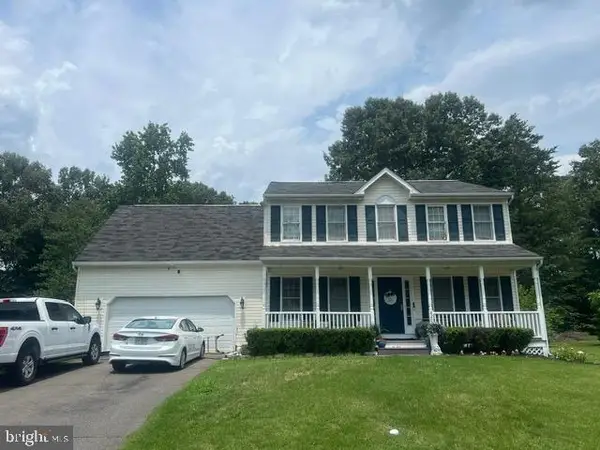 $520,000Coming Soon3 beds 3 baths2,044 sq. ft.
4209 Witneys Ct, FREDERICKSBURG, VA 22408
MLS# VASP2045184Listed by: VERA'S REALTY INC. - Coming Soon
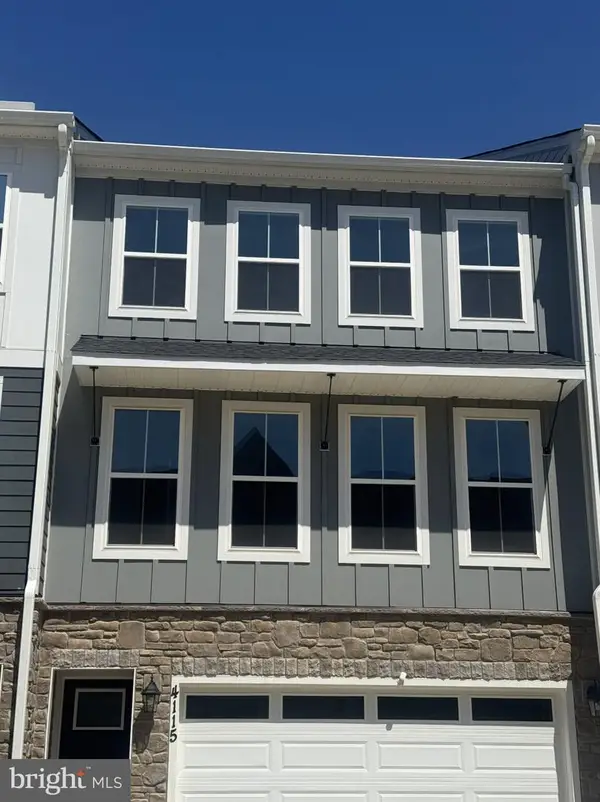 $469,000Coming Soon3 beds 4 baths2,189 sq. ft.
4115 Bolton Ct, FREDERICKSBURG, VA 22408
MLS# VASP2045546Listed by: IKON REALTY - Coming Soon
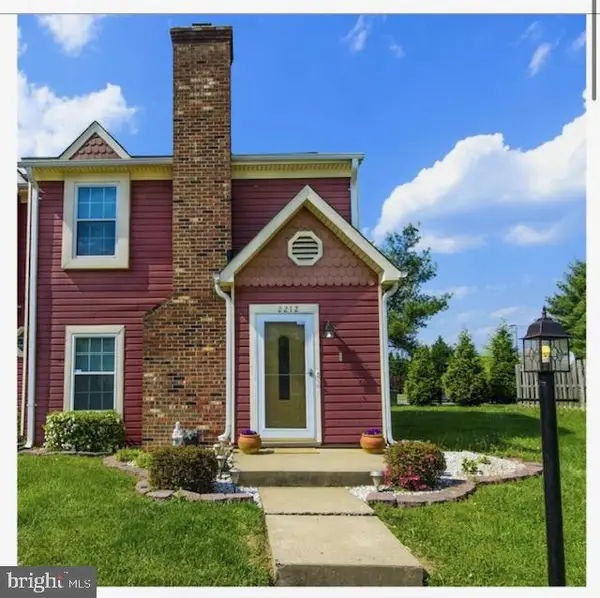 $313,900Coming Soon2 beds 3 baths1,152 sq. ft.
2212 Minnear Street, FREDERICKSBURG, VA 22407
MLS# VASP2045534Listed by: SAMSON PROPERTIES - Coming Soon
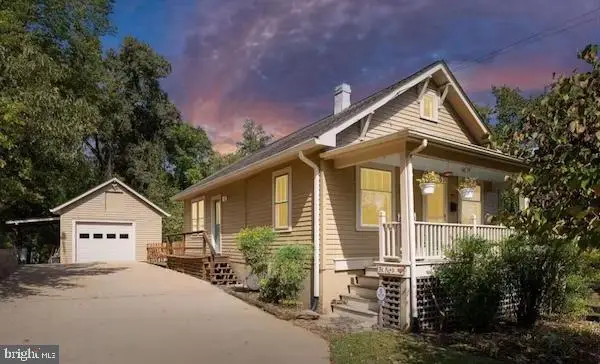 $399,900Coming Soon3 beds 2 baths1,766 sq. ft.
125 Washington St, FREDERICKSBURG, VA 22405
MLS# VAST2053360Listed by: REAL BROKER, LLC - Coming Soon
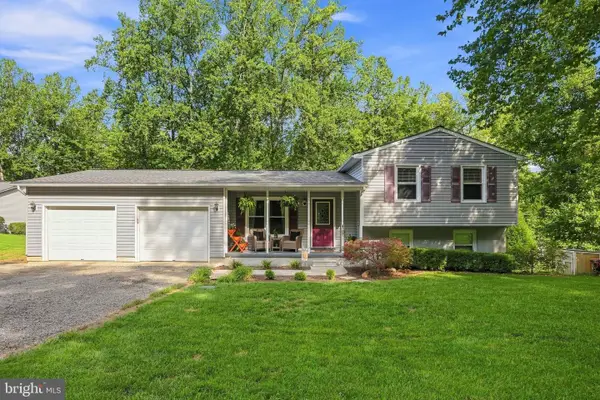 $469,499Coming Soon3 beds 2 baths1,476 sq. ft.
520 Cropp Rd, FREDERICKSBURG, VA 22406
MLS# VAST2053402Listed by: PEARSON SMITH REALTY LLC - Coming Soon
 $450,000Coming Soon3 beds 3 baths2,792 sq. ft.
128 Castle Hill Dr, FREDERICKSBURG, VA 22406
MLS# VAST2053358Listed by: BERKSHIRE HATHAWAY HOMESERVICES PENFED REALTY


Protect your home and budget from life's surprises with an Assurant Home Warranty, backed by a partner that supports you through every step of homeownership. Explore Plans.
© 2026 Better Homes and Gardens Real Estate LLC. An Anywhere Real Estate company. All rights reserved. Better Homes and Gardens® Real Estate is a registered trademark owned by Meredith Operations Corporation, licensed to Better Homes and Gardens Real Estate LLC and used with permission. Better Homes and Gardens Real Estate LLC fully supports the principles of the Fair Housing Act and the Equal Opportunity Act. Listing information is deemed reliable but is not guaranteed accurate.
Each office is independently owned and operated.
Any services or products provided by third parties are not provided by, affiliated with or related to Better Homes and Gardens Real Estate LLC, or its affiliated companies.