
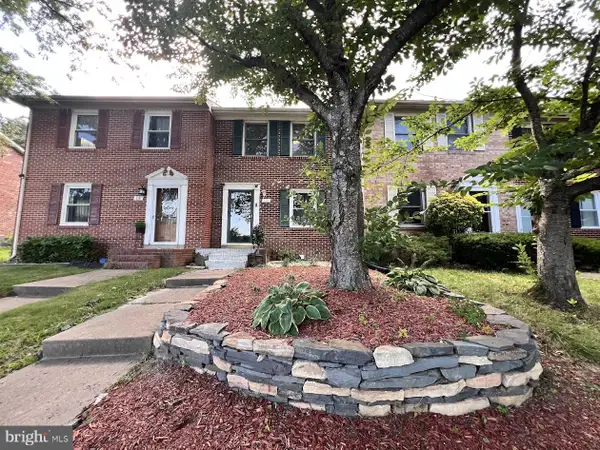
7000 Radford Dr, Fredericksburg, VA 22407
Local realty services provided by:Better Homes and Gardens Real Estate Community Realty
7000 Radford Dr,Fredericksburg, VA 22407
$400,000
- 2 Beds
- 2 Baths
- 1,857 sq. ft.
- Townhouse
- Coming Soon
Listed by: nathan daniel johnson
Office: keller williams capital properties
MLS#:VASP2047168
Source:BRIGHTMLS
Price summary
- Price:$400,000
- Price per sq. ft.:$215.4
- Monthly HOA dues:$143
About this home
**Ask about our aggressive buyer incentives.** THIS HOME IS COMING SOON!! Spacious and bright end unit home in sought after Salem Fields! 2 master bedrooms with walk-in closets! 2 baths - one with double vanity and separate tub. Huge private and fenced backyard with patio. One car Garage and large driveway. Walking trails, shopping, and so much more. Beautiful community and peaceful living.
Contact an agent
Home facts
- Year built:2005
- Subdivision & Development:SALEM FIELDS
- Listing ID #:VASP2047168
- Updated:November 04, 2026 at 06:53 AM
Rooms and interior
- Bedrooms:2
- Total bathrooms:2
- Full bathrooms:2
- Dining Description:Dining Area, Dining Room
- Bathrooms Description:Primary Bath(s)
- Kitchen Description:Built-In Microwave, Dishwasher, Disposal, Oven/Range - Gas, Refrigerator
- Living area:1,857 sq. ft.
Heating and cooling
- Cooling:Ceiling Fan(s), Central A/C
- Heating:Central, Forced Air, Natural Gas
Structure and exterior
- Year built:2005
- Building area:1,857 sq. ft.
- Lot area:0.11 Acres
- Architectural Style:Ranch/Rambler
- Construction Materials:Brick, Combination, Shingle Siding
- Levels:1 Story
Schools
- High school:CHANCELLOR
- Middle school:FREEDOM
- Elementary school:SMITH STATION
Utilities
- Water:Public
- Sewer:Public Sewer
Finances and disclosures
- Price:$400,000
- Price per sq. ft.:$215.4
- Tax amount:$2,690 (2026)
Features and amenities
- Laundry features:Dryer - Gas, Has Laundry, Washer
- Amenities:Ceiling Fan(s)
Parking
- Parking description:Additional Storage Area, Attached Garage, Garage Door Opener, Paved Driveway
- Garage:Yes
- Garage spaces:1
New listings near 7000 Radford Dr
- Coming SoonOpen Sat, 1 to 3pm
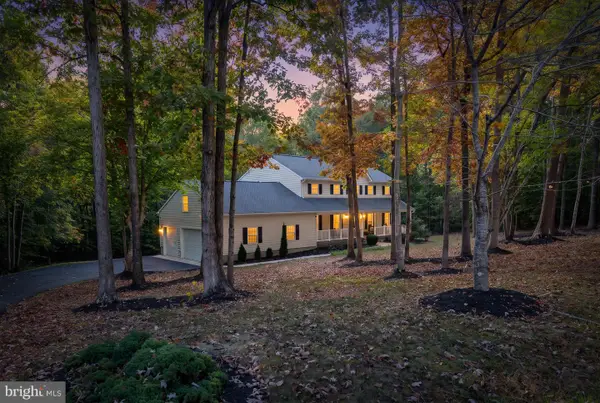 $699,999Coming Soon4 beds 3 baths3,936 sq. ft.
45 Nottingham Dr, FREDERICKSBURG, VA 22406
MLS# VAST2055276Listed by: CORCORAN MCENEARNEY - Coming SoonOpen Sat, 12 to 2pm
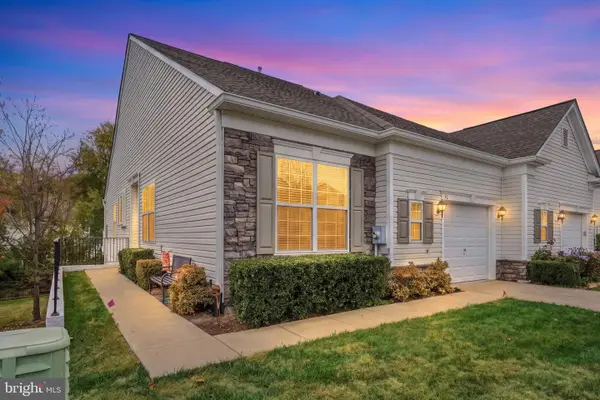 $419,900Coming Soon3 beds 3 baths2,651 sq. ft.
66 Aspen Hill Dr #26-1, FREDERICKSBURG, VA 22406
MLS# VAST2054786Listed by: REDFIN CORP - Coming Soon
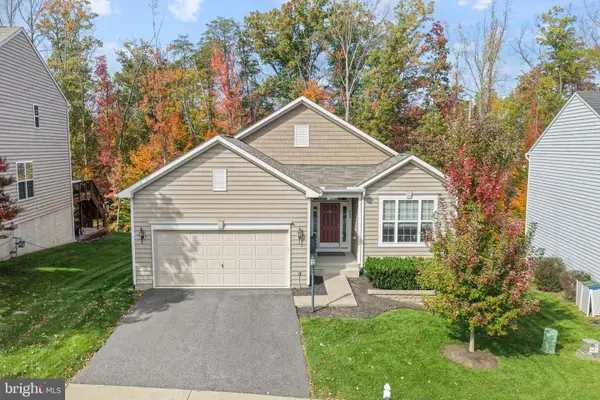 $589,000Coming Soon3 beds 3 baths2,895 sq. ft.
223 Switchyard Ct, FREDERICKSBURG, VA 22405
MLS# VAST2055252Listed by: EXP REALTY, LLC - Coming Soon
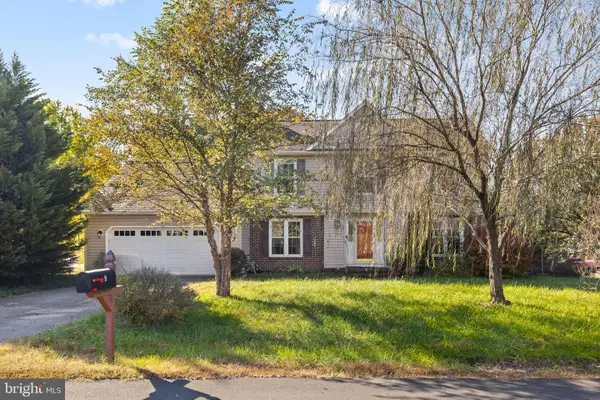 $425,000Coming Soon4 beds 3 baths2,002 sq. ft.
9 Stable Way, FREDERICKSBURG, VA 22407
MLS# VASP2046252Listed by: PORCH & STABLE REALTY, LLC - Coming Soon
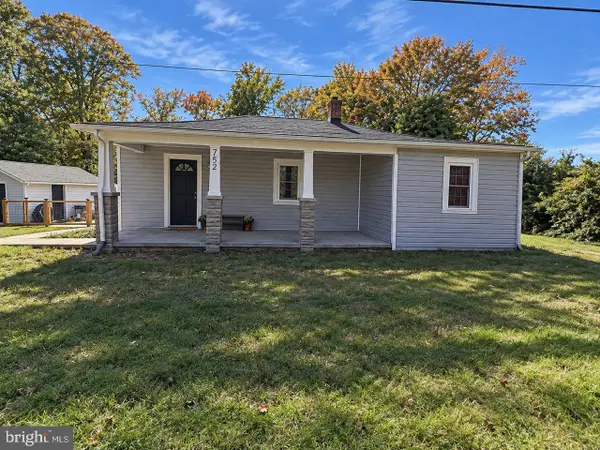 $335,000Coming Soon2 beds 1 baths941 sq. ft.
752 White Oak Rd, FREDERICKSBURG, VA 22405
MLS# VAST2055268Listed by: SAMSON PROPERTIES - Coming SoonOpen Sat, 1 to 3pm
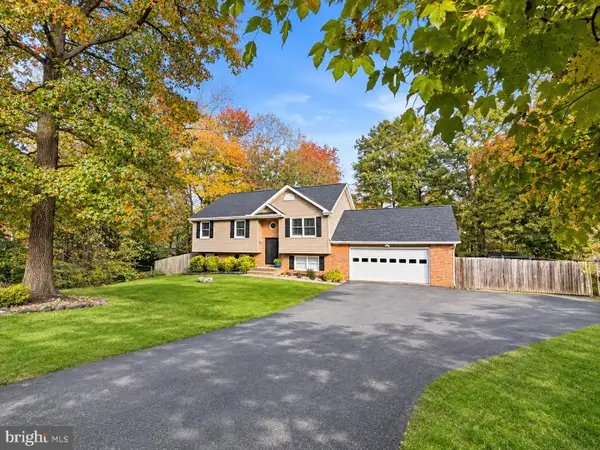 $485,000Coming Soon4 beds 3 baths2,152 sq. ft.
2 Cherry Laurel Dr, FREDERICKSBURG, VA 22405
MLS# VAST2055266Listed by: REALTY ONE GROUP KEY PROPERTIES - Coming Soon
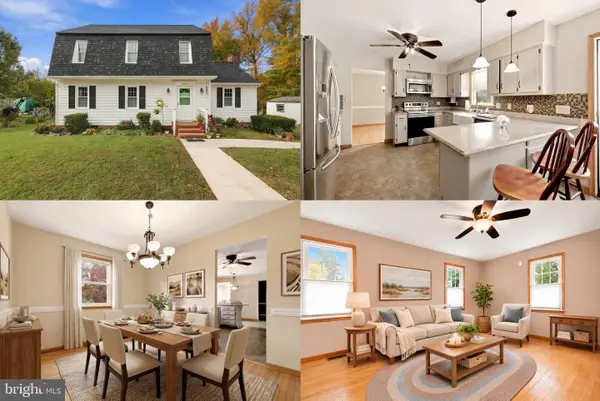 $400,000Coming Soon3 beds 3 baths1,824 sq. ft.
12314 Corter Ave, FREDERICKSBURG, VA 22407
MLS# VASP2042702Listed by: KELLER WILLIAMS REALTY - Coming Soon
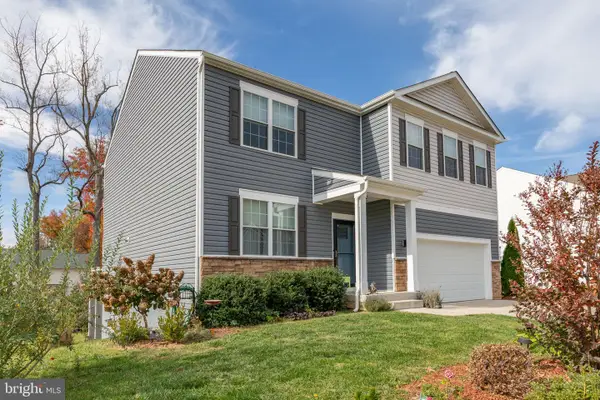 $599,900Coming Soon5 beds 3 baths3,036 sq. ft.
12204 Rocky Run Rd, FREDERICKSBURG, VA 22407
MLS# VASP2047134Listed by: SAMSON PROPERTIES - Coming Soon
 $275,000Coming Soon2 beds 2 baths1,008 sq. ft.
120 Farrell Ln, FREDERICKSBURG, VA 22401
MLS# VAFB2010862Listed by: NEST REALTY FREDERICKSBURG


Protect your home and budget from life's surprises with an Assurant Home Warranty, backed by a partner that supports you through every step of homeownership. Explore Plans.
© 2026 Better Homes and Gardens Real Estate LLC. An Anywhere Real Estate company. All rights reserved. Better Homes and Gardens® Real Estate is a registered trademark owned by Meredith Operations Corporation, licensed to Better Homes and Gardens Real Estate LLC and used with permission. Better Homes and Gardens Real Estate LLC fully supports the principles of the Fair Housing Act and the Equal Opportunity Act. Listing information is deemed reliable but is not guaranteed accurate.
Each office is independently owned and operated.
Any services or products provided by third parties are not provided by, affiliated with or related to Better Homes and Gardens Real Estate LLC, or its affiliated companies.