
11603 Rutherford Dr, Fredericksburg, VA 22407
Local realty services provided by:Better Homes and Gardens Real Estate Cassidon Realty
11603 Rutherford Dr,Fredericksburg, VA 22407
$426,999
- 4 Beds
- 2 Baths
- 1,916 sq. ft.
- Single family
- Active
Upcoming open houses
- Sat, Nov 0712:00 pm - 02:00 pm
Listed by: anca n vlad
Office: keller williams capital properties
MLS#:VASP2046704
Source:BRIGHTMLS
Price summary
- Price:$426,999
- Price per sq. ft.:$222.86
About this home
Major renovation completed this Fall, NO HOA,
ENCLOSED SUNROOM WITH HEATING AND AIR CONDITIONING — a wonderful space to enjoy throughout the seasons looking over a large backyard.
Just few minutes drive from I-95, Central Park and Spotsylvania Mall.
New luxurious bathrooms, new floors throughout the house, modern kitchen with custom cabinets, beautiful granite countertop, new light fixtures, Samsung appliances and so much more.
Roof is 2023
HVAC 2021
Water Heater 2021
For the exterior part of the house- deck was remodeled with all new flooring and stained, exterior wood siding was completely refinished and exterior trim and windows as well.
Property is partially fenced and the back side is new.
Beautiful landscaping was recently done, including removing a huge tree.
🛏️ 3 Bedrooms + Flexible Bonus Room – Three bedrooms, plus an additional versatile room that can serve as a home office, guest room, hobby space, or potential fourth bedroom.
☀️ Beautiful Enclosed Sunroom – Approximately 160 additional square feet with heating and air conditioning. Imagine enjoying your morning coffee, reading a favorite book, or relaxing while taking in the natural light.
❤️ A HOME DESIGNED FOR YOUR NEXT CHAPTER
Whether you're hosting family and friends, creating your ideal work-from-home space, or simply enjoying a quiet evening in your sunroom, this home offers the versatility to fit your lifestyle.
With its extensive recent renovations and flexible floor plan, 11603 Rutherford Drive is a wonderful opportunity for buyers looking for an updated home in Fredericksburg.
🔑 Your next chapter starts here. Schedule your private showing and come experience this beautiful home in person!
This listing is virtually staged....
Contact an agent
Home facts
- Year built:1984
- Subdivision & Development:SHERATON HILLS EAST
- Listing ID #:VASP2046704
- Added:19 day(s) ago
- Updated:November 07, 2026 at 02:45 PM
Rooms and interior
- Bedrooms:4
- Total bathrooms:2
- Full bathrooms:2
- Basement:Yes
- Basement Description:Daylight, Full, Fully Finished, Interior Access, Outside Entrance
- Living area:1,916 sq. ft.
Heating and cooling
- Cooling:Central A/C
- Heating:Electric, Heat Pump(s)
Structure and exterior
- Year built:1984
- Building area:1,916 sq. ft.
- Lot area:0.24 Acres
- Architectural Style:Split Foyer, Split Level
- Construction Materials:Brick Front, Wood Siding
- Foundation Description:Concrete Perimeter, Crawl Space
- Levels:2 Stories
Schools
- High school:CHANCELLOR
- Middle school:CHANCELLOR
- Elementary school:SALEM
Utilities
- Water:Public
- Sewer:No Septic System
Finances and disclosures
- Price:$426,999
- Price per sq. ft.:$222.86
- Tax amount:$2,550 (2026)
Parking
- Parking description:Parking Lot
New listings near 11603 Rutherford Dr
- Coming Soon
 $1,699,000Coming Soon6 beds 7 baths11,271 sq. ft.
106 Estates Dr, FREDERICKSBURG, VA 22406
MLS# VAST2055194Listed by: KELLER WILLIAMS REALTY - Coming Soon
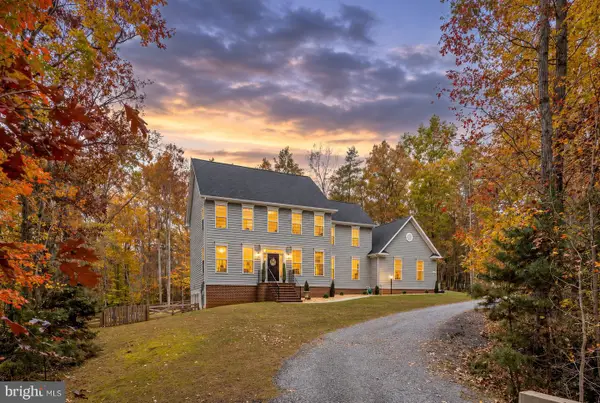 $759,000Coming Soon6 beds 4 baths4,257 sq. ft.
8204 Old Mineral Springs Rd, FREDERICKSBURG, VA 22407
MLS# VASP2047252Listed by: BERKSHIRE HATHAWAY HOMESERVICES PENFED REALTY - Coming Soon
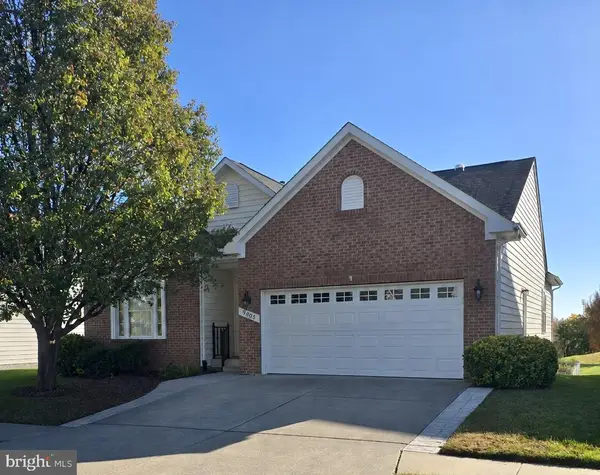 $530,000Coming Soon3 beds 3 baths2,865 sq. ft.
9805 Dutch Gap Dr, FREDERICKSBURG, VA 22407
MLS# VASP2047186Listed by: CENTURY 21 NEW MILLENNIUM - Coming SoonOpen Sat, 2 to 4pm
 $450,000Coming Soon3 beds 3 baths2,058 sq. ft.
1426 Hudgins Farm Cir, FREDERICKSBURG, VA 22408
MLS# VASP2047006Listed by: EXP REALTY, LLC - Coming Soon
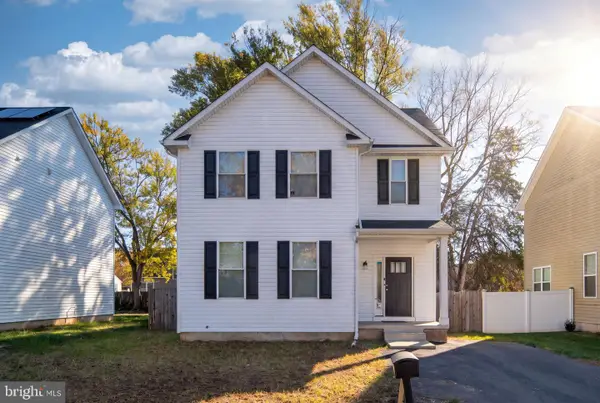 $440,000Coming Soon3 beds 3 baths1,824 sq. ft.
2454 24th St, FREDERICKSBURG, VA 22408
MLS# VASP2046780Listed by: KW METRO CENTER - Coming Soon
 $675,000Coming Soon4 beds 4 baths4,704 sq. ft.
6 Quartz Cir, FREDERICKSBURG, VA 22405
MLS# VAST2055294Listed by: LPT REALTY, LLC - Coming Soon
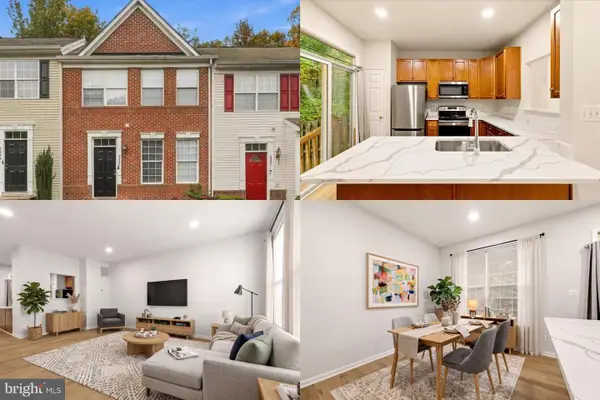 $365,000Coming Soon4 beds 4 baths1,960 sq. ft.
4237 Normandy Ct, FREDERICKSBURG, VA 22408
MLS# VASP2043870Listed by: KELLER WILLIAMS REALTY - Coming Soon
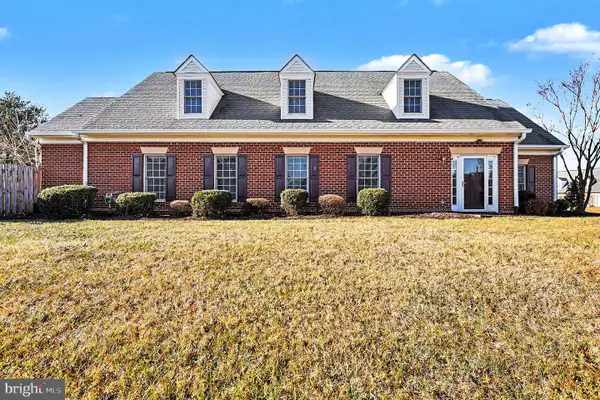 $400,000Coming Soon2 beds 2 baths1,857 sq. ft.
7000 Radford Dr, FREDERICKSBURG, VA 22407
MLS# VASP2047168Listed by: KELLER WILLIAMS CAPITAL PROPERTIES - Coming SoonOpen Sat, 1 to 3pm
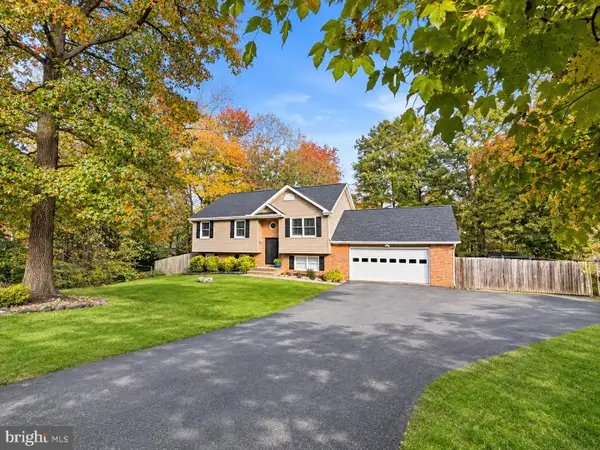 $485,000Coming Soon4 beds 3 baths2,152 sq. ft.
2 Cherry Laurel Dr, FREDERICKSBURG, VA 22405
MLS# VAST2055266Listed by: REALTY ONE GROUP KEY PROPERTIES - Coming Soon
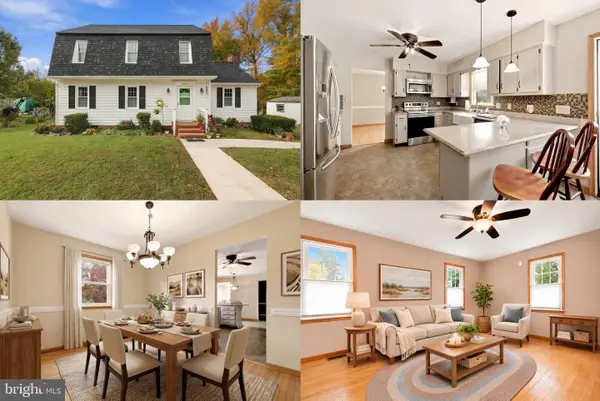 $400,000Coming Soon3 beds 3 baths1,824 sq. ft.
12314 Corter Ave, FREDERICKSBURG, VA 22407
MLS# VASP2042702Listed by: KELLER WILLIAMS REALTY


Protect your home and budget from life's surprises with an Assurant Home Warranty, backed by a partner that supports you through every step of homeownership. Explore Plans.
© 2026 Better Homes and Gardens Real Estate LLC. An Anywhere Real Estate company. All rights reserved. Better Homes and Gardens® Real Estate is a registered trademark owned by Meredith Operations Corporation, licensed to Better Homes and Gardens Real Estate LLC and used with permission. Better Homes and Gardens Real Estate LLC fully supports the principles of the Fair Housing Act and the Equal Opportunity Act. Listing information is deemed reliable but is not guaranteed accurate.
Each office is independently owned and operated.
Any services or products provided by third parties are not provided by, affiliated with or related to Better Homes and Gardens Real Estate LLC, or its affiliated companies.