
11733 Legacy Woods Dr, Fredericksburg, VA 22407
Local realty services provided by:Better Homes and Gardens Real Estate Realty Connect
11733 Legacy Woods Dr,Fredericksburg, VA 22407
$445,000
- 3 Beds
- 2 Baths
- 1,865 sq. ft.
- Single family
- Active
Listed by: kathleen o'blinsky
Office: long & foster real estate, inc.
MLS#:VASP2044408
Source:BRIGHTMLS
Price summary
- Price:$445,000
- Price per sq. ft.:$238.61
- Monthly HOA dues:$250
About this home
With 1,865 sq. ft. of thoughtfully laid-out space, this residence features three spacious bedrooms and two full bathrooms, ensuring ample room for relaxation and privacy. Step inside to discover an inviting open floor plan, highlighted by a cozy gas fireplace with glass doors, perfect for those chilly evenings. The kitchen, centrally located, is a chef's delight, equipped with modern appliances including a self-cleaning oven, built-in microwave, air fryer, and a convenient island for meal prep.
Enjoy casual dining in the breakfast area or host gatherings in the dining area, all while basking in natural light from the Sunroom. The exterior boasts low-maintenance vinyl siding and stone accents, complemented by beautifully landscaped fenced in back yard that back to tranquil trees. Enjoy leisurely afternoons on the patio or take a stroll along the community's scenic jog/walk paths. The community amenities include a refreshing outdoor pool and a welcoming clubhouse, perfect for socializing with neighbors. With an attached garage and driveway parking, convenience is at your fingertips. The association takes care of common area maintenance, lawn care, and snow removal, allowing you to focus on enjoying your new home. Experience the warmth and comfort of this delightful property in a vibrant community,
There is a new architectural roof 2025, freshly painted , new LVP flooring throughout in 2026 ,extended island and new appliances and quartz countertops in 2026 and Central Air replace approx 12 yrs ago. 55 and over community!...
Contact an agent
Home facts
- Year built:2004
- Subdivision & Development:LEGACY WOODS
- Listing ID #:VASP2044408
- Added:14 day(s) ago
- Updated:August 07, 2026 at 09:50 PM
Rooms and interior
- Bedrooms:3
- Total bathrooms:2
- Full bathrooms:2
- Flooring:Luxury Vinyl Plank
- Dining Description:Dining Area, Dining Room
- Bathrooms Description:Bathroom 1, Primary Bath(s), Primary Bathroom
- Kitchen Description:Breakfast Area, Built-In Microwave, Dishwasher, Disposal, Exhaust Fan, Icemaker, Kitchen - Island, Oven - Single, Oven/Range - Electric, Pantry, Range Hood, Refrigerator, Water Heater
- Bedroom Description:Entry Level Bedroom, Primary Bedroom, Walk In Closet(s)
- Living area:1,865 sq. ft.
Heating and cooling
- Cooling:Ceiling Fan(s), Central A/C
- Heating:90% Forced Air, Central, Forced Air, Natural Gas
Structure and exterior
- Year built:2004
- Building area:1,865 sq. ft.
- Lot area:0.17 Acres
- Lot Features:Backs to Trees, Cleared, Front Yard, Interior, Landscaping, Rear Yard, SideYard(s)
- Architectural Style:Ranch/Rambler
- Construction Materials:Stone, Vinyl Siding
- Exterior Features:Patio(s), Porch(es), Sidewalks
- Foundation Description:Concrete Perimeter
- Levels:1 Story
Utilities
- Water:Public
- Sewer:Public Sewer
Finances and disclosures
- Price:$445,000
- Price per sq. ft.:$238.61
- Tax amount:$2,864 (2026)
Features and amenities
- Laundry features:Dryer - Electric, Dryer In Unit, Laundry, Washer, Washer In Unit
- Amenities:Attic, Attic/House Fan, Cable TV Available, Ceiling Fan(s)
Parking
- Parking description:Attached Garage, Concrete Driveway, Garage - Front Entry
- Garage:Yes
- Garage spaces:2
New listings near 11733 Legacy Woods Dr
- Coming Soon
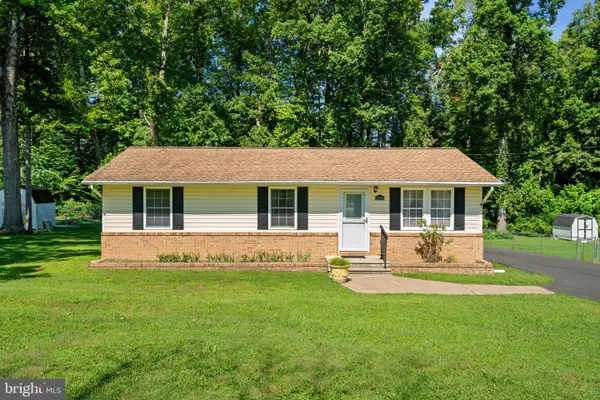 $340,000Coming Soon3 beds 2 baths
11004 Doe Cir, FREDERICKSBURG, VA 22407
MLS# VASP2044974Listed by: SAMSON PROPERTIES - New
 $380,000Active3 beds 3 baths1,969 sq. ft.
11469 Charleston Ct, FREDERICKSBURG, VA 22407
MLS# VASP2044802Listed by: LONG & FOSTER REAL ESTATE, INC. - Coming Soon
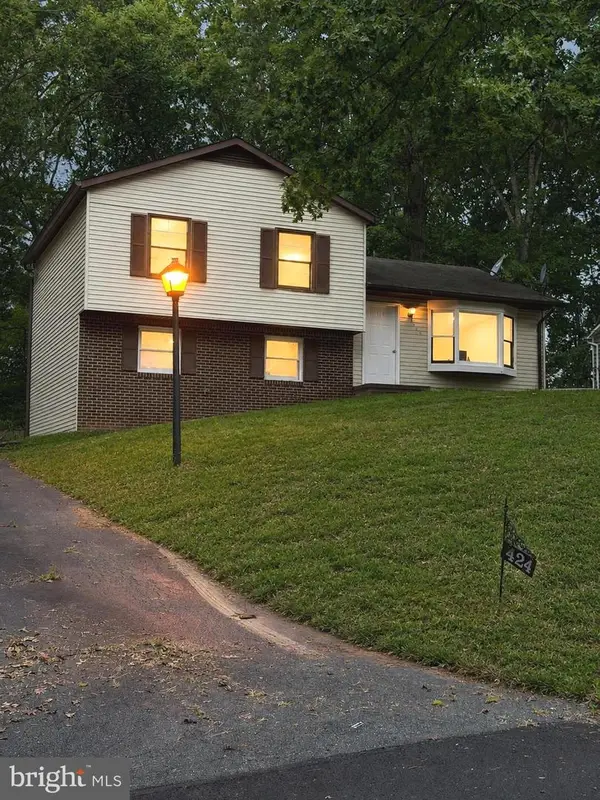 $379,000Coming Soon3 beds 2 baths
424 Albany St, FREDERICKSBURG, VA 22407
MLS# VASP2044866Listed by: UNITED REAL ESTATE PREMIER - New
 $399,900Active4 beds 2 baths1,602 sq. ft.
1233 Dandridge St, FREDERICKSBURG, VA 22401
MLS# VAFB2010894Listed by: SAMSON PROPERTIES - Coming Soon
 $415,000Coming Soon3 beds 2 baths
7014 Sharon Rd, FREDERICKSBURG, VA 22407
MLS# VASP2043270Listed by: BERKSHIRE HATHAWAY HOMESERVICES PENFED REALTY - New
 $350,000Active3 beds 1 baths1,040 sq. ft.
1287 Warrenton Rd, FREDERICKSBURG, VA 22406
MLS# VAST2052632Listed by: COLDWELL BANKER ELITE - New
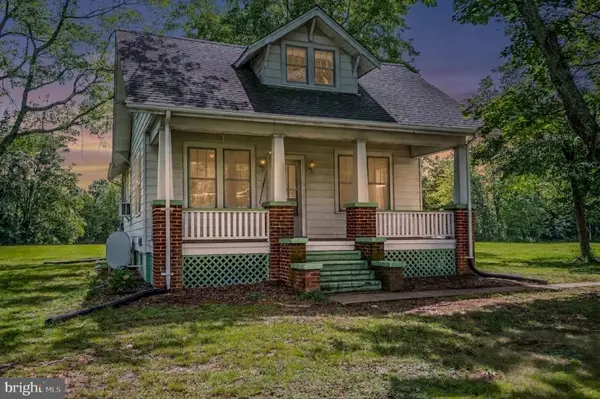 $330,000Active2 beds 1 baths884 sq. ft.
1275 Warrenton Rd, FREDERICKSBURG, VA 22406
MLS# VAST2052642Listed by: COLDWELL BANKER ELITE - New
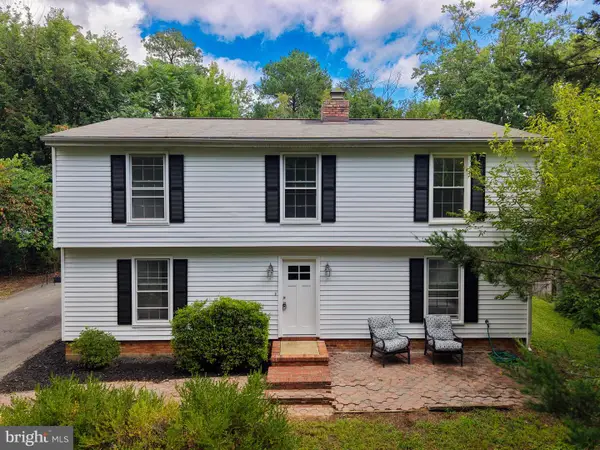 $420,000Active3 beds 3 baths1,852 sq. ft.
16 Apache Ter, FREDERICKSBURG, VA 22401
MLS# VAFB2010890Listed by: LANDO MASSEY REAL ESTATE - New
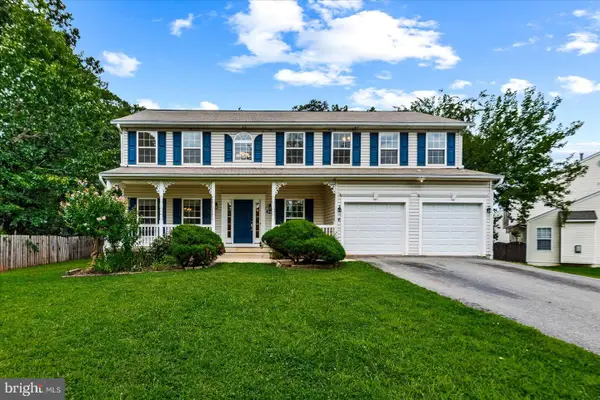 $575,000Active4 beds 4 baths3,196 sq. ft.
11603 Spyglass Rd, FREDERICKSBURG, VA 22407
MLS# VASP2044632Listed by: SAMSON PROPERTIES - New
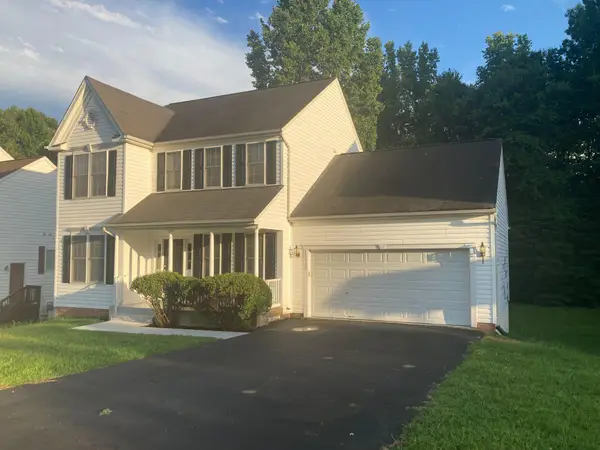 $495,000Active4 beds 4 baths2,632 sq. ft.
11102 Spring Meadow Blvd N, FREDERICKSBURG, VA 22407
MLS# VASP2044906Listed by: BELINSKY REAL ESTATE LLC


Protect your home and budget from life's surprises with an Assurant Home Warranty, backed by a partner that supports you through every step of homeownership. Explore Plans.
© 2026 Better Homes and Gardens Real Estate LLC. An Anywhere Real Estate company. All rights reserved. Better Homes and Gardens® Real Estate is a registered trademark owned by Meredith Operations Corporation, licensed to Better Homes and Gardens Real Estate LLC and used with permission. Better Homes and Gardens Real Estate LLC fully supports the principles of the Fair Housing Act and the Equal Opportunity Act. Listing information is deemed reliable but is not guaranteed accurate.
Each office is independently owned and operated.
Any services or products provided by third parties are not provided by, affiliated with or related to Better Homes and Gardens Real Estate LLC, or its affiliated companies.