
12 Argyle Hills Dr, Fredericksburg, VA 22405
Local realty services provided by:Better Homes and Gardens Real Estate GSA Realty
Listed by: amy cherry taylor
Office: porch & stable realty, llc.
MLS#:VAST2049076
Source:BRIGHTMLS
Price summary
- Price:$449,900
- Price per sq. ft.:$277.89
About this home
Located just minutes from Downtown Fredericksburg, 12 Argyle Hills Drive offers spacious living, an inviting open layout, and the kind of warm, comfortable atmosphere that immediately feels like home. This four-bedroom, 2.5-bath property combines flexible interior spaces with a large fenced backyard and thoughtful updates throughout (including brand new carpet!). One of the standout features of the home is the incredible playroom and rec space, complete with a custom book nook that has become a favorite gathering spot. Whether used as a playroom, second family room, recreation area, homeschool space, or media room, this flexible area adds tremendous versatility to the home and creates a space designed for both fun and everyday living. From the moment you walk through the front door, the openness of the layout and abundance of natural light stand out immediately. Skylights help fill the main living spaces with warmth and sunlight, while the kitchen and family room flow seamlessly together, creating an ideal setup for entertaining, game nights, or simply spending time together without feeling separated. Guests consistently comment on how open and welcoming the home feels. The kitchen has been thoughtfully updated with refreshed cabinetry and pantry improvements completed in 2019, while additional updates throughout the home include renovated bathroom spaces, updated flooring, fresh paint in the living areas and kitchen, and a beautifully redesigned basement playroom completed recently. A new roof was also installed in 2022, offering added peace of mind for future owners. Storage and functionality were clearly prioritized throughout the property. A custom line of cabinetry provides excellent organization and entertaining space, while two outdoor storage sheds convey with the home, making it easy to store tools, seasonal items, outdoor equipment, or hobby supplies. Outdoor living is equally inviting. The fully fenced backyard offers generous space for play, gatherings, pets, gardening, or simply relaxing beneath the mature trees and shade. The screened rear porch extends the living space outdoors and creates a comfortable setting to enjoy throughout much of the year. The neighborhood itself is established, community-oriented, and conveniently located near schools, shopping, dining, parks, and Downtown Fredericksburg. Side streets and walkable surroundings make it easy to enjoy the neighborhood atmosphere while still remaining incredibly convenient for everyday life. Filled with natural light, open gathering spaces, and years of meaningful memories, this home has been a place where everyone could be together comfortably, grow together, and truly enjoy everyday living!...
Contact an agent
Home facts
- Year built:1993
- Listing ID #:VAST2049076
- Added:50 day(s) ago
- Updated:July 11, 2026 at 11:14 AM
Rooms and interior
- Bedrooms:4
- Total bathrooms:3
- Full bathrooms:2
- Half bathrooms:1
- Flooring:Carpet, Luxury Vinyl Plank
- Dining Description:Combination Kitchen/Dining, Dining Area
- Bathrooms Description:Bathroom 2, Half Bath, Primary Bathroom
- Kitchen Description:Built-In Microwave, Built-Ins, Carpet, Cooktop, Dishwasher, Disposal, Exhaust Fan, Recessed Lighting, Refrigerator, Stove
- Bedroom Description:Carpet, Primary Bedroom, Walk In Closet(s)
- Basement:Yes
- Basement Description:Fully Finished, Garage Access, Interior Access
- Living area:1,619 sq. ft.
Heating and cooling
- Cooling:Ceiling Fan(s), Central A/C
- Heating:Forced Air, Natural Gas
Structure and exterior
- Roof:Shingle
- Year built:1993
- Building area:1,619 sq. ft.
- Lot area:0.33 Acres
- Architectural Style:Split Foyer, Split Level
- Construction Materials:Vinyl Siding
- Exterior Features:Deck(s), Enclosed, Outbuilding(s), Play Area, Play Equipment, Porch(es), Screened
- Foundation Description:Block, Crawl Space, Slab
- Levels:3 Story
Schools
- High school:STAFFORD
- Middle school:DIXON-SMITH
- Elementary school:FERRY FARM
Utilities
- Water:Public
- Sewer:Public Sewer
Finances and disclosures
- Price:$449,900
- Price per sq. ft.:$277.89
- Tax amount:$3,120 (2025)
Features and amenities
- Amenities:Built-Ins, Carpet, Ceiling Fan(s), Recessed Lighting, Skylight(s)
Parking
- Parking description:Attached Garage, Built In, Covered Parking, Garage - Front Entry, Garage Door Opener
- Garage:Yes
- Garage spaces:1
New listings near 12 Argyle Hills Dr
- Coming Soon
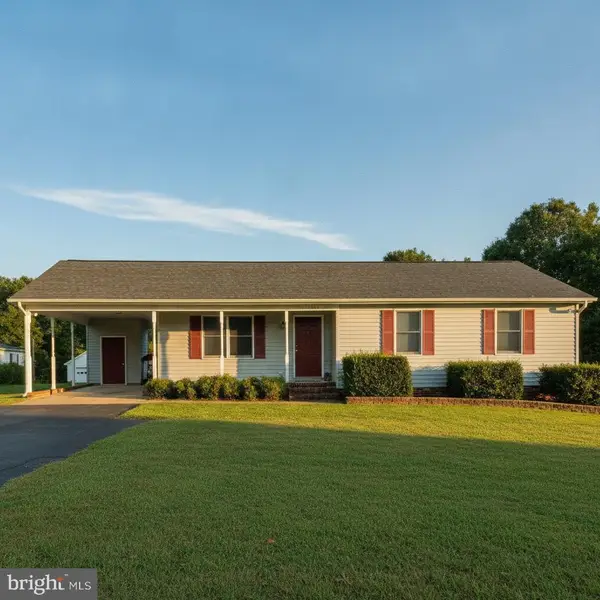 $425,000Coming Soon3 beds 2 baths
11517 Piedmont, FREDERICKSBURG, VA 22407
MLS# VASP2043754Listed by: COLDWELL BANKER ELITE - Coming Soon
 $470,000Coming Soon4 beds 3 baths
9712 Gunston Hall Rd, FREDERICKSBURG, VA 22408
MLS# VASP2043774Listed by: WEICHERT, REALTORS - Coming Soon
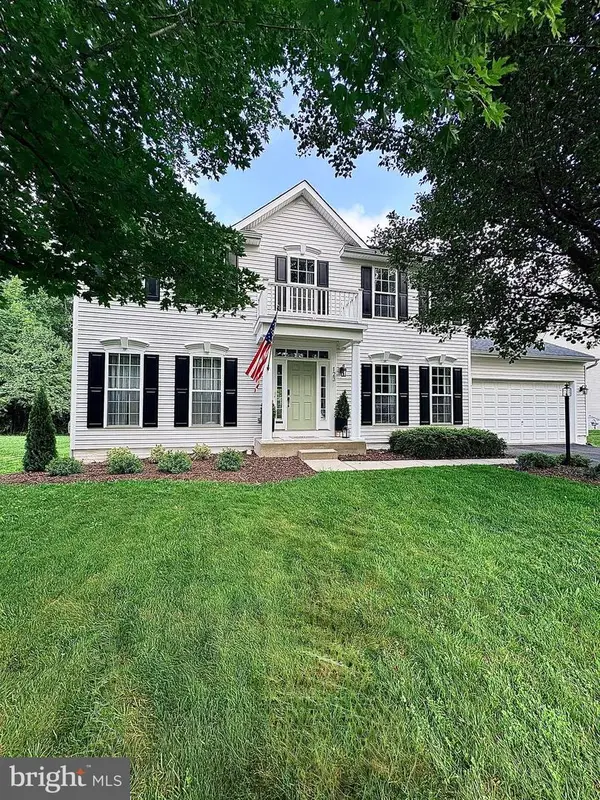 $675,000Coming Soon4 beds 3 baths
123 Hunton Dr, FREDERICKSBURG, VA 22405
MLS# VAST2051868Listed by: REAL BROKER, LLC - Coming Soon
 $369,900Coming Soon3 beds 2 baths
2005 New Kent St, FREDERICKSBURG, VA 22401
MLS# VAFB2010698Listed by: RE/MAX SUPERCENTER - New
 $575,000Active5 beds 4 baths4,048 sq. ft.
3514 Carlyle Ct, FREDERICKSBURG, VA 22408
MLS# VASP2043482Listed by: CENTURY 21 NEW MILLENNIUM - Open Sat, 12 to 2pmNew
 $430,000Active3 beds 2 baths1,240 sq. ft.
6416 Royal Oaks Dr, FREDERICKSBURG, VA 22407
MLS# VASP2043568Listed by: EXP REALTY, LLC - New
 $529,000Active3 beds 2 baths2,403 sq. ft.
4210 Stonehaven Way, FREDERICKSBURG, VA 22408
MLS# VASP2043768Listed by: COLDWELL BANKER ELITE - New
 $612,000Active4 beds 4 baths2,472 sq. ft.
57 Acorn Ridge Ct, FREDERICKSBURG, VA 22406
MLS# VAST2051500Listed by: EXIT ELITE REALTY - New
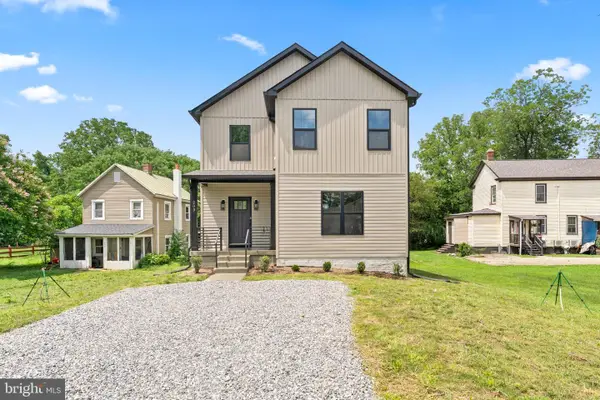 $550,000Active4 beds 3 baths1,986 sq. ft.
203 Jett Dr, FREDERICKSBURG, VA 22405
MLS# VAST2051932Listed by: SAMSON PROPERTIES - New
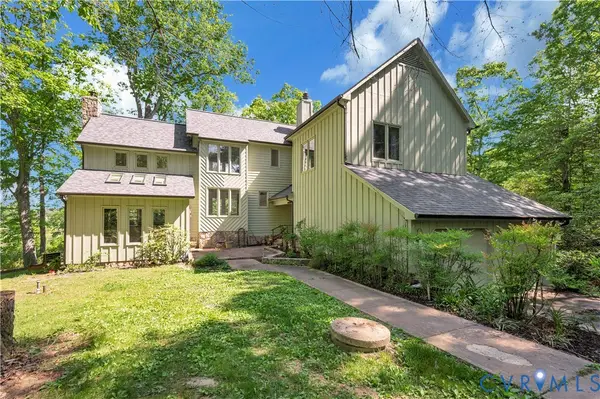 $300,000Active2 beds 3 baths3,471 sq. ft.
379 Wood Landing Road, Fredericksburg, VA 22405
MLS# 2618811Listed by: MOTLEYS REAL ESTATE


Protect your home and budget from life's surprises with an Assurant Home Warranty, backed by a partner that supports you through every step of homeownership. Explore Plans.
© 2026 Better Homes and Gardens Real Estate LLC. An Anywhere Real Estate company. All rights reserved. Better Homes and Gardens® Real Estate is a registered trademark owned by Meredith Operations Corporation, licensed to Better Homes and Gardens Real Estate LLC and used with permission. Better Homes and Gardens Real Estate LLC fully supports the principles of the Fair Housing Act and the Equal Opportunity Act. Listing information is deemed reliable but is not guaranteed accurate.
Each office is independently owned and operated.
Any services or products provided by third parties are not provided by, affiliated with or related to Better Homes and Gardens Real Estate LLC, or its affiliated companies.