
6416 Royal Oaks Dr, Fredericksburg, VA 22407
Local realty services provided by:Better Homes and Gardens Real Estate Murphy & Co.
6416 Royal Oaks Dr,Fredericksburg, VA 22407
$420,000
- 3 Beds
- 2 Baths
- 1,240 sq. ft.
- Single family
- Pending
Listed by: michael j gillies, dimitri ivan albritton
Office: exp realty, llc.
MLS#:VASP2043568
Source:BRIGHTMLS
Price summary
- Price:$420,000
- Price per sq. ft.:$338.71
- Monthly HOA dues:$13.67
About this home
Welcome to 6416 Royal Oaks Dr, a charming one-level retreat set on approximately 0.57 acres in Fredericksburg’s desirable Piedmont Hills community. Tucked into a quiet neighborhood setting with a peaceful wooded backdrop, this 3-bedroom, 2-bath home offers the ease of main-level living with inviting spaces designed for comfort, flexibility, and everyday enjoyment. Fresh paint and newer LVP flooring flow throughout the home, creating a cohesive, move-in-ready feel. The galley-style kitchen features butcher block countertops, electric cooking, dishwasher, disposal, and refrigerator, with a nearby dining area framed by a bay window. The family room offers a warm central gathering space with a cathedral ceiling, while the bedrooms provide flexibility for restful retreats, guests, or a home office. Both baths feature shower/tub inserts, including the private primary bath with single vanity. Additional storage is available with two attic spaces and a crawl space. Outdoor living is a true highlight, with a covered front porch/portico, rear patio, shed, and a wooded backyard setting that invites quiet mornings, relaxed evenings, and casual entertaining. The attached 2-car garage offers heating capability and flexible space for storage, hobbies, or workshop use. Enjoy the feel of a peaceful residential setting with a low semi-annual HOA fee, all while staying close to shopping, dining, groceries, Central Park, Spotsylvania Towne Centre, downtown Fredericksburg, and the VA-3/Plank Road corridor. Some photos have been virtually staged to help illustrate the potential use and layout of the spaces....
Contact an agent
Home facts
- Year built:1992
- Subdivision & Development:PIEDMONT HILLS
- Listing ID #:VASP2043568
- Added:45 day(s) ago
- Updated:August 25, 2026 at 07:51 AM
Rooms and interior
- Bedrooms:3
- Total bathrooms:2
- Full bathrooms:2
- Flooring:Luxury Vinyl Plank
- Dining Description:Dining Area, Dining Room
- Bathrooms Description:Full Bath, Primary Bathroom
- Kitchen Description:Dishwasher, Disposal, Kitchen - Galley, Oven/Range - Electric, Water Heater
- Bedroom Description:Entry Level Bedroom, Primary Bedroom
- Living area:1,240 sq. ft.
Heating and cooling
- Cooling:Central A/C
- Heating:Forced Air, Natural Gas
Structure and exterior
- Year built:1992
- Building area:1,240 sq. ft.
- Lot area:0.57 Acres
- Architectural Style:Raised Ranch/Rambler
- Construction Materials:Vinyl Siding
- Exterior Features:Extensive Hardscape, Patio(s)
- Foundation Description:Crawl Space
- Levels:1 Story
Schools
- High school:CHANCELLOR
- Middle school:CHANCELLOR
- Elementary school:BATTLEFIELD (SPOTSYLVANIA)
Utilities
- Water:Public
- Sewer:Public Sewer
Finances and disclosures
- Price:$420,000
- Price per sq. ft.:$338.71
- Tax amount:$2,827 (2026)
Features and amenities
- Laundry features:Dryer, Dryer In Unit, Has Laundry, Laundry, Washer, Washer In Unit
- Amenities:Attic, Bay/Bow Windows
Parking
- Parking description:Attached Garage, Garage - Front Entry
- Garage:Yes
- Garage spaces:2
New listings near 6416 Royal Oaks Dr
- Coming Soon
 $464,900Coming Soon3 beds 3 baths2,494 sq. ft.
313 Laurel Ave, FREDERICKSBURG, VA 22408
MLS# VASP2045392Listed by: COLDWELL BANKER ELITE - Coming SoonOpen Sun, 1 to 3pm
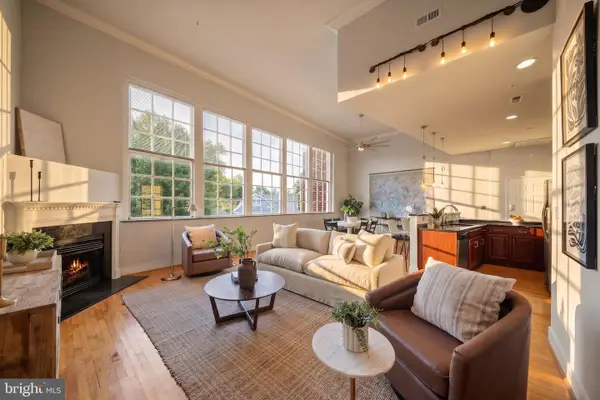 $399,000Coming Soon1 beds 2 baths1,060 sq. ft.
900 Barton St #301, FREDERICKSBURG, VA 22401
MLS# VAFB2011000Listed by: KW UNITED - Coming Soon
 $349,900Coming Soon3 beds 2 baths1,632 sq. ft.
423 Palmer St, FREDERICKSBURG, VA 22401
MLS# VAFB2010996Listed by: CTI REAL ESTATE - Coming Soon
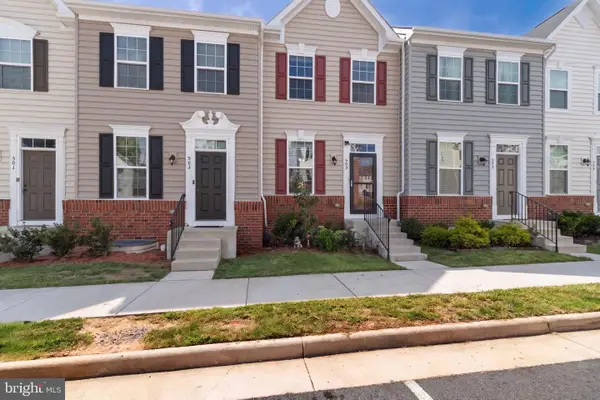 $410,000Coming Soon3 beds 3 baths1,152 sq. ft.
505 River Crest Way, FREDERICKSBURG, VA 22405
MLS# VAST2053250Listed by: SAMSON PROPERTIES - Coming SoonOpen Thu, 5 to 6pm
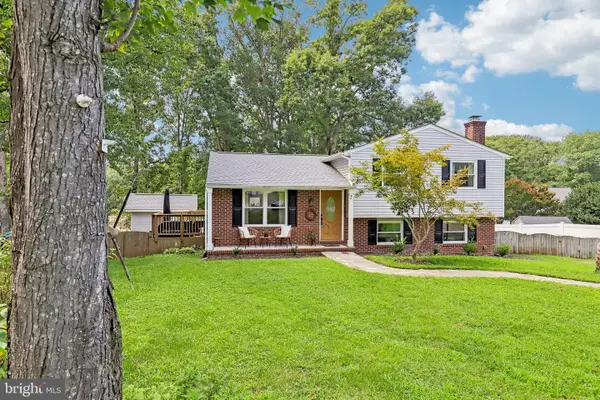 $465,000Coming Soon4 beds 3 baths2,060 sq. ft.
5 Creekwood Ln, FREDERICKSBURG, VA 22405
MLS# VAST2053196Listed by: SAMSON PROPERTIES - Coming SoonOpen Sat, 11am to 1pm
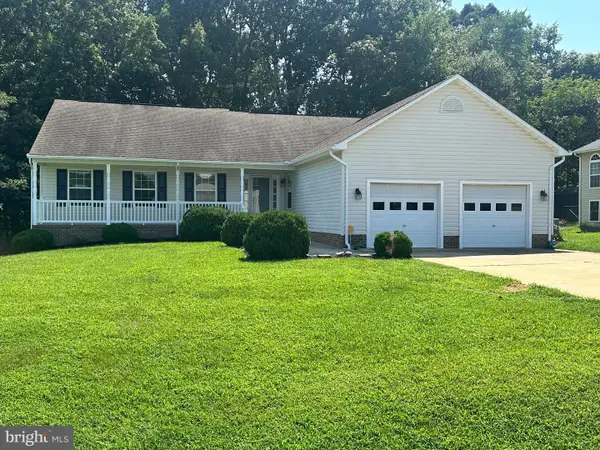 $555,000Coming Soon4 beds 4 baths3,912 sq. ft.
5504 Glen Eagles Ct, FREDERICKSBURG, VA 22407
MLS# VASP2045398Listed by: CENTURY 21 NEW MILLENNIUM - Coming Soon
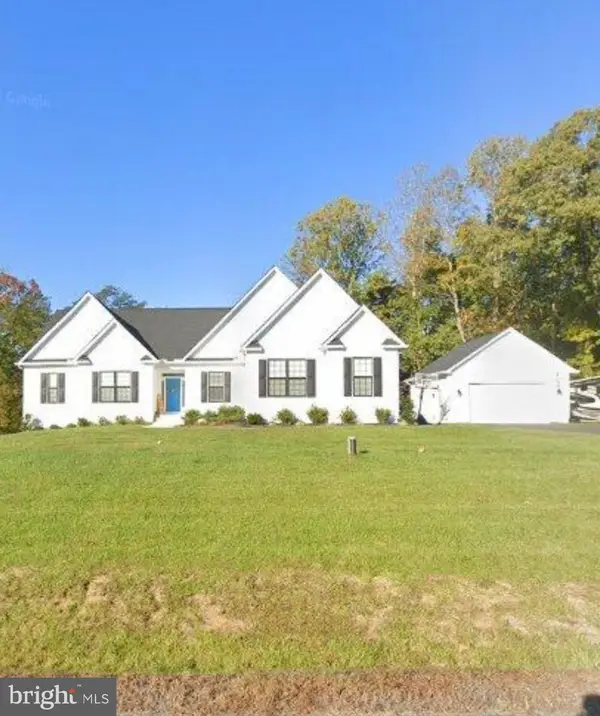 $970,000Coming Soon5 beds 4 baths2,502 sq. ft.
30 Hopewell Dr, FREDERICKSBURG, VA 22406
MLS# VAST2053240Listed by: REALTY ONE GROUP PERFORMANCE, LLC - Coming Soon
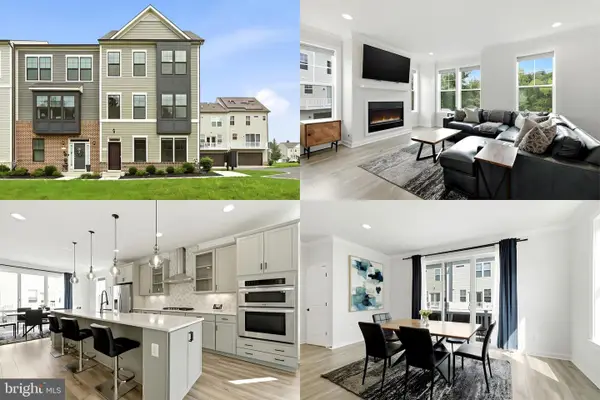 $575,000Coming Soon3 beds 4 baths2,416 sq. ft.
121 Kinross Ln, FREDERICKSBURG, VA 22401
MLS# VAFB2010906Listed by: KELLER WILLIAMS REALTY - Coming Soon
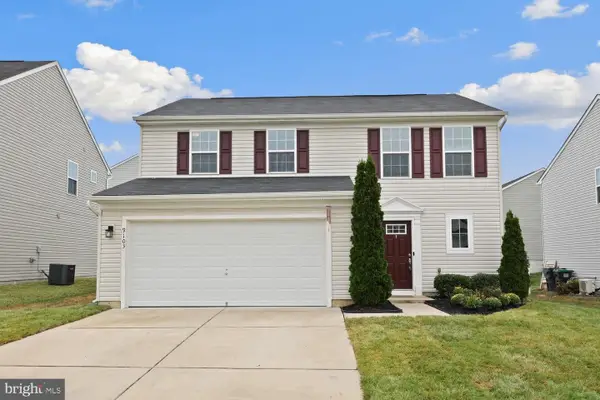 $475,000Coming Soon3 beds 3 baths1,680 sq. ft.
9103 Wood Creek Cir, FREDERICKSBURG, VA 22407
MLS# VASP2045382Listed by: REDFIN CORPORATION - Coming Soon
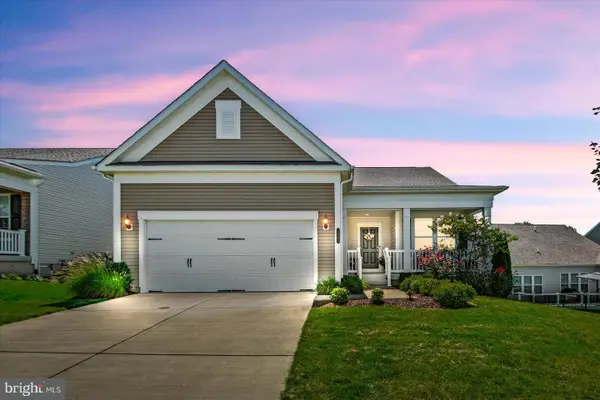 $690,000Coming Soon2 beds 2 baths2,592 sq. ft.
35 Meares Way, FREDERICKSBURG, VA 22406
MLS# VAST2053184Listed by: COLDWELL BANKER ELITE


Protect your home and budget from life's surprises with an Assurant Home Warranty, backed by a partner that supports you through every step of homeownership. Explore Plans.
© 2026 Better Homes and Gardens Real Estate LLC. An Anywhere Real Estate company. All rights reserved. Better Homes and Gardens® Real Estate is a registered trademark owned by Meredith Operations Corporation, licensed to Better Homes and Gardens Real Estate LLC and used with permission. Better Homes and Gardens Real Estate LLC fully supports the principles of the Fair Housing Act and the Equal Opportunity Act. Listing information is deemed reliable but is not guaranteed accurate.
Each office is independently owned and operated.
Any services or products provided by third parties are not provided by, affiliated with or related to Better Homes and Gardens Real Estate LLC, or its affiliated companies.