
12001 Wales Dr, Fredericksburg, VA 22407
Local realty services provided by:Better Homes and Gardens Real Estate Cassidon Realty
12001 Wales Dr,Fredericksburg, VA 22407
$439,900
- 3 Beds
- 3 Baths
- 1,632 sq. ft.
- Single family
- Active
Listed by: benjamin c quann, chelsea lynn clarke
Office: century 21 redwood realty
MLS#:VASP2043602
Source:BRIGHTMLS
Price summary
- Price:$439,900
- Price per sq. ft.:$269.55
- Monthly HOA dues:$13.08
About this home
Welcome to this beautifully maintained two-story home in Fredericksburg, perfectly situated on a spacious corner lot and loaded with valuable upgrades, including paid-off solar panels, a new roof, new HVAC system, and new hot water heater for added peace of mind and long-term savings. Energy efficiency is exceptional, with an average electric bill of just $27/month over the past four months. Offering outstanding curb appeal with a charming full front porch, manicured landscaping, and a large backyard, this move-in ready home perfectly blends comfort, efficiency, and style.
Inside, you'll find a bright and open floor plan with fresh neutral finishes, abundant natural light, and spacious living areas designed for everyday living and entertaining. The updated kitchen features white cabinetry, newer stainless steel appliances, a stylish tile backsplash, ample counter space, and a pantry, while the adjoining dining area opens directly to the rear deck for seamless indoor-outdoor living. Recent improvements include hardwood flooring added in the kitchen, sunroom, bathroom, and utility room, refinished hardwood floors (July 2024), a new dishwasher (January 2025), new carpet (January 2025), and an epoxy-coated garage floor (May 2025).
The generous primary suite offers a private ensuite bath, while the additional bedrooms provide flexible space for family, guests, or a home office. Outside, enjoy the spacious deck and expansive backyard, perfect for entertaining, gardening, or simply relaxing. With major systems already replaced, paid-off solar panels, newer appliances, and a prime location close to shopping, dining, parks, schools, and major commuter routes, this home delivers outstanding value and truly stands out from the rest. Schedule your private showing today!...
Contact an agent
Home facts
- Year built:2002
- Subdivision & Development:ASHLEIGH PARK
- Listing ID #:VASP2043602
- Added:45 day(s) ago
- Updated:August 25, 2026 at 03:40 AM
Rooms and interior
- Bedrooms:3
- Total bathrooms:3
- Full bathrooms:2
- Half bathrooms:1
- Dining Description:Dining Room
- Kitchen Description:Built-In Microwave, Dishwasher, Disposal, Icemaker, Refrigerator, Stainless Steel Appliances, Stove
- Bedroom Description:Primary Bedroom
- Living area:1,632 sq. ft.
Heating and cooling
- Cooling:Central A/C
- Heating:Energy Star Heating System, Natural Gas
Structure and exterior
- Roof:Architectural Shingle
- Year built:2002
- Building area:1,632 sq. ft.
- Lot area:0.45 Acres
- Architectural Style:Colonial
- Construction Materials:Vinyl Siding
- Foundation Description:Concrete Perimeter, Crawl Space
- Levels:2 Stories
Utilities
- Water:Public
- Sewer:Public Sewer
Finances and disclosures
- Price:$439,900
- Price per sq. ft.:$269.55
- Tax amount:$2,614 (2026)
Features and amenities
- Amenities:Ceiling Fan(s), Window Treatments
Parking
- Parking description:Attached Garage, Garage - Front Entry, Garage Door Opener
- Garage:Yes
- Garage spaces:2
New listings near 12001 Wales Dr
- Coming Soon
 $464,900Coming Soon3 beds 3 baths2,494 sq. ft.
313 Laurel Ave, FREDERICKSBURG, VA 22408
MLS# VASP2045392Listed by: COLDWELL BANKER ELITE - Coming SoonOpen Sun, 1 to 3pm
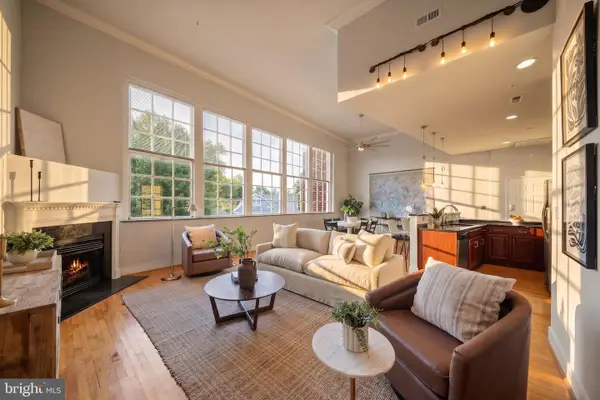 $399,000Coming Soon1 beds 2 baths1,060 sq. ft.
900 Barton St #301, FREDERICKSBURG, VA 22401
MLS# VAFB2011000Listed by: KW UNITED - Coming Soon
 $349,900Coming Soon3 beds 2 baths1,632 sq. ft.
423 Palmer St, FREDERICKSBURG, VA 22401
MLS# VAFB2010996Listed by: CTI REAL ESTATE - Coming Soon
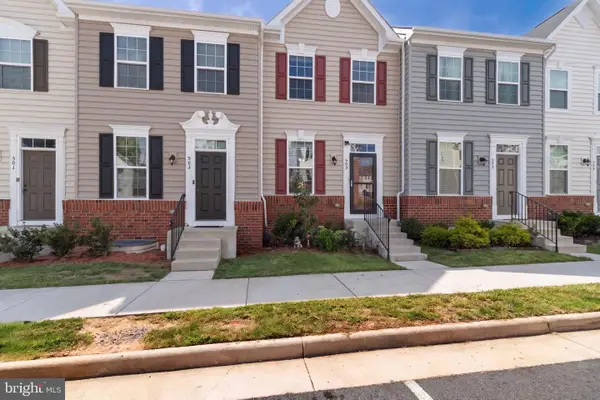 $410,000Coming Soon3 beds 3 baths1,152 sq. ft.
505 River Crest Way, FREDERICKSBURG, VA 22405
MLS# VAST2053250Listed by: SAMSON PROPERTIES - Coming SoonOpen Thu, 5 to 6pm
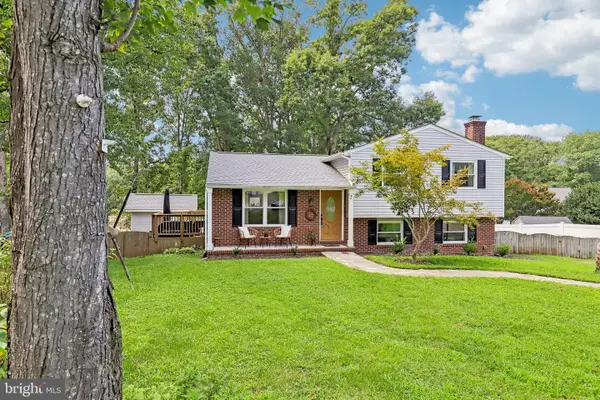 $465,000Coming Soon4 beds 3 baths2,060 sq. ft.
5 Creekwood Ln, FREDERICKSBURG, VA 22405
MLS# VAST2053196Listed by: SAMSON PROPERTIES - Coming SoonOpen Sat, 11am to 1pm
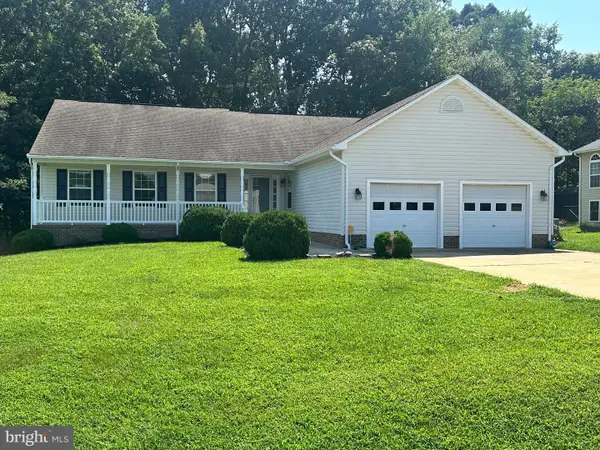 $555,000Coming Soon4 beds 4 baths3,912 sq. ft.
5504 Glen Eagles Ct, FREDERICKSBURG, VA 22407
MLS# VASP2045398Listed by: CENTURY 21 NEW MILLENNIUM - Coming Soon
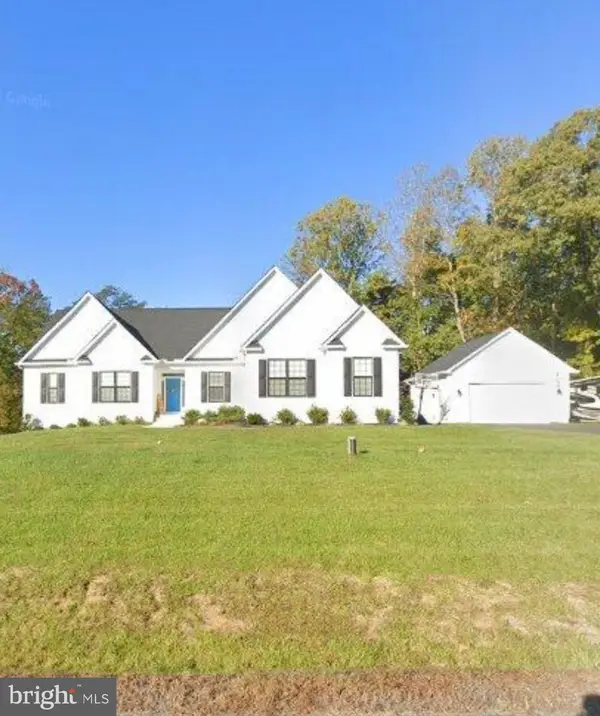 $970,000Coming Soon5 beds 4 baths2,502 sq. ft.
30 Hopewell Dr, FREDERICKSBURG, VA 22406
MLS# VAST2053240Listed by: REALTY ONE GROUP PERFORMANCE, LLC - Coming Soon
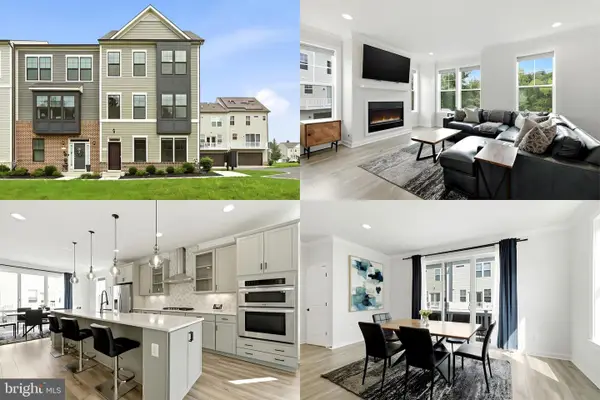 $575,000Coming Soon3 beds 4 baths2,416 sq. ft.
121 Kinross Ln, FREDERICKSBURG, VA 22401
MLS# VAFB2010906Listed by: KELLER WILLIAMS REALTY - Coming Soon
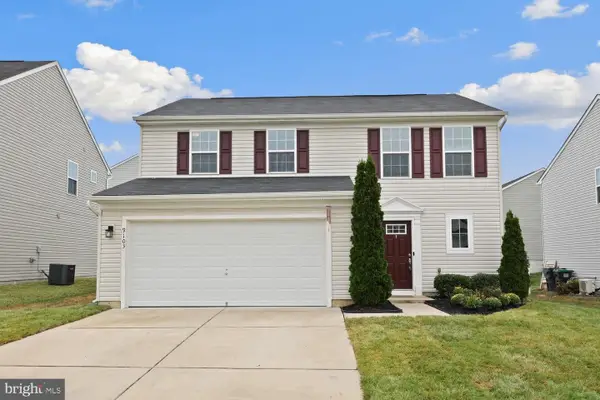 $475,000Coming Soon3 beds 3 baths1,680 sq. ft.
9103 Wood Creek Cir, FREDERICKSBURG, VA 22407
MLS# VASP2045382Listed by: REDFIN CORPORATION - Coming Soon
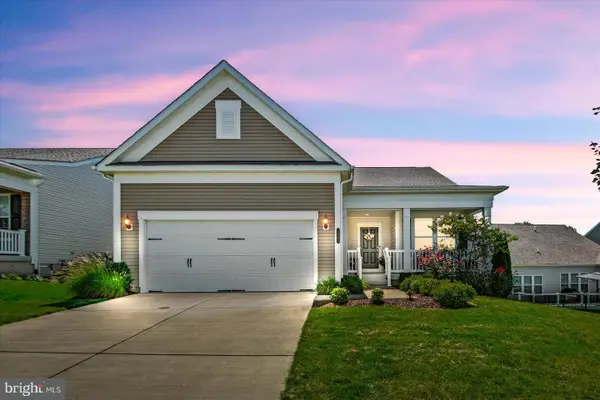 $690,000Coming Soon2 beds 2 baths2,592 sq. ft.
35 Meares Way, FREDERICKSBURG, VA 22406
MLS# VAST2053184Listed by: COLDWELL BANKER ELITE


Protect your home and budget from life's surprises with an Assurant Home Warranty, backed by a partner that supports you through every step of homeownership. Explore Plans.
© 2026 Better Homes and Gardens Real Estate LLC. An Anywhere Real Estate company. All rights reserved. Better Homes and Gardens® Real Estate is a registered trademark owned by Meredith Operations Corporation, licensed to Better Homes and Gardens Real Estate LLC and used with permission. Better Homes and Gardens Real Estate LLC fully supports the principles of the Fair Housing Act and the Equal Opportunity Act. Listing information is deemed reliable but is not guaranteed accurate.
Each office is independently owned and operated.
Any services or products provided by third parties are not provided by, affiliated with or related to Better Homes and Gardens Real Estate LLC, or its affiliated companies.