
125 Washington St, Fredericksburg, VA 22405
Local realty services provided by:Better Homes and Gardens Real Estate Community Realty
125 Washington St,Fredericksburg, VA 22405
$399,900
- 3 Beds
- 2 Baths
- 1,766 sq. ft.
- Single family
- Coming Soon
Listed by: aaron nichols
Office: real broker, llc.
MLS#:VAST2053360
Source:BRIGHTMLS
Price summary
- Price:$399,900
- Price per sq. ft.:$226.44
About this home
Positioned just one block from the Rappahannock River, steps from the Gari Melchers Home and Studio at Belmont, and a 10-minute walk to Falmouth Beach, 125 Washington St offers a rare blend of historic charm and modern lifestyle. Located five minutes from I-95 and minutes from historic downtown Fredericksburg, this home features original oak hardwood floors, two main-level bedrooms, an updated full bath, a connecting deck, a private backyard, and a dedicated driveway. The property also includes a standalone 16’ x 24’ detached workshop and storage building...ideal for hobbies, projects, or additional storage. Whether you are searching for a charming, cozy primary residence or an adaptable layout with a mother-in-law suite, the main floor provides complete single-level living convenience in a high-demand location.
For the strategic investor, this turn-key property represents a proven dual-income engine with high-leverage tax advantages. The main level currently operates as a high-performing short-term rental commanding over $3,000 per month, while the fully finished lower-level studio suite features its own separate entrance, full kitchen, full bath, and private bottom patio...allowing for independent rental streams or an optimized owner-occupant house-hack model. Acquiring this income-producing asset before year-end provides a prime opportunity to capitalize on accelerated bonus depreciation, offsetting passive income while building long-term equity in a high-demand Fredericksburg corridor.
Home is being sold fully furnished as well!...
Contact an agent
Home facts
- Year built:1940
- Subdivision & Development:NONE AVAILABLE
- Listing ID #:VAST2053360
- Updated:August 28, 2026 at 07:17 AM
Rooms and interior
- Bedrooms:3
- Total bathrooms:2
- Full bathrooms:2
- Flooring:Hardwood
- Dining Description:Combination Dining/Living
- Kitchen Description:2nd Kitchen, Breakfast Area, Built-Ins, Dishwasher, Disposal, Microwave, Oven - Single, Oven/Range - Electric, Range Hood, Refrigerator, Water Heater
- Bedroom Description:Entry Level Bedroom
- Basement:Yes
- Basement Description:Daylight, Full, Fully Finished
- Living area:1,766 sq. ft.
Heating and cooling
- Cooling:Heat Pump(s)
- Heating:Heat Pump(s), Natural Gas
Structure and exterior
- Year built:1940
- Building area:1,766 sq. ft.
- Lot area:0.3 Acres
- Lot Features:Backs to Trees, Partly Wooded
- Architectural Style:Cape Cod, Ranch/Rambler
- Construction Materials:Stick Built, Wood Siding
- Exterior Features:Extensive Hardscape
- Foundation Description:Concrete Perimeter
- Levels:1 1/2 Story
Schools
- High school:STAFFORD
- Middle school:EDWARD E. DREW
- Elementary school:FALMOUTH
Utilities
- Water:Public
- Sewer:Public Sewer
Finances and disclosures
- Price:$399,900
- Price per sq. ft.:$226.44
- Tax amount:$3,748 (2026)
Features and amenities
- Laundry features:Dryer - Front Loading, Washer - Front Loading, Washer/Dryer Stacked
- Amenities:Bar, Built-Ins, Window Treatments
Parking
- Parking description:Additional Storage Area, Detached Garage, Garage - Front Entry, Off Street
- Garage:Yes
- Garage spaces:2
New listings near 125 Washington St
- Coming Soon
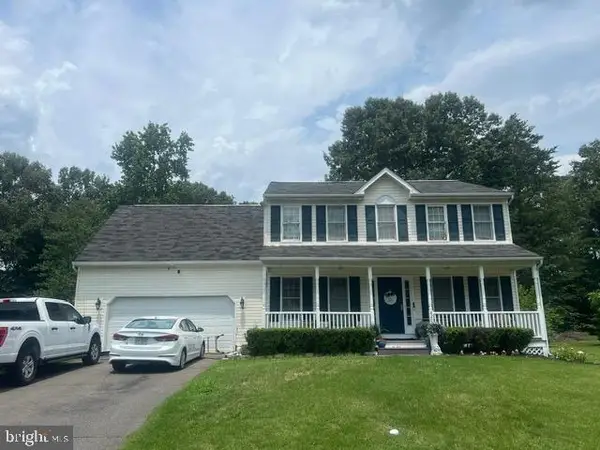 $520,000Coming Soon3 beds 3 baths2,044 sq. ft.
4209 Witneys Ct, FREDERICKSBURG, VA 22408
MLS# VASP2045184Listed by: VERA'S REALTY INC. - Coming Soon
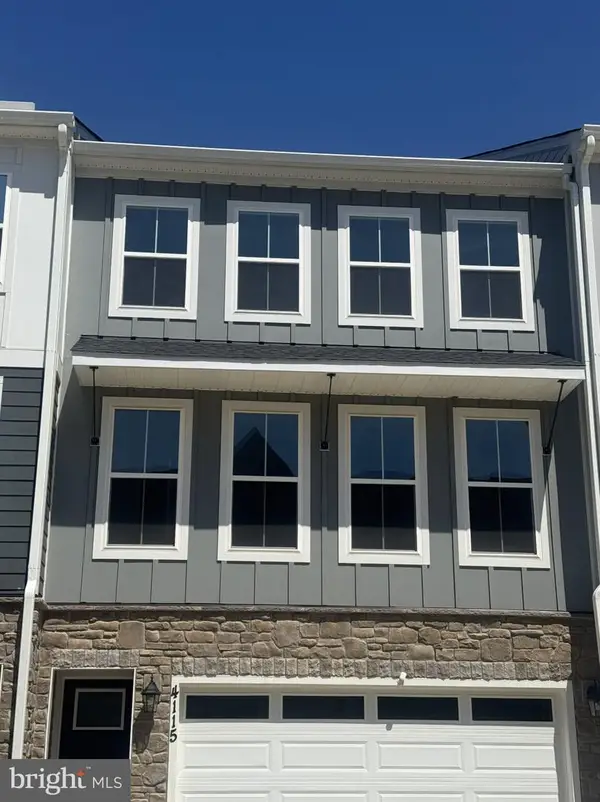 $469,000Coming Soon3 beds 4 baths2,189 sq. ft.
4115 Bolton Ct, FREDERICKSBURG, VA 22408
MLS# VASP2045546Listed by: IKON REALTY - Coming Soon
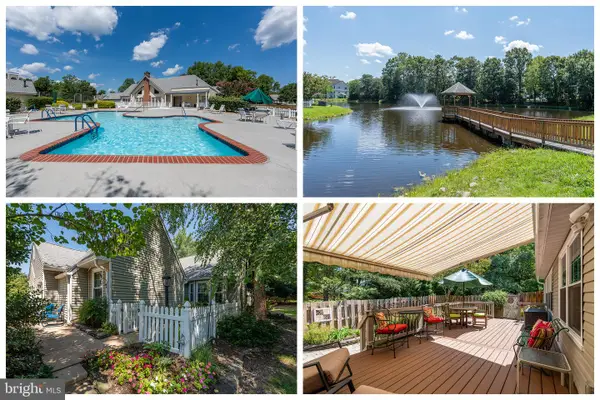 $370,000Coming Soon2 beds 2 baths1,570 sq. ft.
11602 Sarrington Ct, FREDERICKSBURG, VA 22407
MLS# VASP2045058Listed by: LONG & FOSTER REAL ESTATE, INC. - Coming Soon
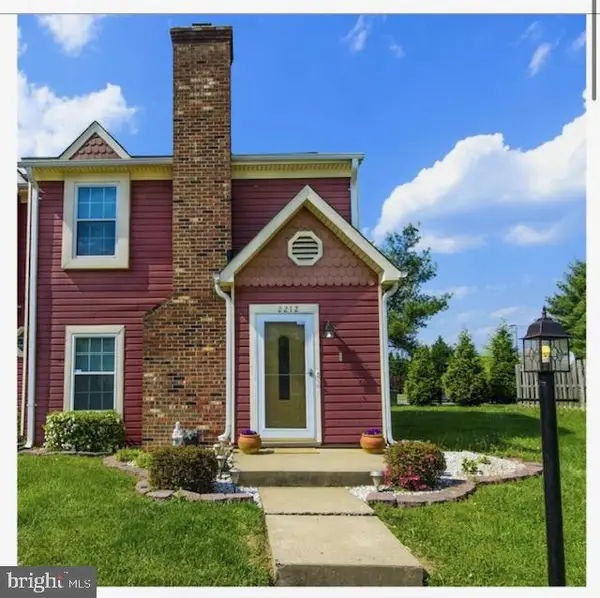 $313,900Coming Soon2 beds 3 baths1,152 sq. ft.
2212 Minnear Street, FREDERICKSBURG, VA 22407
MLS# VASP2045534Listed by: SAMSON PROPERTIES - Coming Soon
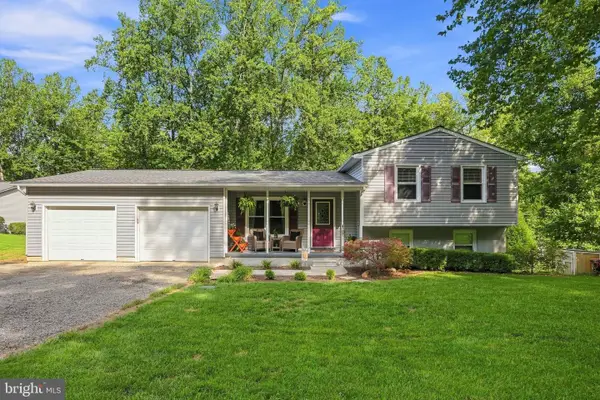 $469,499Coming Soon3 beds 2 baths1,476 sq. ft.
520 Cropp Rd, FREDERICKSBURG, VA 22406
MLS# VAST2053402Listed by: PEARSON SMITH REALTY LLC - Coming Soon
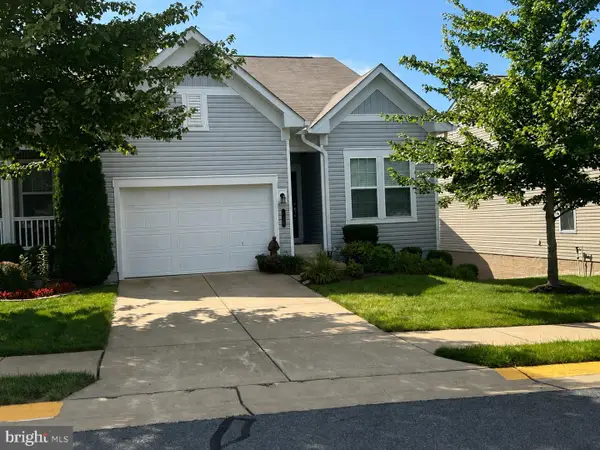 $450,000Coming Soon3 beds 3 baths2,792 sq. ft.
128 Castle Hill Dr, FREDERICKSBURG, VA 22406
MLS# VAST2053358Listed by: BERKSHIRE HATHAWAY HOMESERVICES PENFED REALTY - Coming Soon
 $649,000Coming Soon5 beds 4 baths
1603 Gayle Ter, FREDERICKSBURG, VA 22401
MLS# VAFB2010992Listed by: NEST REALTY FREDERICKSBURG - Coming Soon
 $569,900Coming Soon3 beds 4 baths2,416 sq. ft.
309 Willis St, FREDERICKSBURG, VA 22401
MLS# VAFB2011012Listed by: BERKSHIRE HATHAWAY HOMESERVICES PENFED REALTY - Coming Soon
 $349,900Coming Soon3 beds 2 baths1,632 sq. ft.
423 Palmer St, FREDERICKSBURG, VA 22401
MLS# VAFB2010996Listed by: CTI REAL ESTATE


Protect your home and budget from life's surprises with an Assurant Home Warranty, backed by a partner that supports you through every step of homeownership. Explore Plans.
© 2026 Better Homes and Gardens Real Estate LLC. An Anywhere Real Estate company. All rights reserved. Better Homes and Gardens® Real Estate is a registered trademark owned by Meredith Operations Corporation, licensed to Better Homes and Gardens Real Estate LLC and used with permission. Better Homes and Gardens Real Estate LLC fully supports the principles of the Fair Housing Act and the Equal Opportunity Act. Listing information is deemed reliable but is not guaranteed accurate.
Each office is independently owned and operated.
Any services or products provided by third parties are not provided by, affiliated with or related to Better Homes and Gardens Real Estate LLC, or its affiliated companies.