
12708 River Crossing Way, Fredericksburg, VA 22407
Local realty services provided by:Better Homes and Gardens Real Estate Pathways
12708 River Crossing Way,Fredericksburg, VA 22407
$390,000
- 2 Beds
- 3 Baths
- 2,618 sq. ft.
- Single family
- Active
Listed by: coy whitman
Office: samson properties
MLS#:VASP2042242
Source:CHARLOTTESVILLE
Price summary
- Price:$390,000
- Price per sq. ft.:$148.97
- Monthly HOA dues:$127
About this home
A real beauty. Located in the active adult community of River Crossing Villas, this 2 Bed/3 Bath Villa is a MUST SEE! Built in 2017, the open floor plan includes stunning engineered wood floors, main level primary bedroom en-suite, a 2-story ceiling living room, a private office with glass French doors, full unfinished basement, upper floor with a loft and bath. The main level features the office, kitchen, dining area, living room, primary bedroom en-suite, 2nd full bathroom and laundry area. The functional kitchen offers granite countertops, stainless appliances, a breakfast bar and elegant soft white cabinetry! The kitchen opens to the dining area and living room. The living room is comfortable and inviting with its' 2-story ceiling and direct access to the backyard! The primary bedroom en-suite features a private bathroom, tray ceiling and walk-in closet! The primary bathroom was designed with style and comfort in mind with its' extended double vanity and tiled walk-in shower! The 2nd level showcases an open loft that can be used as a crafts area, sitting room, 2nd office and more! You will also find another bedroom and 3rd full bathroom on the second level! All bathrooms have upgraded vanities with granite countertops! Need st...
Contact an agent
Home facts
- Year built:2017
- Listing ID #:VASP2042242
- Added:50 day(s) ago
- Updated:July 11, 2026 at 06:34 PM
Rooms and interior
- Bedrooms:2
- Total bathrooms:3
- Full bathrooms:3
- Basement:Yes
- Living area:2,618 sq. ft.
Heating and cooling
- Cooling:Central Air
- Heating:Forced Air, Natural Gas
- Central air:Yes
Structure and exterior
- Year built:2017
- Building area:2,618 sq. ft.
- Lot area:0.05 Acres
- Architectural Style:Colonial
- Construction Materials:Vinyl Siding
- Foundation Description:Slab
- Levels:3 or More Stories
Schools
- High school:Riverbend
- Middle school:Chancellor
- Elementary school:Salem (Spotsylvania)
Utilities
- Water:Public
- Sewer:Public Sewer
Finances and disclosures
- Price:$390,000
- Price per sq. ft.:$148.97
- Tax amount:$2,542 (2026)
Features and amenities
- Pool features:Community, Pool
Parking
- Parking description:Attached, Garage, Garage Faces Front
- Garage:Yes
- Garage spaces:1
New listings near 12708 River Crossing Way
- Coming Soon
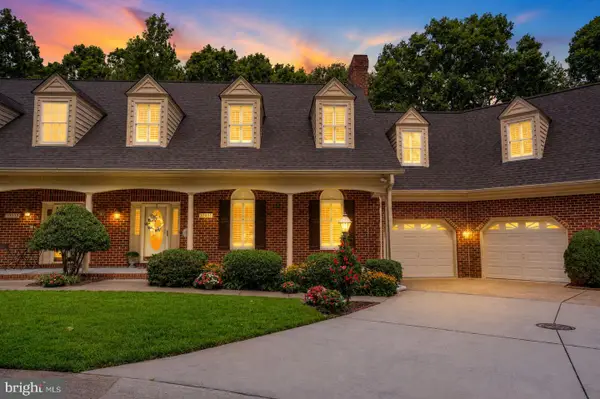 $509,900Coming Soon3 beds 4 baths
10033 Altamont Cir, FREDERICKSBURG, VA 22408
MLS# VASP2043766Listed by: KING GEORGE REALTY - New
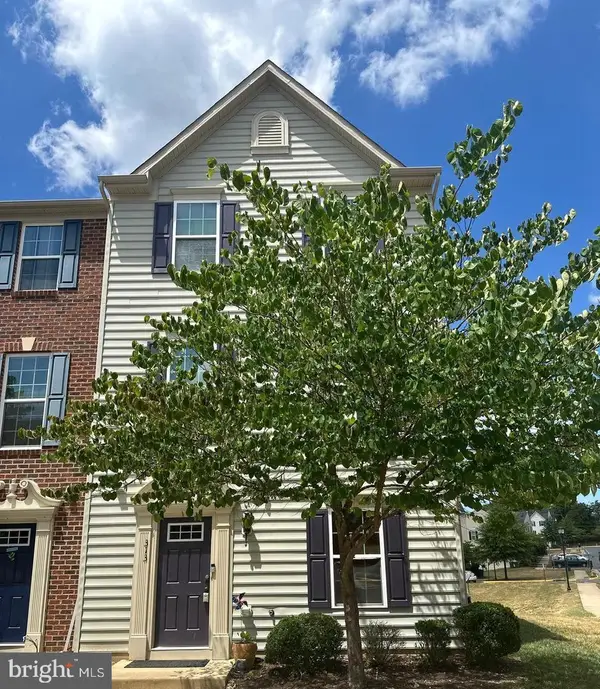 $415,000Active3 beds 3 baths2,172 sq. ft.
313 Brenton Rd #40, FREDERICKSBURG, VA 22405
MLS# VAST2051742Listed by: EXP REALTY, LLC - Coming Soon
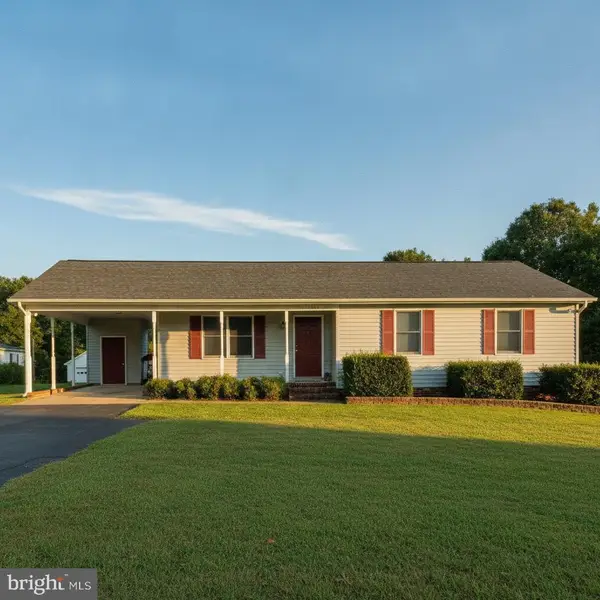 $425,000Coming Soon3 beds 2 baths
11517 Piedmont, FREDERICKSBURG, VA 22407
MLS# VASP2043754Listed by: COLDWELL BANKER ELITE - Coming Soon
 $470,000Coming Soon4 beds 3 baths
9712 Gunston Hall Rd, FREDERICKSBURG, VA 22408
MLS# VASP2043774Listed by: WEICHERT, REALTORS - Coming Soon
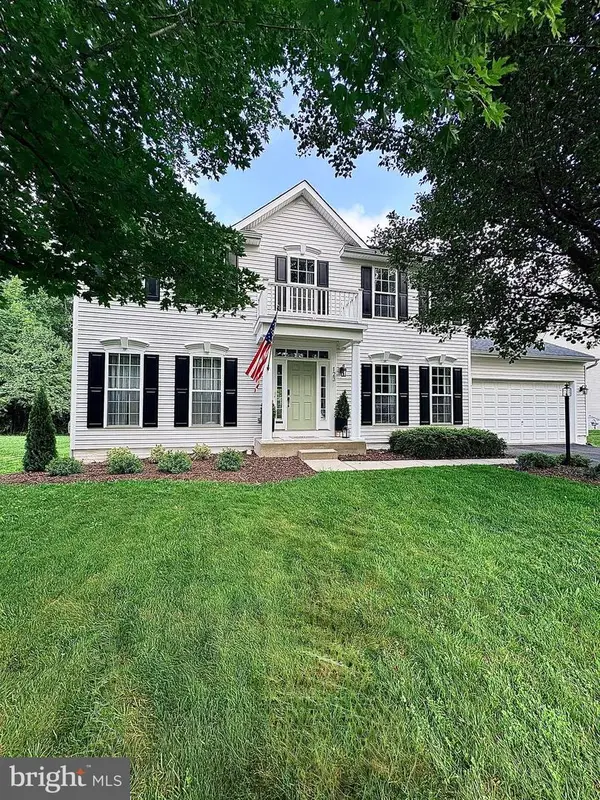 $675,000Coming Soon4 beds 3 baths
123 Hunton Dr, FREDERICKSBURG, VA 22405
MLS# VAST2051868Listed by: REAL BROKER, LLC - Coming Soon
 $369,900Coming Soon3 beds 2 baths
2005 New Kent St, FREDERICKSBURG, VA 22401
MLS# VAFB2010698Listed by: RE/MAX SUPERCENTER - New
 $430,000Active3 beds 2 baths1,240 sq. ft.
6416 Royal Oaks Dr, Fredericksburg, VA 22407
MLS# VASP2043568Listed by: EXP REALTY, LLC - New
 $575,000Active5 beds 4 baths4,048 sq. ft.
3514 Carlyle Ct, FREDERICKSBURG, VA 22408
MLS# VASP2043482Listed by: CENTURY 21 NEW MILLENNIUM - New
 $529,000Active3 beds 2 baths2,403 sq. ft.
4210 Stonehaven Way, FREDERICKSBURG, VA 22408
MLS# VASP2043768Listed by: COLDWELL BANKER ELITE - New
 $612,000Active4 beds 4 baths2,472 sq. ft.
57 Acorn Ridge Ct, FREDERICKSBURG, VA 22406
MLS# VAST2051500Listed by: EXIT ELITE REALTY


Protect your home and budget from life's surprises with an Assurant Home Warranty, backed by a partner that supports you through every step of homeownership. Explore Plans.
© 2026 Better Homes and Gardens Real Estate LLC. An Anywhere Real Estate company. All rights reserved. Better Homes and Gardens® Real Estate is a registered trademark owned by Meredith Operations Corporation, licensed to Better Homes and Gardens Real Estate LLC and used with permission. Better Homes and Gardens Real Estate LLC fully supports the principles of the Fair Housing Act and the Equal Opportunity Act. Listing information is deemed reliable but is not guaranteed accurate.
Each office is independently owned and operated.
Any services or products provided by third parties are not provided by, affiliated with or related to Better Homes and Gardens Real Estate LLC, or its affiliated companies.