
12834 Mill Rd, Fredericksburg, VA 22407
Local realty services provided by:Better Homes and Gardens Real Estate Murphy & Co.
12834 Mill Rd,Fredericksburg, VA 22407
$235,000
- 3 Beds
- 2 Baths
- 1,448 sq. ft.
- Mobile / Manufactured
- Active
Listed by: penny m traber, macy traber williams
Office: 1st choice better homes & land, lc
MLS#:VASP2045302
Source:BRIGHTMLS
Price summary
- Price:$235,000
- Price per sq. ft.:$162.29
About this home
INVESTOR OPPORTUNITY IN AN EXCELLENT LOCATION! Bring your vision and unlock the potential of this 1995 doublewide on a permanent foundation, situated on approximately 1.5 acres in the sought-after Riverbend High School District. This property is being sold AS IS and offers a great opportunity for an investor, renovator, or buyer looking for a project with room to build equity.
The home offers a functional layout with a spacious living room featuring built-ins and a fireplace, a separate dining area, kitchen with pantry, sunroom/breakfast nook, and laundry area. The primary bedroom includes two closets and an attached bath with a corner soaking tub, separate shower, and single vanity. Two additional bedrooms and a hall bath complete the interior. Sliding glass doors lead to the rear deck, and the property also includes a storage shed and concrete pad.
With 1.5 acres, a permanent foundation, desirable school district, and convenient location, this one has the ingredients for a worthwhile transformation. Bring your contractor, your ideas, and your imagination. Property is being sold strictly AS IS. Cash or Conventional only....
Contact an agent
Home facts
- Year built:1991
- Subdivision & Development:NONE AVAILABLE
- Listing ID #:VASP2045302
- Added:4 day(s) ago
- Updated:August 25, 2026 at 02:00 PM
Rooms and interior
- Bedrooms:3
- Total bathrooms:2
- Full bathrooms:2
- Flooring:Carpet, Laminated
- Dining Description:Combination Dining/Living, Dining Area, Dining Room
- Bathrooms Description:Bathroom 2, Primary Bath(s), Primary Bathroom
- Kitchen Description:Breakfast Area, Carpet, Dishwasher, Exhaust Fan, Icemaker, Kitchen - Table Space, Oven/Range - Electric, Range Hood, Refrigerator
- Bedroom Description:Carpet, Entry Level Bedroom, Primary Bedroom
- Living area:1,448 sq. ft.
Heating and cooling
- Cooling:Central A/C
- Heating:Electric, Heat Pump(s)
Structure and exterior
- Roof:Fiberglass
- Year built:1991
- Building area:1,448 sq. ft.
- Lot area:1.5 Acres
- Lot Features:Backs to Trees
- Architectural Style:Ranch/Rambler
- Construction Materials:Vinyl Siding
- Exterior Features:Deck(s)
- Foundation Description:Permanent
- Levels:1 Story
Schools
- High school:RIVERBEND
- Middle school:CHANCELLOR
- Elementary school:CHANCELLOR
Utilities
- Water:Well
- Sewer:On Site Septic
Finances and disclosures
- Price:$235,000
- Price per sq. ft.:$162.29
- Tax amount:$2,034 (2026)
Features and amenities
- Laundry features:Laundry, Washer/Dryer Hookups Only
- Amenities:Cable TV, Carpet, Ceiling Fan(s), Smoke Detector
Parking
- Parking description:Off Street
New listings near 12834 Mill Rd
- Coming Soon
 $569,900Coming Soon3 beds 4 baths2,416 sq. ft.
309 Willis St, FREDERICKSBURG, VA 22401
MLS# VAFB2011012Listed by: BERKSHIRE HATHAWAY HOMESERVICES PENFED REALTY - Coming Soon
 $464,900Coming Soon3 beds 3 baths2,494 sq. ft.
313 Laurel Ave, FREDERICKSBURG, VA 22408
MLS# VASP2045392Listed by: COLDWELL BANKER ELITE - Coming SoonOpen Sun, 1 to 3pm
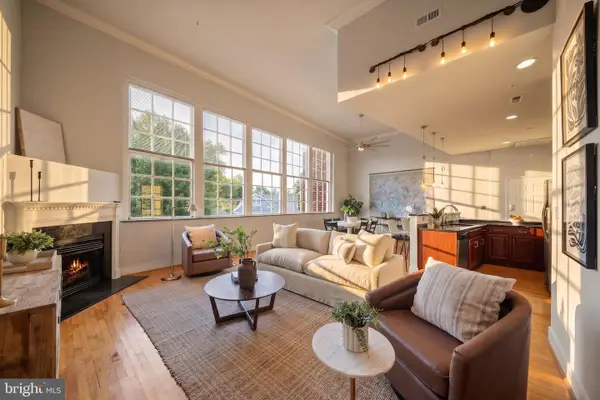 $399,000Coming Soon1 beds 2 baths1,060 sq. ft.
900 Barton St #301, FREDERICKSBURG, VA 22401
MLS# VAFB2011000Listed by: KW UNITED - Coming Soon
 $349,900Coming Soon3 beds 2 baths1,632 sq. ft.
423 Palmer St, FREDERICKSBURG, VA 22401
MLS# VAFB2010996Listed by: CTI REAL ESTATE - Coming Soon
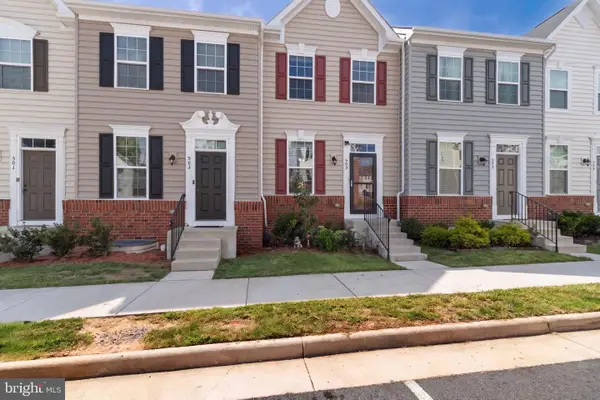 $410,000Coming Soon3 beds 3 baths1,152 sq. ft.
505 River Crest Way, FREDERICKSBURG, VA 22405
MLS# VAST2053250Listed by: SAMSON PROPERTIES - Coming SoonOpen Thu, 5 to 6pm
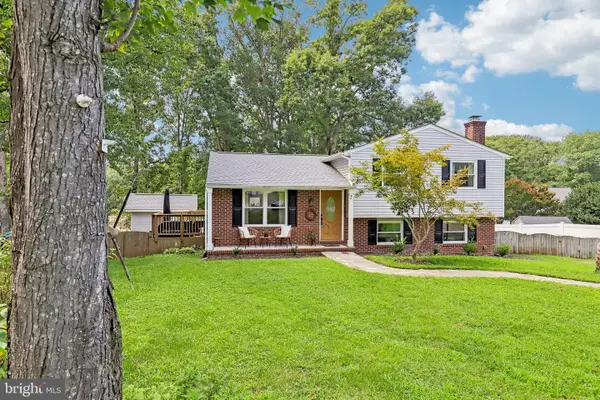 $465,000Coming Soon4 beds 3 baths2,060 sq. ft.
5 Creekwood Ln, FREDERICKSBURG, VA 22405
MLS# VAST2053196Listed by: SAMSON PROPERTIES - Coming SoonOpen Sat, 11am to 1pm
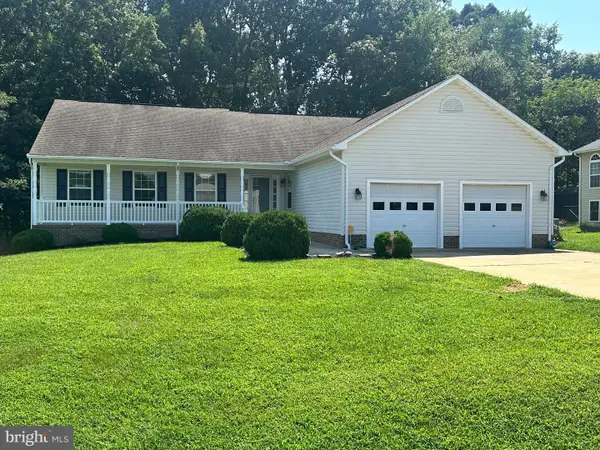 $555,000Coming Soon4 beds 4 baths3,912 sq. ft.
5504 Glen Eagles Ct, FREDERICKSBURG, VA 22407
MLS# VASP2045398Listed by: CENTURY 21 NEW MILLENNIUM - Coming Soon
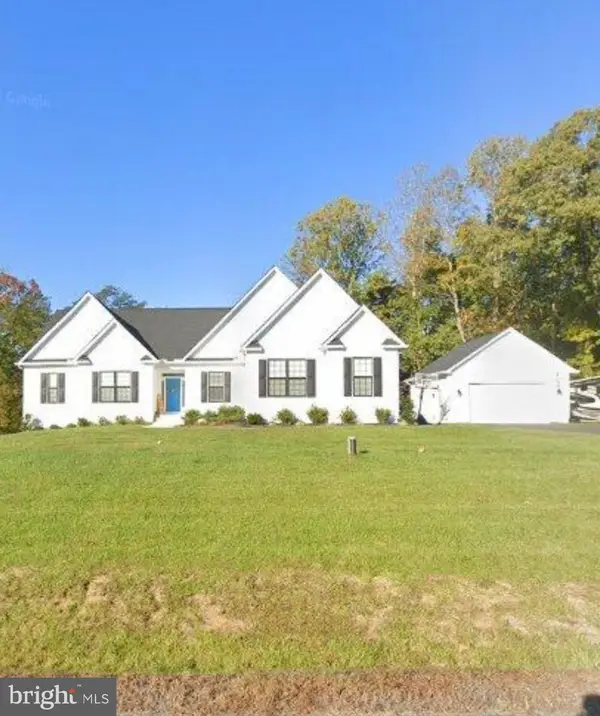 $970,000Coming Soon5 beds 4 baths2,502 sq. ft.
30 Hopewell Dr, FREDERICKSBURG, VA 22406
MLS# VAST2053240Listed by: REALTY ONE GROUP PERFORMANCE, LLC - Coming Soon
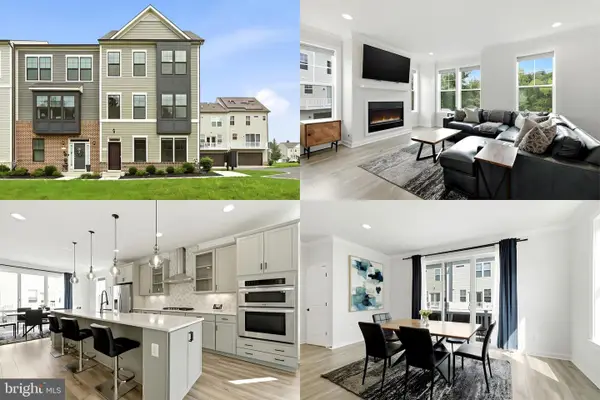 $575,000Coming Soon3 beds 4 baths2,416 sq. ft.
121 Kinross Ln, FREDERICKSBURG, VA 22401
MLS# VAFB2010906Listed by: KELLER WILLIAMS REALTY - Coming Soon
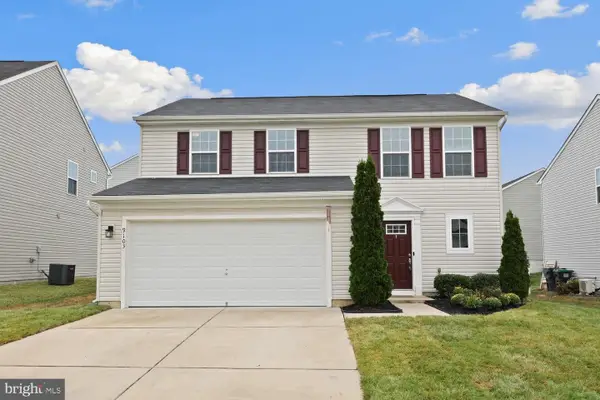 $475,000Coming Soon3 beds 3 baths1,680 sq. ft.
9103 Wood Creek Cir, FREDERICKSBURG, VA 22407
MLS# VASP2045382Listed by: REDFIN CORPORATION


Protect your home and budget from life's surprises with an Assurant Home Warranty, backed by a partner that supports you through every step of homeownership. Explore Plans.
© 2026 Better Homes and Gardens Real Estate LLC. An Anywhere Real Estate company. All rights reserved. Better Homes and Gardens® Real Estate is a registered trademark owned by Meredith Operations Corporation, licensed to Better Homes and Gardens Real Estate LLC and used with permission. Better Homes and Gardens Real Estate LLC fully supports the principles of the Fair Housing Act and the Equal Opportunity Act. Listing information is deemed reliable but is not guaranteed accurate.
Each office is independently owned and operated.
Any services or products provided by third parties are not provided by, affiliated with or related to Better Homes and Gardens Real Estate LLC, or its affiliated companies.