
132 Hemp Rd, Fredericksburg, VA 22406
Local realty services provided by:Better Homes and Gardens Real Estate Valley Partners
132 Hemp Rd,Fredericksburg, VA 22406
$499,900
- 2 Beds
- 2 Baths
- - sq. ft.
- Single family
- Sold
Listed by: dagmar maticic
Office: belcher real estate, llc.
MLS#:VAST2052828
Source:BRIGHTMLS
Sorry, we are unable to map this address
Price summary
- Price:$499,900
About this home
Welcome to your own private farmette on 6.63 flat, mostly cleared acres in Stafford! Tucked away in a peaceful setting with plenty of room for animals, equipment, hobbies and more, this unique property offers an incredible combination of privacy, usable land and versatile outbuildings.
The main home features 2 bedrooms and 2 full baths, plus an additional room ideal for storage or utility use. The bright living room is warmed by a cozy wood stove, while the eat-in kitchen provides a comfortable everyday gathering space. Step outside onto the large rear deck overlooking the property—the perfect place to relax and enjoy the quiet surroundings. Major updates completed within the last 8–10 years include the roof, windows, siding, HVAC and water heater.
A separate second building adds even more possibilities. The unfinished main level currently houses the laundry and is already plumbed for a full bathroom, while upstairs you'll find a finished approximately 15' x 13' room—ideal for a home office, playroom, hobby space or studio. There's even an outdoor shower, perfect for rinsing off after working in the yard, tending to animals or enjoying the property.
Need storage? You'll have plenty! 132 Hemp Road includes a large wired two-car detached garage, storage shed and four-bay pole barn with ample space for tractors, trailers, farm equipment, recreational vehicles and more. The well house has also been updated with a new pump and pressure tank, along with an automatic heater for cold-weather protection.
With 6.63 acres that are flat, mostly cleared and exceptionally private, there's plenty of room to spread out. Bring the animals, the equipment, the projects and the toys—132 Hemp Road offers the space and flexibility to create your own little homestead in Stafford County....
Contact an agent
Home facts
- Year built:1984
- Subdivision & Development:NONE AVAILABLE
- Listing ID #:VAST2052828
- Added:36 day(s) ago
- Updated:September 27, 2026 at 05:59 AM
Rooms and interior
- Bedrooms:2
- Total bathrooms:2
- Full bathrooms:2
- Dining Description:Combination Kitchen/Dining
- Bathrooms Description:Bathroom 2, Primary Bath(s), Primary Bathroom
- Kitchen Description:Breakfast Area, Carpet, Dishwasher, Kitchen - Country, Kitchen - Eat-In, Kitchen - Table Space, Pantry, Range Hood, Refrigerator, Stove
- Bedroom Description:Carpet, Entry Level Bedroom, Primary Bedroom
Heating and cooling
- Cooling:Ceiling Fan(s), Central A/C, Heat Pump(s)
- Heating:Electric, Heat Pump(s), Wood, Wood Burn Stove
Structure and exterior
- Roof:Architectural Shingle
- Year built:1984
- Lot Features:Backs to Trees, Cleared, Cul-de-sac, Landscaping, Open, Private, Secluded
- Architectural Style:Ranch/Rambler
- Construction Materials:Vinyl Siding
- Exterior Features:Deck(s), Outbuilding(s), Outside Shower, Play Area, Play Equipment, Porch(es), Secure Storage
- Foundation Description:Slab
- Levels:1 Story
Schools
- High school:MOUNTAIN VIEW
- Middle school:T. BENTON GAYLE
- Elementary school:HARTWOOD
Utilities
- Water:Well
- Sewer:On Site Septic
Finances and disclosures
- Price:$499,900
- Tax amount:$3,302 (2026)
Features and amenities
- Laundry features:Hookup, Washer/Dryer Hookups Only
- Amenities:Carpet, Ceiling Fan(s)
Parking
- Parking description:Detached Garage, Garage - Front Entry
- Garage:Yes
- Garage spaces:2
New listings near 132 Hemp Rd
- Coming Soon
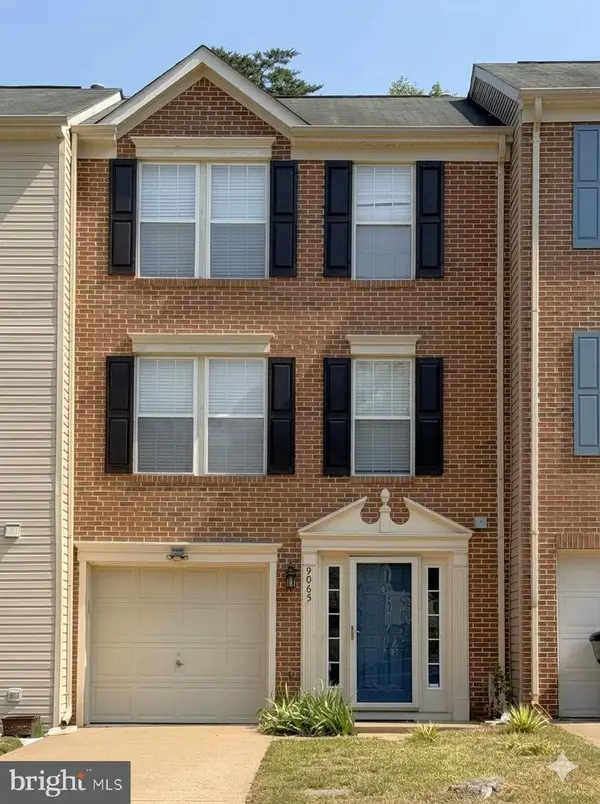 $382,000Coming Soon3 beds 3 baths1,440 sq. ft.
9905 Grass Market Ct, FREDERICKSBURG, VA 22408
MLS# VASP2046264Listed by: CENTURY 21 REDWOOD REALTY - Coming Soon
 $450,000Coming Soon5 beds 3 baths2,237 sq. ft.
6 Norman Ct, FREDERICKSBURG, VA 22407
MLS# VASP2046248Listed by: KELLER WILLIAMS CAPITAL PROPERTIES - Coming Soon
 $525,000Coming Soon2 beds 3 baths2,504 sq. ft.
5619 E Kesslers Xing, FREDERICKSBURG, VA 22407
MLS# VASP2046260Listed by: 1ST CHOICE BETTER HOMES & LAND, LC - Coming Soon
 $570,000Coming Soon4 beds 3 baths3,170 sq. ft.
10 Glenhaven Ct, FREDERICKSBURG, VA 22406
MLS# VAST2053952Listed by: SAMSON PROPERTIES - Coming Soon
 $839,900Coming Soon5 beds 4 baths4,418 sq. ft.
444 Gentle Breeze Cir, FREDERICKSBURG, VA 22406
MLS# VAST2054224Listed by: CENTURY 21 NEW MILLENNIUM - Coming Soon
 $395,000Coming Soon3 beds 2 baths1,204 sq. ft.
10711 Allie Dr, FREDERICKSBURG, VA 22408
MLS# VASP2045446Listed by: REAL BROKER, LLC - Coming Soon
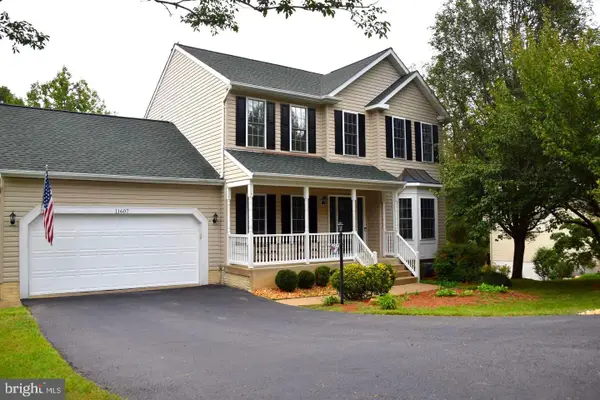 $535,000Coming Soon5 beds 4 baths3,233 sq. ft.
11607 New Bond St, FREDERICKSBURG, VA 22408
MLS# VASP2046232Listed by: MILITARY PRIME PROPERTY MANAGEMENT - Coming Soon
 $609,999Coming Soon6 beds 4 baths3,684 sq. ft.
10 Alex Ct, FREDERICKSBURG, VA 22406
MLS# VAST2054158Listed by: CASALS REALTORS - Coming SoonOpen Sun, 1 to 3pm
 $599,900Coming Soon5 beds 3 baths2,740 sq. ft.
10707 Tricia Pl, FREDERICKSBURG, VA 22408
MLS# VASP2046176Listed by: TOWN & COUNTRY ELITE REALTY, LLC. - Coming Soon
 $489,000Coming Soon3 beds 3 baths2,020 sq. ft.
11901 Hickory Creek Dr, FREDERICKSBURG, VA 22407
MLS# VASP2046120Listed by: SAMSON PROPERTIES


Protect your home and budget from life's surprises with an Assurant Home Warranty, backed by a partner that supports you through every step of homeownership. Explore Plans.
© 2026 Better Homes and Gardens Real Estate LLC. An Anywhere Real Estate company. All rights reserved. Better Homes and Gardens® Real Estate is a registered trademark owned by Meredith Operations Corporation, licensed to Better Homes and Gardens Real Estate LLC and used with permission. Better Homes and Gardens Real Estate LLC fully supports the principles of the Fair Housing Act and the Equal Opportunity Act. Listing information is deemed reliable but is not guaranteed accurate.
Each office is independently owned and operated.
Any services or products provided by third parties are not provided by, affiliated with or related to Better Homes and Gardens Real Estate LLC, or its affiliated companies.